Welcome to this beautiful townhome located in the Forest Ridge subdivision. This truly feels like a single-family home! First floor features an open concept with a bright living room, updated kitchen with quartz countertops and stainless steel appliances, updated half bath, and attached 2 car garage. Second floor features 3 bedrooms, two full baths, laundry room, and loft area. The primary en suite has built-ins and a walk-in closet. The unfinished basement ready for your ideas! This unit is in move-in condition.
Active
$389,900
1497 Yellowstone Dr, Streamwood, IL 60107
3beds
1,632sqft
Townhouse, Single Family Residence
Built in 2008
1,846 Square Feet Lot
$385,300 Zestimate®
$239/sqft
$253/mo HOA
What's special
Loft areaUpdated half bathOpen conceptLaundry roomUpdated kitchenQuartz countertopsStainless steel appliances
- 38 days
- 337
- 42
Zillow last checked:
Listing updated:
Listed by:
Phyllis Bisceglie 708-997-0164,
@properties Christie's International Real Estate,
Kinga Siek, ABR,GREEN,RENE 224-209-0768,
@properties Christie's International Real Estate
Source: MRED as distributed by MLS GRID,MLS#: 12739805
Facts & features
Interior
Bedrooms & bathrooms
- Bedrooms: 3
- Bathrooms: 3
- Full bathrooms: 2
- 1/2 bathrooms: 1
Rooms
- Room types: Loft
Primary bedroom
- Features: Flooring (Carpet), Bathroom (Full)
- Level: Second
- Area: 228 Square Feet
- Dimensions: 12X19
Bedroom 2
- Features: Flooring (Carpet)
- Level: Second
- Area: 121 Square Feet
- Dimensions: 11X11
Bedroom 3
- Features: Flooring (Carpet)
- Level: Second
- Area: 110 Square Feet
- Dimensions: 11X10
Dining room
- Features: Flooring (Hardwood)
- Level: Main
- Area: 81 Square Feet
- Dimensions: 9X9
Kitchen
- Features: Flooring (Hardwood)
- Level: Main
- Area: 108 Square Feet
- Dimensions: 9X12
Laundry
- Features: Flooring (Porcelain Tile)
- Level: Second
- Area: 48 Square Feet
- Dimensions: 6X8
Living room
- Features: Flooring (Carpet)
- Level: Main
- Area: 280 Square Feet
- Dimensions: 20X14
Loft
- Features: Flooring (Carpet)
- Level: Second
- Area: 81 Square Feet
- Dimensions: 9X9
Heating
- Natural Gas, Forced Air
Cooling
- Central Air
Appliances
- Included: Range, Microwave, Dishwasher, Refrigerator, Washer, Dryer, Disposal
- Laundry: Upper Level, Washer Hookup, In Unit
Features
- Cathedral Ceiling(s), Walk-In Closet(s)
- Flooring: Hardwood
- Basement: Unfinished,Full
Interior area
- Total structure area: 0
- Total interior livable area: 1,632 sqft
Video & virtual tour
Property
Parking
- Total spaces: 2
- Parking features: Garage Door Opener, Yes, Garage Owned, Attached, Garage
- Attached garage spaces: 2
- Has uncovered spaces: Yes
Accessibility
- Accessibility features: No Disability Access
Features
- Patio & porch: Patio
Lot
- Size: 1,846 Square Feet
- Dimensions: 26X71
Details
- Parcel number: 06282001030000
- Special conditions: None
Construction
Type & style
- Home type: Townhouse
- Property subtype: Townhouse, Single Family Residence
Materials
- Aluminum Siding, Brick
Condition
- New construction: No
- Year built: 2008
Utilities & green energy
- Sewer: Public Sewer
- Water: Public
Community & HOA
HOA
- Has HOA: Yes
- Services included: Exterior Maintenance, Lawn Care, Snow Removal
- HOA fee: $253 monthly
Location
- Region: Streamwood
Financial & listing details
- Price per square foot: $239/sqft
- Tax assessed value: $249,990
- Annual tax amount: $7,739
- Date on market: 9/14/2026
- Ownership: Fee Simple w/ HO Assn.
Estimated market value
$385,300
$366,000 - $405,000
$2,859/mo
Price history
| Date | Event | Price |
|---|---|---|
| 9/14/2026 | Listed for sale | $389,900+90.2%$239/sqft |
Source:  MRED as distributed by MLS GRID #12739805 Report a problem | ||
| 11/15/2019 | Listing removed | $205,000$126/sqft |
Source: RE/MAX Center #10543903 Report a problem | ||
| 11/15/2019 | Listed for sale | $205,000+3.5%$126/sqft |
Source: RE/MAX Center #10543903 Report a problem | ||
| 11/13/2019 | Sold | $198,000-3.4%$121/sqft |
Source: MRED as distributed by MLS GRID #10543903 Report a problem | ||
| 10/13/2019 | Pending sale | $205,000$126/sqft |
Source: RE/MAX Center #10543903 Report a problem | ||
| 10/10/2019 | Price change | $205,000-2.4%$126/sqft |
Source: RE/MAX Center #10543903 Report a problem | ||
| 9/17/2019 | Price change | $210,000-4.5%$129/sqft |
Source: Redfin Corporation #10392255 Report a problem | ||
| 6/28/2019 | Price change | $220,000-6.4%$135/sqft |
Source: Redfin Corporation #10392255 Report a problem | ||
| 5/24/2019 | Listed for sale | $235,000+6.8%$144/sqft |
Source: Redfin Corporation #10392255 Report a problem | ||
| 2/28/2011 | Listing removed | $1,580$1/sqft |
Source: d'aprile realty Report a problem | ||
| 1/15/2011 | Price change | $1,580-7.1%$1/sqft |
Source: d'aprile realty Report a problem | ||
| 1/1/2011 | Listed for rent | $1,700$1/sqft |
Source: d'aprile realty Report a problem | ||
| 3/13/2009 | Sold | $220,000-12%$135/sqft |
Source: Public Record Report a problem | ||
| 12/19/2008 | Sold | $250,000-6.2%$153/sqft |
Source: Public Record Report a problem | ||
| 4/18/2005 | Sold | $266,500$163/sqft |
Source: Public Record Report a problem | ||
Public tax history
| Year | Property taxes | Tax assessment |
|---|---|---|
| 2024 | $7,985 +3.2% | $24,999 |
| 2023 | $7,739 +2.5% | $24,999 |
| 2022 | $7,547 -0.2% | $24,999 +21.6% |
| 2021 | $7,560 +1.7% | $20,551 |
| 2020 | $7,434 +1.4% | $20,551 -10% |
| 2019 | $7,331 -3.7% | $22,835 +5.8% |
| 2018 | $7,616 +1.3% | $21,584 |
| 2017 | $7,518 +7.1% | $21,584 |
| 2016 | $7,017 +10.7% | $21,584 +21.4% |
| 2015 | $6,339 +1.5% | $17,776 |
| 2014 | $6,248 +3.4% | $17,776 |
| 2013 | $6,041 +15.8% | $17,776 +4.9% |
| 2012 | $5,215 +10% | $16,944 |
| 2011 | $4,740 +12.2% | $16,944 |
| 2010 | $4,223 -29.1% | $16,944 -34.7% |
| 2009 | $5,959 -3.4% | $25,947 -7% |
| 2008 | $6,171 +24.4% | $27,901 -9.9% |
| 2007 | $4,959 +7.5% | $30,967 +37.4% |
| 2006 | $4,614 | $22,532 |
Find assessor info on the county website
Monthly payment
Est. payment
Payment breakdown
Explore the cost of this home by adjusting the details. Changes won't be saved.Climate risks
Neighborhood: 60107
Nearby schools
Schools provided by the listing agent
- Elementary: Hilltop Elementary School
- Middle: Canton Middle School
- High: Streamwood High School
- District: 46
Source: MRED as distributed by MLS GRID. This data may not be complete. We recommend contacting the local school district to confirm school assignments for this home.
- $348,8003 bd2 ba1.6k sqft1497 Yellowstone Dr #0, Streamwood, IL 60107Off Market
- $373,8003 bd3 ba1.7k sqft1495 Yellowstone Dr, Streamwood, IL 60107Off Market

- $362,9003 bd3 ba1.6k sqft1499 Yellowstone Dr, Streamwood, IL 60107Off Market

- $399,0003 bd4 ba2.1k sqft1501 Yellowstone Dr, Streamwood, IL 60107Off Market

Similar homes
- $424,9004 bd4 ba2.1k sqft1493 Yellowstone Dr, Streamwood, IL 60107Price Change
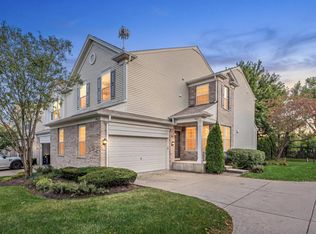 MLS ID #12772951, Ahmad Elhindi, Guidance Realty. MRED as distributed by MLS GRID
- $379,9003 bd3 ba1.6k sqft2755 McClennan Ct, Naperville, IL 60563New
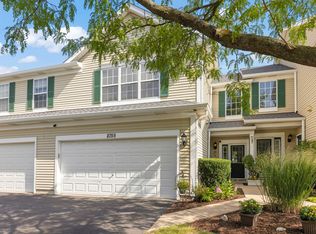 MLS ID #12791866, Henry Zehnal, Compass. MRED as distributed by MLS GRID
- $399,9002 bd3 ba1.6k sqft624 Daisy Ln, Roselle, IL 60172Active
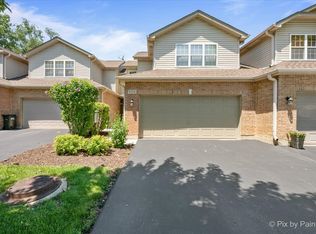 MLS ID #12786962, Todd Gagliano, SFR, RE/MAX Properties Northwest. MRED as distributed by MLS GRID
- $415,0003 bd3 ba1.6k sqft556 Foxford Rd, Bartlett, IL 60103Price Change
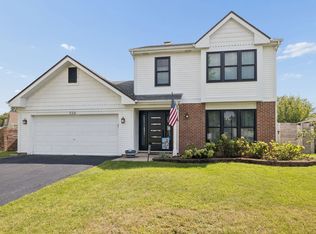 MLS ID #12729673, Rusty Clements, Baird & Warner. MRED as distributed by MLS GRID
