Welcome to this beautifully maintained 3-level townhome nestled in a peaceful and well-established subdivision! Surrounded by beautiful mature landscaping, thoughtfully maintained grounds, and charming seating areas with benches, this home offers a wonderful combination of comfort, privacy, and convenience. Featuring 3 bedrooms, 1.5 bathrooms, and a spacious 2-car attached garage, this home provides plenty of room for everyday living and entertaining. The kitchen opens to a private balcony. Recent improvements include new front windows and sliding glass door, new carpet. The roof, appliances, washer and dryer were replaced last year. The association is in good standing, and the beautifully landscaped community creates a welcoming setting you'll be proud to call home. With its desirable location, generous living space, attached garage, outdoor balcony, and numerous recent updates, this townhome is a fantastic opportunity to make it your own. Furniture and TV's are negotiable. Pressure washer in garage is not included. Come see all this wonderful townhome has to offer!
Active
Price cut: $16K (10/1)
$384,000
2124 W Concord Ln, Addison, IL 60101
3beds
1,804sqft
Townhouse, Single Family Residence
Built in 2002
-- sqft lot
$-- Zestimate®
$213/sqft
$213/mo HOA
What's special
Beautifully landscaped communityOutdoor balconyThoughtfully maintained groundsNew carpetGenerous living space
- 51 days
- 707
- 70
Zillow last checked:
Listing updated:
Listed by:
Francesco Cacucciolo 630-782-9601,
Infiniti Realty & Development, Inc.
Source: MRED as distributed by MLS GRID,MLS#: 12748864
Facts & features
Interior
Bedrooms & bathrooms
- Bedrooms: 3
- Bathrooms: 2
- Full bathrooms: 1
- 1/2 bathrooms: 1
Rooms
- Room types: Other Room
Primary bedroom
- Features: Bathroom (Full, Double Sink)
- Level: Second
- Area: 195 Square Feet
- Dimensions: 13X15
Bedroom 2
- Level: Second
- Area: 130 Square Feet
- Dimensions: 13X10
Bedroom 3
- Level: Second
- Area: 100 Square Feet
- Dimensions: 10X10
Dining room
- Level: Main
- Area: 90 Square Feet
- Dimensions: 10X9
Kitchen
- Level: Main
- Area: 180 Square Feet
- Dimensions: 15X12
Living room
- Level: Main
- Area: 156 Square Feet
- Dimensions: 12X13
Other
- Level: Basement
- Area: 195 Square Feet
- Dimensions: 13X15
Heating
- Natural Gas, Forced Air
Cooling
- Central Air
Appliances
- Included: Range, Microwave, Dishwasher, Washer, Dryer
Features
- Basement: Finished,Partial,Daylight
- Number of fireplaces: 1
- Fireplace features: Living Room
Interior area
- Total structure area: 0
- Total interior livable area: 1,804 sqft
Video & virtual tour
Property
Parking
- Total spaces: 2
- Parking features: Yes, Attached, Garage
- Attached garage spaces: 2
Accessibility
- Accessibility features: No Disability Access
Details
- Parcel number: 0225309042
- Special conditions: None
Construction
Type & style
- Home type: Townhouse
- Property subtype: Townhouse, Single Family Residence
Materials
- Vinyl Siding, Brick
Condition
- New construction: No
- Year built: 2002
Utilities & green energy
- Sewer: Public Sewer
- Water: Lake Michigan, Public
Community & HOA
HOA
- Has HOA: Yes
- Services included: Exterior Maintenance, Lawn Care, Snow Removal
- HOA fee: $213 monthly
Location
- Region: Addison
Financial & listing details
- Price per square foot: $213/sqft
- Tax assessed value: $95,194
- Annual tax amount: $8,073
- Date on market: 9/2/2026
- Ownership: Condo
Estimated market value
Not available
Estimated sales range
Not available
Not available
Price history
| Date | Event | Price |
|---|---|---|
| 10/1/2026 | Price change | $384,000-4%$213/sqft |
Source:  MRED as distributed by MLS GRID #12748864 Report a problem MRED as distributed by MLS GRID #12748864 Report a problem | ||
| 9/2/2026 | Listed for sale | $399,999+73.9%$222/sqft |
Source: MRED as distributed by MLS GRID #12748864 Report a problem | ||
| 1/12/2018 | Sold | $230,000+51.8%$127/sqft |
Source: Public Record Report a problem | ||
| 5/5/2014 | Sold | $151,500-42.1%$84/sqft |
Source: MRED as distributed by MLS GRID #08509087 Report a problem | ||
| 9/6/2005 | Sold | $261,500+28.2%$145/sqft |
Source: Public Record Report a problem | ||
| 11/22/2002 | Sold | $204,000$113/sqft |
Source: Public Record Report a problem | ||
Public tax history
| Year | Property taxes | Tax assessment |
|---|---|---|
| 2025 | $8,074 +6.4% | $95,194 +9.3% |
| 2024 | $7,588 +7% | $87,086 +9.3% |
| 2023 | $7,088 -6.1% | $79,640 +1.5% |
| 2022 | $7,546 +2.6% | $78,480 +5.2% |
| 2021 | $7,353 +5.4% | $74,570 +2.5% |
| 2020 | $6,977 +4.4% | $72,750 +4.1% |
| 2019 | $6,685 -6% | $69,910 +1.8% |
| 2018 | $7,112 +36.7% | $68,660 +36% |
| 2017 | $5,203 -3.7% | $50,500 |
| 2016 | $5,404 -5.4% | $50,500 |
| 2015 | $5,712 +3.3% | $50,500 +3.4% |
| 2014 | $5,528 -7.6% | $48,830 -9.1% |
| 2013 | $5,984 -3.2% | $53,740 -13.8% |
| 2012 | $6,179 +3% | $62,370 -9.4% |
| 2011 | $5,999 -6.3% | $68,860 -14.1% |
| 2010 | $6,401 +2.9% | $80,160 -6.9% |
| 2009 | $6,221 +2.1% | $86,080 |
| 2008 | $6,093 +7.7% | $86,080 +5.3% |
| 2007 | $5,659 -2.7% | $81,740 |
| 2006 | $5,819 +6.5% | $81,740 +6.6% |
| 2005 | $5,466 +7.5% | $76,680 +6.8% |
| 2004 | $5,085 +6.9% | $71,800 +10% |
| 2003 | $4,758 | $65,270 |
Find assessor info on the county website
Monthly payment
Est. payment
Payment breakdown
Explore the cost of this home by adjusting the details. Changes won't be saved.Climate risks
Neighborhood: 60101
Nearby schools
Schools provided by the listing agent
- District: 15
Source: MRED as distributed by MLS GRID. This data may not be complete. We recommend contacting the local school district to confirm school assignments for this home.
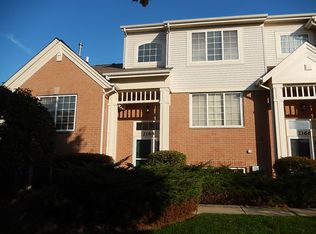
Similar homes
- $379,9003 bd3 ba1.6k sqft2755 McClennan Ct, Naperville, IL 60563New
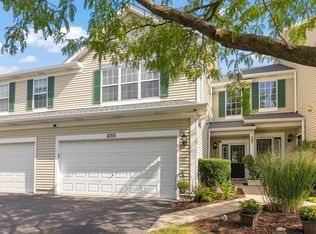 MLS ID #12791866, Henry Zehnal, Compass. MRED as distributed by MLS GRID
 - $375,0002 bd3 ba1.8k sqft2021 Cypress Ct, Glendale Heights, IL 60139Active
 MLS ID #12653456, Simran Dua, REMAX Legends. MRED as distributed by MLS GRID
 - $399,9002 bd3 ba1.6k sqft624 Daisy Ln, Roselle, IL 60172Active
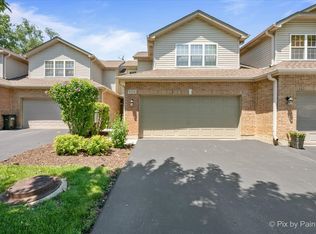 MLS ID #12786962, Todd Gagliano, SFR, RE/MAX Properties Northwest. MRED as distributed by MLS GRID
 - $389,9003 bd3 ba1.6k sqft1497 Yellowstone Dr, Streamwood, IL 60107Active
 MLS ID #12739805, Phyllis Bisceglie, @properties Christie's International Real Estate. MRED as distributed by MLS GRID
