WELCOME TO 2N563 MILDRED AVE! THIS GORGEOUS, ALL-BRICK, BEAUTIFULLY UPDATED RANCH OFFERS THE PERFECT COMBINATION OF STYLE, COMFORT, AND MOVE-IN-READY CONVENIENCE. THE HOME FEATURES 4 BEDROOMS AND 2 ELEGANT FULL BATHROOMS, ALONG WITH A BEAUTIFULLY APPOINTED KITCHEN FEATURING 42" CABINETRY, GRANITE COUNTERTOPS, AND BRAND-NEW 2026 STAINLESS STEEL APPLIANCES. 4 CAR TANDEM GARAGE. THE FINISHED BASEMENT PROVIDES EXCEPTIONAL ADDITIONAL LIVING SPACE WITH A HUGE FAMILY ROOM, AN ADDITIONAL BEDROOM, AND A FULL BATHROOM-PERFECT FOR GUESTS, ENTERTAINING. EXTENSIVELY REHABBED IN 2018, THE HOME RECEIVED NUMEROUS MAJOR IMPROVEMENTS, INCLUDING A NEW ROOF, PLUMBING, ELECTRICAL, FURNACE, A/C, WINDOWS, DOORS, FLOORING, AND MORE. ADDITIONAL RECENT UPDATES INCLUDE A NEW HOT WATER TANK IN 2024, FRESH INTERIOR PAINT THROUGHOUT IN 2026. STEP OUTSIDE AND ENJOY THE BEAUTIFULLY LANDSCAPED BACKYARD AND VERSATILE PATIO, WHICH CAN BE ENCLOSED OR OPENED AS DESIRED-CREATING A PEACEFUL, VACATION-LIKE SETTING RIGHT AT HOME. THIS GORGEOUS PROPERTY HAS BEEN THOUGHTFULLY UPDATED AND METICULOUSLY MAINTAINED. NOTHING TO DO BUT MOVE IN, RELAX, AND ENJOY!
Active
$549,900
2N563 Mildred Ave, Glen Ellyn, IL 60137
4beds
2,464sqft
Single Family Residence
Built in ----
0.44 Acres Lot
$-- Zestimate®
$223/sqft
$-- HOA
What's special
Finished basementHuge family roomBeautifully landscaped backyardVersatile patioBeautifully appointed kitchenGranite countertops
- --
- 1,821
- views
- 163
- saves
Zillow last checked:
Listing updated:
Listed by:
Mark Gajos 773-716-5454,
arhome realty
Source: MRED as distributed by MLS GRID,MLS#: 12777029
Facts & features
Interior
Bedrooms & bathrooms
- Bedrooms: 4
- Bathrooms: 2
- Full bathrooms: 2
Rooms
- Room types: No additional rooms
Primary bedroom
- Features: Flooring (Engineered Hardwood)
- Level: Main
- Area: 154 Square Feet
- Dimensions: 11X14
Bedroom 2
- Features: Flooring (Engineered Hardwood)
- Level: Main
- Area: 140 Square Feet
- Dimensions: 10X14
Bedroom 3
- Features: Flooring (Engineered Hardwood)
- Level: Main
- Area: 110 Square Feet
- Dimensions: 10X11
Bedroom 4
- Features: Flooring (Luxury Vinyl)
- Level: Basement
- Area: 169 Square Feet
- Dimensions: 13X13
Dining room
- Features: Flooring (Engineered Hardwood)
- Level: Main
- Area: 121 Square Feet
- Dimensions: 11X11
Family room
- Features: Flooring (Luxury Vinyl)
- Level: Basement
- Area: 1134 Square Feet
- Dimensions: 27X42
Kitchen
- Features: Kitchen (Eating Area-Breakfast Bar, Granite Counters, Updated Kitchen), Flooring (Ceramic Tile)
- Level: Main
- Area: 110 Square Feet
- Dimensions: 10X11
Laundry
- Features: Flooring (Luxury Vinyl)
- Level: Basement
- Area: 170 Square Feet
- Dimensions: 10X17
Living room
- Features: Flooring (Engineered Hardwood)
- Level: Main
- Area: 280 Square Feet
- Dimensions: 14X20
Heating
- Natural Gas, Forced Air
Cooling
- Central Air
Appliances
- Included: Double Oven, Range, Microwave, Dishwasher, Refrigerator, Washer, Dryer, Stainless Steel Appliance(s)
Features
- Flooring: Hardwood
- Basement: Finished,Sleeping Area,Storage Space,Full
- Number of fireplaces: 1
- Fireplace features: Living Room
Interior area
- Total structure area: 0
- Total interior livable area: 2,464 sqft
Video & virtual tour
Property
Parking
- Total spaces: 4
- Parking features: Asphalt, Garage Door Opener, Tandem, Yes, Garage Owned, Detached, Garage
- Garage spaces: 4
- Has uncovered spaces: Yes
Accessibility
- Accessibility features: No Disability Access
Features
- Stories: 1
Lot
- Size: 0.44 Acres
- Dimensions: 100X190
Details
- Additional structures: Shed(s)
- Parcel number: 0234208007
- Special conditions: None
- Other equipment: Sump Pump
Construction
Type & style
- Home type: SingleFamily
- Architectural style: Ranch
- Property subtype: Single Family Residence
Materials
- Brick
- Foundation: Concrete Perimeter
- Roof: Asphalt
Condition
- New construction: No
- Major remodel year: 2018
Utilities & green energy
- Sewer: Septic Tank
- Water: Well
Community & HOA
Community
- Subdivision: Glen Ellyn Countryside
HOA
- Services included: None
Location
- Region: Glen Ellyn
Financial & listing details
- Price per square foot: $223/sqft
- Tax assessed value: $125,663
- Annual tax amount: $9,415
- Date on market: 10/5/2026
- Ownership: Fee Simple
Estimated market value
Not available
Estimated sales range
Not available
Not available
Price history
| Date | Event | Price |
|---|---|---|
| 7/6/2017 | Sold | $180,300+0.2%$73/sqft |
Source:  MRED as distributed by MLS GRID #09638311 Report a problem | ||
| 6/7/2017 | Pending sale | $180,000$73/sqft |
Source: GMC Realty LTD #09638311 Report a problem | ||
| 5/25/2017 | Listed for sale | $180,000+30.4%$73/sqft |
Source: GMC Realty LTD #09638311 Report a problem | ||
| 9/26/1995 | Sold | $138,000$56/sqft |
Source: Public Record Report a problem | ||
Public tax history
| Year | Property taxes | Tax assessment |
|---|---|---|
| 2025 | $9,415 +4.6% | $125,663 +9.3% |
| 2024 | $9,004 +3.4% | $114,960 +9.4% |
| 2023 | $8,708 +32.1% | $105,130 +35.1% |
| 2022 | $6,593 -2.3% | $77,820 -2.7% |
| 2021 | $6,748 +38.3% | $80,000 +33.1% |
| 2020 | $4,879 -0.9% | $60,100 |
| 2019 | $4,923 -10.9% | $60,100 |
| 2018 | $5,523 -28.5% | $60,100 -22.9% |
| 2017 | $7,727 +3.4% | $77,950 +8.1% |
| 2016 | $7,475 +1.8% | $72,140 +7.2% |
| 2015 | $7,342 -0.4% | $67,320 +0.5% |
| 2014 | $7,371 +1% | $66,960 -3.3% |
| 2013 | $7,300 +3.1% | $69,250 -6.3% |
| 2012 | $7,083 +3.6% | $73,940 -9.4% |
| 2011 | $6,835 -0.9% | $81,630 -11.6% |
| 2010 | $6,894 +2.3% | $92,290 -6.9% |
| 2009 | $6,740 +5.3% | $99,100 |
| 2008 | $6,403 +0.1% | $99,100 +5.3% |
| 2007 | $6,394 +8.3% | $94,110 +7% |
| 2006 | $5,904 +6.6% | $87,940 +6.6% |
| 2005 | $5,538 +7% | $82,490 +6.8% |
| 2004 | $5,176 +6.5% | $77,240 +10% |
| 2003 | $4,858 +8.1% | $70,220 +7.9% |
| 2002 | $4,492 +10.8% | $65,070 +9.1% |
| 2001 | $4,055 +8.2% | $59,660 +8.9% |
| 2000 | $3,748 | $54,800 |
Find assessor info on the county website
Monthly payment
Est. payment
Payment breakdown
Explore the cost of this home by adjusting the details. Changes won't be saved.Climate risks
Neighborhood: 60137
Nearby schools
Schools provided by the listing agent
- District: 15
Source: MRED as distributed by MLS GRID. This data may not be complete. We recommend contacting the local school district to confirm school assignments for this home.
Similar homes
- $570,0004 bd2 ba2.1k sqft1012 Martha St, Elk Grove Village, IL 60007New
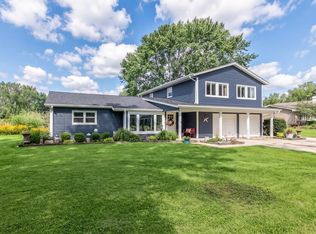 MLS ID #12790727, Jennifer Hachigian, Berkshire Hathaway HomeServices Chicago. MRED as distributed by MLS GRID
- $489,0004 bd2 ba2k sqft2S068 Churchill Ln, Glen Ellyn, IL 60137Active
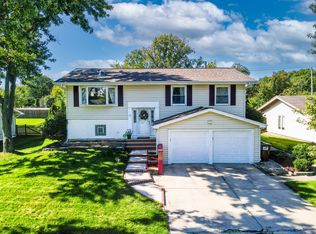 MLS ID #12775209, Monika Lesnicki, Boutique Home Realty. MRED as distributed by MLS GRID
- $599,9005 bd3 ba1.9k sqft161 W Greenfield Ave, Lombard, IL 60148Active
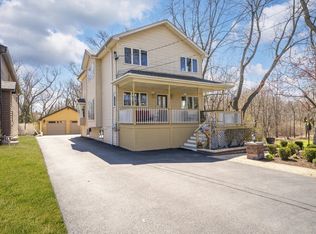 MLS ID #12779357, Christopher Paradis, ABR, Keller Williams Success Realty. MRED as distributed by MLS GRID
- $549,9003 bd3 ba1.8k sqft304 E Irving Park Rd, Roselle, IL 60172Active
 MLS ID #12755814, Jim Starwalt, ABR,CRS,CSC,GRI, Better Homes and Garden Real Estate Star Homes. MRED as distributed by MLS GRID
