TRULY SPECTACULAR! Newly updated, completely turnkey, and filled with thoughtful improvements-this spacious 3-bedroom, 2.5-bath townhome offers modern style, generous storage, and an outstanding St. Charles location. The bright, open main level features updated paint, carpeting, lighting, and hardware throughout. The beautifully updated kitchen includes quartz countertops with a waterfall island, stainless-steel appliances, an updated gold faucet, and a new garbage disposal. The refrigerator, stove, and microwave have all been replaced within the past two years. The upgraded refrigerator features an automatic water pitcher, dual ice makers, and a flexible drawer that can be used for platters, beverages, or additional freezer storage. Sliding glass doors lead to a new patio surrounded by rosebushes and attractive landscaping. The home backs to a large, open common green space, providing a peaceful setting for relaxing or entertaining. Upstairs, the oversized primary suite offers a large custom walk-in closet and an en-suite bathroom updated in 2025. The bath features a double vanity, ceramic tile flooring, a soaking tub, and a separate shower. The additional bedrooms are generously sized with excellent closet space, including an added custom closet. A conveniently located second-floor laundry adds to the home's functionality. Additional improvements include a new water heater and garbage disposal. Located within highly regarded School District 303, direct access to the 17-mile Great Western Trail and is near downtown St. Charles, shopping, dining, parks, and entertainment. This meticulously kept and thoughtfully finished townhome is ready to welcome its next owner. Quick Close Possible!
Active
$389,900
184 Birch Ln, Saint Charles, IL 60175
3beds
1,774sqft
Townhouse, Single Family Residence
Built in 2015
1,850 Square Feet Lot
$-- Zestimate®
$220/sqft
$285/mo HOA
What's special
Modern styleOversized primary suiteCompletely turnkeyUpdated gold faucetBright open main levelGenerous storageNewly updated
- --
- 485
- views
- 31
- saves
Zillow last checked:
Listing updated:
Listed by:
Joyce Courtney, ABR,CRS,GRI,SRES 630-232-2045,
The HomeCourt Real Estate
Source: MRED as distributed by MLS GRID,MLS#: 12778383
Facts & features
Interior
Bedrooms & bathrooms
- Bedrooms: 3
- Bathrooms: 3
- Full bathrooms: 2
- 1/2 bathrooms: 1
Rooms
- Room types: Foyer, Eating Area
Primary bedroom
- Features: Flooring (Carpet), Bathroom (Full, Double Sink, Tub & Separate Shwr)
- Level: Second
- Area: 195 Square Feet
- Dimensions: 15X13
Bedroom 2
- Features: Flooring (Carpet)
- Level: Second
- Area: 234 Square Feet
- Dimensions: 18X13
Bedroom 3
- Features: Flooring (Carpet)
- Level: Second
- Area: 108 Square Feet
- Dimensions: 12X9
Eating area
- Features: Flooring (Hardwood)
- Level: Main
- Area: 130 Square Feet
- Dimensions: 13X10
Family room
- Features: Flooring (Carpet)
- Level: Main
- Area: 156 Square Feet
- Dimensions: 13X12
Foyer
- Features: Flooring (Hardwood)
- Level: Main
- Area: 117 Square Feet
- Dimensions: 13X9
Kitchen
- Features: Kitchen (Eating Area-Table Space, Island, Updated Kitchen), Flooring (Hardwood)
- Level: Main
- Area: 132 Square Feet
- Dimensions: 12X11
Laundry
- Features: Flooring (Ceramic Tile)
- Level: Second
- Area: 30 Square Feet
- Dimensions: 6X5
Heating
- Natural Gas
Cooling
- Central Air
Appliances
- Included: Range, Microwave, Dishwasher, Refrigerator, Washer, Dryer, Water Softener Rented
- Laundry: Upper Level
Features
- Built-in Features, Walk-In Closet(s), High Ceilings, Quartz Counters
- Flooring: Hardwood
- Basement: None
Interior area
- Total structure area: 0
- Total interior livable area: 1,774 sqft
Video & virtual tour
Property
Parking
- Total spaces: 2
- Parking features: Asphalt, Garage Door Opener, Yes, Garage Owned, Attached, Garage
- Attached garage spaces: 2
- Has uncovered spaces: Yes
Accessibility
- Accessibility features: No Disability Access
Features
- Patio & porch: Patio
Lot
- Size: 1,850 Square Feet
- Dimensions: 25x74
- Features: Common Grounds, Mature Trees
Details
- Parcel number: 0929160042
- Special conditions: None
- Other equipment: Water-Softener Rented
Construction
Type & style
- Home type: Townhouse
- Property subtype: Townhouse, Single Family Residence
Materials
- Vinyl Siding, Brick
- Foundation: Concrete Perimeter
- Roof: Asphalt
Condition
- New construction: No
- Year built: 2015
Utilities & green energy
- Electric: Circuit Breakers
- Sewer: Public Sewer
- Water: Public
Community & HOA
Community
- Security: Carbon Monoxide Detector(s)
- Subdivision: Remington Glen
HOA
- Has HOA: Yes
- Services included: Insurance, Exterior Maintenance, Lawn Care, Snow Removal
- HOA fee: $285 monthly
Location
- Region: Saint Charles
Financial & listing details
- Price per square foot: $220/sqft
- Tax assessed value: $324,768
- Annual tax amount: $7,592
- Date on market: 10/6/2026
- Ownership: Fee Simple w/ HO Assn.
Estimated market value
Not available
Estimated sales range
Not available
Not available
Price history
| Date | Event | Price |
|---|---|---|
| 10/6/2026 | Listing removed | $398,000$224/sqft |
Source: MRED as distributed by MLS GRID #12742201 Report a problem | ||
| 9/3/2026 | Listed for sale | $398,000+28.4%$224/sqft |
Source:  MRED as distributed by MLS GRID #12742201 Report a problem MRED as distributed by MLS GRID #12742201 Report a problem | ||
| 6/13/2022 | Sold | $310,000$175/sqft |
Source: MRED as distributed by MLS GRID #11388758 Report a problem | ||
| 5/12/2022 | Contingent | $310,000$175/sqft |
Source: MRED as distributed by MLS GRID #11388758 Report a problem | ||
| 5/7/2022 | Listed for sale | $310,000+38.4%$175/sqft |
Source: MRED as distributed by MLS GRID #11388758 Report a problem | ||
| 11/14/2016 | Sold | $224,000$126/sqft |
Source: MRED as distributed by MLS GRID #09280369 Report a problem | ||
Public tax history
| Year | Property taxes | Tax assessment |
|---|---|---|
| 2025 | $7,592 +2.5% | $108,256 +8.5% |
| 2024 | $7,404 +4.7% | $99,747 +12.9% |
| 2023 | $7,072 +8.9% | $88,359 +2.2% |
| 2022 | $6,495 +4.2% | $86,447 +4.9% |
| 2021 | $6,231 +1.1% | $82,401 +1.9% |
| 2020 | $6,161 +1.9% | $80,865 +2% |
| 2019 | $6,047 +0.5% | $79,264 +0.9% |
| 2018 | $6,018 +2.8% | $78,552 +3.5% |
| 2017 | $5,854 -7.8% | $75,866 +9.1% |
| 2016 | $6,350 | $69,513 |
Find assessor info on the county website
Monthly payment
Est. payment
Payment breakdown
Explore the cost of this home by adjusting the details. Changes won't be saved.Climate risks
Neighborhood: 60175
Nearby schools
Schools provided by the listing agent
- District: 303
Source: MRED as distributed by MLS GRID. This data may not be complete. We recommend contacting the local school district to confirm school assignments for this home.

Similar homes
- $355,9003 bd3 ba2k sqft1406 Charleston Ct, Geneva, IL 60134New
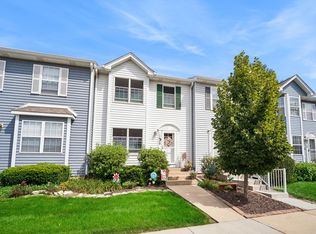 MLS ID #12739940, Heidii Smith-Bond, Baird & Warner. MRED as distributed by MLS GRID
 - $349,9002 bd2 ba1.5k sqft231 Grand Ridge Rd #231, Saint Charles, IL 60175Price Change
 MLS ID #12724284, Brian Henry, RE/MAX SUBURBAN. MRED as distributed by MLS GRID
 - $379,9003 bd3 ba1.6k sqft2755 McClennan Ct, Naperville, IL 60563New
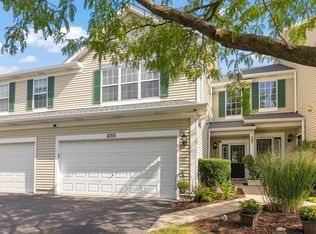 MLS ID #12791866, Henry Zehnal, Compass. MRED as distributed by MLS GRID
 - $390,0003 bd3 ba1.9k sqft1152 Midnight Pl, Yorkville, IL 60560New
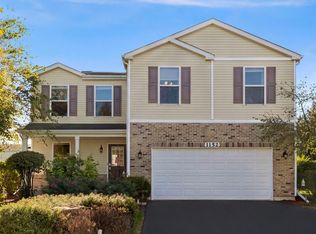 MLS ID #12787162, Michael Knecht, Compass. MRED as distributed by MLS GRID
