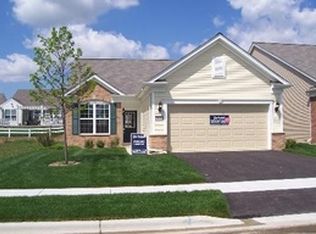
*Seller just purchased this property in April and needs to relocate!* "Turn-Key" home built in 2013 with all the upgrades that you want! Popular MARINA MODEL WITH SUNROOM! This home has 1346 sq. ft, and has Plantation Shutters on all windows ($10,1619; Brick Paver Patio with add'l. Landscaping ($6,998) & River Birch ($900);Custom draperies ($3,163); Custom under cabinet lighting ($1,795.) HWH ($3615); New inducer motor on furnace; hardwood floors through-out; White cabinets in kitchen with granite counters and stainless appliances. Extended Garage with additional cabinets for storage! Beautiful patio with plantings. Taxes are $7,148.60, HOA is $292. Seller has lovingly taken care of her property. Edgewater is an over 55+ community and one person in household must be this age. Edgewater is a 24/7 gated community, takes care of grass mowing and snow removal on your driveway and to the front door. The Creekside Lodge has indoor pool and hot tub, outdoor pool, fitness center, billiard room, tennis/pickle ball courts, and many activities! Come for the FUN!
New
$402,000
840 Voyage Way, Elgin, IL 60124
2beds
1,346sqft
Single Family Residence
Built in 2013
-- sqft lot
$-- Zestimate®
$299/sqft
$292/mo HOA
What's special
River birchBeautiful patio with plantingsCustom under cabinet lightingCustom draperies
- --
- 250
- views
- 7
- saves
Zillow last checked:
Listing updated:
Listed by:
Lauren Dettmann, GRI,SFR,SRES 847-219-9893,
Baird & Warner
Source: MRED as distributed by MLS GRID,MLS#: 12777659
Facts & features
Interior
Bedrooms & bathrooms
- Bedrooms: 2
- Bathrooms: 2
- Full bathrooms: 2
Rooms
- Room types: Heated Sun Room
Primary bedroom
- Features: Flooring (Hardwood), Window Treatments (Plantation Shutters), Bathroom (Full)
- Level: Main
- Area: 180 Square Feet
- Dimensions: 15X12
Bedroom 2
- Features: Flooring (Hardwood), Window Treatments (Plantation Shutters)
- Level: Main
- Area: 110 Square Feet
- Dimensions: 11X10
Dining room
- Features: Flooring (Hardwood)
- Level: Main
- Area: 110 Square Feet
- Dimensions: 11X10
Other
- Features: Flooring (Hardwood), Window Treatments (Plantation Shutters)
- Level: Main
- Area: 100 Square Feet
- Dimensions: 10X10
Kitchen
- Features: Kitchen (Galley, Pantry-Closet), Flooring (Hardwood), Window Treatments (Plantation Shutters)
- Level: Main
- Area: 140 Square Feet
- Dimensions: 14X10
Laundry
- Features: Flooring (Vinyl)
- Level: Main
- Area: 48 Square Feet
- Dimensions: 8X6
Living room
- Features: Flooring (Hardwood), Window Treatments (Plantation Shutters)
- Level: Main
- Area: 165 Square Feet
- Dimensions: 15X11
Heating
- Natural Gas, Forced Air
Cooling
- Central Air
Appliances
- Included: Range, Microwave, Dishwasher, Refrigerator, Washer, Dryer, Disposal, Humidifier, Gas Water Heater
Features
- Windows: Screens
- Basement: None
Interior area
- Total structure area: 0
- Total interior livable area: 1,346 sqft
Video & virtual tour
Property
Parking
- Total spaces: 2
- Parking features: Asphalt, Garage Door Opener, Yes, Garage Owned, Attached, Garage
- Attached garage spaces: 2
- Has uncovered spaces: Yes
Accessibility
- Accessibility features: Swing In Door(s), Lever Door Handles, Bath Grab Bars, Lowered Light Switches, Main Level Entry, No Interior Steps, Disability Access
Features
- Stories: 1
- Patio & porch: Patio
Lot
- Dimensions: 45x112x45x45
- Features: Landscaped
Details
- Parcel number: 0629158011
- Special conditions: None
- Other equipment: TV-Cable
Construction
Type & style
- Home type: SingleFamily
- Architectural style: Ranch
- Property subtype: Single Family Residence
Materials
- Vinyl Siding, Brick
- Roof: Asphalt
Condition
- New construction: No
- Year built: 2013
Details
- Builder model: Marina with Sunroom
Utilities & green energy
- Electric: Circuit Breakers
- Sewer: Public Sewer
- Water: Public
Community & HOA
Community
- Features: Clubhouse, Pool, Tennis Court(s), Gated, Other
- Security: Carbon Monoxide Detector(s)
- Subdivision: Edgewater By Del Webb
HOA
- Has HOA: Yes
- Services included: Insurance, Security, Clubhouse, Exercise Facilities, Pool, Lawn Care, Other
- HOA fee: $292 monthly
Location
- Region: Elgin
Financial & listing details
- Price per square foot: $299/sqft
- Tax assessed value: $329,106
- Annual tax amount: $6,806
- Date on market: 10/10/2026
- Ownership: Fee Simple w/ HO Assn.
Estimated market value
Not available
Estimated sales range
Not available
Not available
Price history
| Date | Event | Price |
|---|---|---|
| 4/20/2026 | Sold | $400,000+93.7%$297/sqft |
Source: Public Record Report a problem | ||
| 6/19/2013 | Sold | $206,555$153/sqft |
Source:  MRED as distributed by MLS GRID #08244141 Report a problem MRED as distributed by MLS GRID #08244141 Report a problem | ||
Public tax history
| Year | Property taxes | Tax assessment |
|---|---|---|
| 2025 | $7,149 +5% | $109,702 +8.6% |
| 2024 | $6,806 +6% | $101,043 +10.7% |
| 2023 | $6,418 +2.5% | $91,285 +9.7% |
| 2022 | $6,264 +5.1% | $83,236 +7% |
| 2021 | $5,961 +3.3% | $77,820 +4.7% |
| 2020 | $5,772 -12% | $74,292 +5% |
| 2019 | $6,557 -2.1% | $70,768 +4.4% |
| 2018 | $6,700 +1.7% | $67,768 +5.8% |
| 2017 | $6,589 +4% | $64,065 +7.8% |
| 2016 | $6,339 | $59,435 +9.9% |
| 2015 | -- | $54,058 +1.3% |
| 2014 | -- | $53,390 +211% |
| 2013 | -- | $17,165 +934% |
| 2012 | -- | $1,660 -10.7% |
| 2011 | -- | $1,858 -9.6% |
| 2010 | -- | $2,056 -6.7% |
| 2009 | -- | $2,204 |
| 2008 | -- | $2,204 +3.3% |
| 2007 | -- | $2,133 |
Find assessor info on the county website
Monthly payment
Est. payment
Payment breakdown
Explore the cost of this home by adjusting the details. Changes won't be saved.Climate risks
Neighborhood: 60124
Nearby schools
Schools provided by the listing agent
- District: 46
Source: MRED as distributed by MLS GRID. This data may not be complete. We recommend contacting the local school district to confirm school assignments for this home.
Similar homes
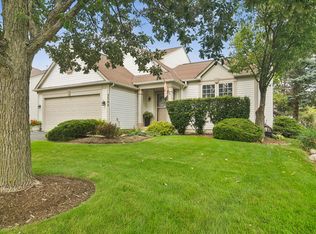
- $419,5003 bd3 ba1.9k sqft2362 Nantucket Ln, Elgin, IL 60123Active
 MLS ID #12745842, Connie Hoos, Coldwell Banker Realty. MRED as distributed by MLS GRID
 - $319,9002 bd3 ba1.7k sqft2429 Emily Ln, Elgin, IL 60124Active
 MLS ID #12763362, Amy Ruminski, Baird & Warner. MRED as distributed by MLS GRID
 - $309,9002 bd3 ba1.6k sqft991 Reserve Dr, Elgin, IL 60124Price Change
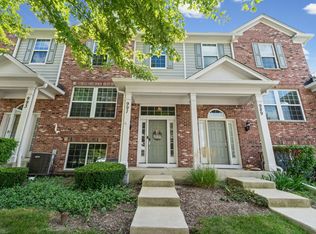 MLS ID #12730940, Rachael Ivanovic, HomeSmart Connect LLC. MRED as distributed by MLS GRID
 - $314,9002 bd3 ba1.6k sqft2440 Anna Way #2440, Elgin, IL 60124Active
 MLS ID #12738707, Robert Nosalik, RE/MAX SUBURBAN. MRED as distributed by MLS GRID
