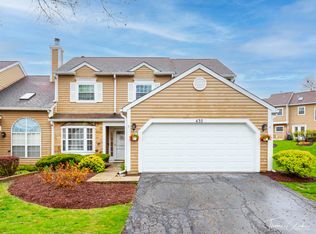
ATTENTION INVESTORS & EQUITY BUILDERS! Incredible opportunity to own a 2-bedroom townhouse in Streamwood's desirable Commons of Surrey Woods subdivision at an aggressive price point. This ESTATE SALE is priced to sell and being sold strictly AS-IS. Featuring a fantastic footprint, the floor plan highlights a multi-functional second-floor loft perfect for a home office, plus a full, unfinished basement bursting with equity and storage potential. Additional perks include central air, an attached garage, and beautiful, peaceful views overlooking the adjacent grove. Easy access to Poplar Creek Trail System in Forest Preserve. Bring your design ideas and updates to instantly transform this diamond in the rough. Quick closing possible! HOA did new roof, gutters and downspouts in 2024. No special assessments.
Contingent
$250,000
431 Ascot Ln, Streamwood, IL 60107
2beds
1,272sqft
Townhouse, Single Family Residence
Built in 1986
2,024 Square Feet Lot
$251,700 Zestimate®
$197/sqft
$300/mo HOA
What's special
Attached garageCentral air
- --
- 59
- views
- 1
- save
Likely to sell faster than
Zillow last checked:
Listing updated:
Listed by:
Dennis Toomey, ABR,CRS,GRI 847-338-0180,
RE/MAX Action
Source: MRED as distributed by MLS GRID,MLS#: 12667955
Facts & features
Interior
Bedrooms & bathrooms
- Bedrooms: 2
- Bathrooms: 2
- Full bathrooms: 1
- 1/2 bathrooms: 1
Rooms
- Room types: Pantry, Loft, Storage
Primary bedroom
- Features: Flooring (Carpet)
- Level: Second
- Area: 168 Square Feet
- Dimensions: 12X14
Bedroom 2
- Features: Flooring (Carpet)
- Level: Second
- Area: 110 Square Feet
- Dimensions: 10X11
Family room
- Features: Flooring (Hardwood)
- Level: Main
- Area: 176 Square Feet
- Dimensions: 16X11
Kitchen
- Features: Kitchen (Pantry-Closet), Flooring (Vinyl), Window Treatments (Double Pane Windows)
- Level: Main
- Area: 99 Square Feet
- Dimensions: 11X9
Laundry
- Level: Basement
- Area: 170 Square Feet
- Dimensions: 17X10
Living room
- Features: Flooring (Hardwood)
- Level: Main
- Area: 176 Square Feet
- Dimensions: 16X11
Loft
- Features: Flooring (Carpet)
- Level: Second
- Area: 153 Square Feet
- Dimensions: 17X9
Pantry
- Level: Main
- Area: 10 Square Feet
- Dimensions: 5X2
Storage
- Level: Basement
- Area: 405 Square Feet
- Dimensions: 15X27
Heating
- Natural Gas, Forced Air
Cooling
- Central Air
Appliances
- Included: Range, Microwave, Dishwasher, Refrigerator, Washer, Dryer, Humidifier, Gas Water Heater
- Laundry: Washer Hookup, Gas Dryer Hookup, In Unit
Features
- Flooring: Hardwood, Carpet
- Windows: Double Pane Windows
- Basement: Unfinished,Full
Interior area
- Total structure area: 0
- Total interior livable area: 1,272 sqft
Property
Parking
- Total spaces: 2
- Parking features: Asphalt, Garage Door Opener, Yes, Garage Owned, Attached, Guest, Driveway, Owned, Garage
- Attached garage spaces: 1
- Has uncovered spaces: Yes
Accessibility
- Accessibility features: No Disability Access
Lot
- Size: 2,024 Square Feet
- Dimensions: 92 x 22
- Features: Common Grounds, Landscaped
Details
- Parcel number: 06154080640000
- Special conditions: None
- Other equipment: Ceiling Fan(s), Sump Pump, Backup Sump Pump;
Construction
Type & style
- Home type: Townhouse
- Property subtype: Townhouse, Single Family Residence
Materials
- Aluminum Siding
- Foundation: Concrete Perimeter
- Roof: Asphalt
Condition
- New construction: No
- Year built: 1986
Details
- Builder model: Brimfield
Utilities & green energy
- Electric: Circuit Breakers, 100 Amp Service
- Sewer: Public Sewer
- Water: Lake Michigan
Community & HOA
Community
- Subdivision: Surrey Woods
HOA
- Has HOA: Yes
- Amenities included: Park
- Services included: Insurance, Exterior Maintenance, Lawn Care
- HOA fee: $300 monthly
Location
- Region: Streamwood
Financial & listing details
- Price per square foot: $197/sqft
- Tax assessed value: $190,000
- Annual tax amount: $4,983
- Date on market: 7/28/2026
- Ownership: Fee Simple w/ HO Assn.
Estimated market value
$251,700
$239,000 - $264,000
$2,364/mo
Price history
| Date | Event | Price |
|---|---|---|
| 9/2/1997 | Sold | $83,333$66/sqft |
Source: Public Record Report a problem | ||
Public tax history
| Year | Property taxes | Tax assessment |
|---|---|---|
| 2024 | $4,984 +3.2% | $19,000 +0% |
| 2023 | $4,831 +3.4% | $18,999 |
| 2022 | $4,673 +16.9% | $18,999 +33.2% |
| 2021 | $3,998 -0.3% | $14,267 |
| 2020 | $4,012 -0.4% | $14,267 -11% |
| 2019 | $4,027 -12.8% | $16,031 -3.1% |
| 2018 | $4,616 +0.9% | $16,543 |
| 2017 | $4,574 +0.5% | $16,543 |
| 2016 | $4,550 +6.1% | $16,543 +12.5% |
| 2015 | $4,287 +1.1% | $14,709 |
| 2014 | $4,241 +22.8% | $14,709 |
| 2013 | $3,453 -17.4% | $14,709 -9.3% |
| 2012 | $4,180 +6.2% | $16,215 |
| 2011 | $3,935 -1.3% | $16,215 |
| 2010 | $3,986 +17% | $16,215 -23.4% |
| 2009 | $3,406 +5.8% | $21,177 -7% |
| 2008 | $3,219 +3.7% | $22,771 |
| 2007 | $3,105 +0% | $22,771 +31% |
| 2006 | $3,104 +6.6% | $17,385 |
| 2005 | $2,913 +2.7% | $17,385 |
| 2004 | $2,837 -2.7% | $17,385 +20.6% |
| 2003 | $2,917 +6.9% | $14,411 |
| 2002 | $2,727 +3.7% | $14,411 |
| 2001 | $2,631 +1.3% | $14,411 +8.9% |
| 2000 | $2,598 +1.2% | $13,230 |
| 1999 | $2,568 | $13,230 |
Find assessor info on the county website
Monthly payment
Est. payment
Payment breakdown
Explore the cost of this home by adjusting the details. Changes won't be saved.Climate risks
Neighborhood: 60107
Nearby schools
Schools provided by the listing agent
- Elementary: Glenbrook Elementary School
- Middle: Canton Middle School
- High: Streamwood High School
- District: 46
Source: MRED as distributed by MLS GRID. This data may not be complete. We recommend contacting the local school district to confirm school assignments for this home.
Similar homes
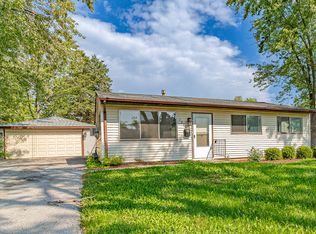
- $284,5003 bd1 ba1k sqft120 Grow Ln, Streamwood, IL 60107Active
 MLS ID #12470125, Vishal Antiya, Berkshire Hathaway HomeServices American Heritage. MRED as distributed by MLS GRID
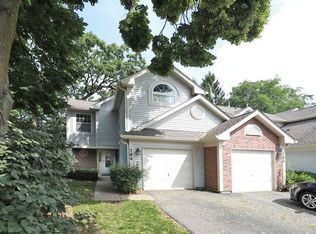
 - $275,0002 bd3 ba1.4k sqft704 Shady Oaks Ct, Elgin, IL 60120Active
 MLS ID #12694059, Dave Lempa, RE/MAX Suburban. MRED as distributed by MLS GRID
 - $272,0002 bd2 ba1k sqft7459 Grant Cir, Hanover Park, IL 60133For Sale By Owner

- $300,0002 bd2 ba1.5k sqft2110 Stanley Ct, Schaumburg, IL 60194Active
 MLS ID #12736849, Ahmed Shakir, ARNI Realty Incorporated. MRED as distributed by MLS GRID
