Discover comfortable living at 53 Winding Run Lane in Streamwood's desirable Wildberry community! This inviting second-floor ranch-style townhome features an open and airy layout with vaulted ceilings and a beautiful brick fireplace that adds warmth and character to the living area. The spacious kitchen offers ample cabinetry and convenient dining space, while the primary suite features generous closet space and a private bath. Additional highlights include comfortable bedrooms and an attached garage. Enjoy community amenities including a swimming pool and clubhouse, along with a convenient location near shopping, dining, parks, and major roadways. A wonderful opportunity to enjoy low-maintenance living in a welcoming community! Not FHA approved.
New
$319,900
53 Winding Run Ln #53, Streamwood, IL 60107
3beds
1,720sqft
Townhouse, Single Family Residence
Built in ----
-- sqft lot
$-- Zestimate®
$186/sqft
$373/mo HOA
What's special
Beautiful brick fireplaceInviting second-floor ranch-style townhomeComfortable bedroomsPrimary suiteAttached garageSpacious kitchenOpen and airy layout
- 4 days
- 278
- 16
Zillow last checked:
Listing updated:
Listed by:
Christopher Clark 630-973-7825,
Grandview Realty, LLC,
Lynda Sanchez-Werner 630-673-8004,
Grandview Realty, LLC
Source: MRED as distributed by MLS GRID,MLS#: 12786690
Facts & features
Interior
Bedrooms & bathrooms
- Bedrooms: 3
- Bathrooms: 2
- Full bathrooms: 2
Rooms
- Room types: No additional rooms
Primary bedroom
- Features: Flooring (Carpet), Bathroom (Full)
- Level: Main
- Area: 165 Square Feet
- Dimensions: 15X11
Bedroom 2
- Features: Flooring (Carpet)
- Level: Main
- Area: 120 Square Feet
- Dimensions: 12X10
Bedroom 3
- Features: Flooring (Carpet)
- Level: Main
- Area: 110 Square Feet
- Dimensions: 11X10
Dining room
- Level: Main
- Dimensions: COMBO
Kitchen
- Features: Flooring (Luxury Vinyl)
- Level: Main
- Area: 144 Square Feet
- Dimensions: 16X9
Living room
- Features: Flooring (Carpet)
- Level: Main
- Area: 322 Square Feet
- Dimensions: 23X14
Heating
- Has Heating (Unspecified Type)
Cooling
- Central Air
Appliances
- Included: Range, Microwave, Dishwasher, Refrigerator, Disposal, Stainless Steel Appliance(s)
Features
- Basement: None
- Number of fireplaces: 1
Interior area
- Total structure area: 0
- Total interior livable area: 1,720 sqft
Property
Parking
- Total spaces: 1
- Parking features: Yes, Attached, Garage
- Attached garage spaces: 1
Accessibility
- Accessibility features: No Disability Access
Features
- Exterior features: Balcony
Details
- Parcel number: 07183000181145
- Special conditions: None
- Other equipment: Ceiling Fan(s)
Construction
Type & style
- Home type: Townhouse
- Property subtype: Townhouse, Single Family Residence
Materials
- Vinyl Siding, Brick
Condition
- New construction: No
Utilities & green energy
- Electric: Circuit Breakers
- Sewer: Public Sewer
- Water: Public
Community & HOA
Community
- Subdivision: Wildberry
HOA
- Has HOA: Yes
- Services included: Water, Clubhouse, Pool, Exterior Maintenance, Lawn Care
- HOA fee: $373 monthly
Location
- Region: Streamwood
Financial & listing details
- Price per square foot: $186/sqft
- Annual tax amount: $6,719
- Date on market: 10/15/2026
- Ownership: Condo
Estimated market value
Not available
Estimated sales range
Not available
Not available
Price history
| Date | Event | Price |
|---|---|---|
| 10/15/2026 | Listed for sale | $319,900$186/sqft |
Source:  MRED as distributed by MLS GRID #12786690 Report a problem | ||
Public tax history
Tax history is unavailable.
Monthly payment
Est. payment
Payment breakdown
Explore the cost of this home by adjusting the details. Changes won't be saved.Climate risks
Neighborhood: 60107
Nearby schools
Schools provided by the listing agent
- District: 54
Source: MRED as distributed by MLS GRID. This data may not be complete. We recommend contacting the local school district to confirm school assignments for this home.
- $285,9002 bd-- ba230k sqft72 Winding Run Ln, Chicago, IL 60107Off Market
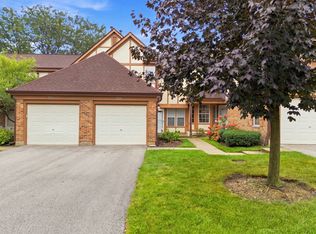
- $329,9002 bd3 ba1.2k sqft2018 Quaker Hollow Ln #0, Streamwood, IL 60107For Sale
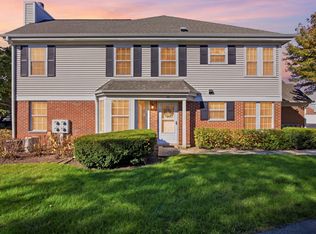
- $300,0002 bd2 ba1.2k sqft60 Winding Run Ln #0, Streamwood, IL 60107For Sale
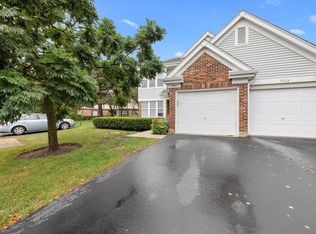
- $318,0002 bd2 ba1.5k sqft1913 Quaker Hollow Ln #0, Streamwood, IL 60107For Sale
Similar homes
- $318,0002 bd2 ba1.5k sqft1913 Quaker Hollow Ln #0, Streamwood, IL 60107NewMLS ID #12786304, Drashti Patel, Real People Realty. MRED as distributed by MLS GRID
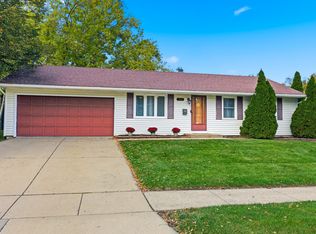
- $365,0003 bd2 ba1.4k sqft1687 S Green Meadows Blvd, Streamwood, IL 60107New
 MLS ID #12785853, Lynn Hayes, Berkshire Hathaway HomeServices American Heritage. MRED as distributed by MLS GRID
- $310,0003 bd2 ba1.1k sqft119 E Shag Bark Ln #B, Streamwood, IL 60107New
 MLS ID #12784330, Noreen Plaga, ABR, HomeSmart Connect LLC. MRED as distributed by MLS GRID
- $339,0003 bd2 ba1.4k sqft517 Sherwood Dr, Streamwood, IL 60107New
 MLS ID #12777450, Julia Hart, Baird & Warner. MRED as distributed by MLS GRID
