Major exterior improvements are already in place! This 3 bedroom, 1 bath ranch offers approximately 950 square feet of single level living and a great opportunity to add your own cosmetic touches. Valuable recent improvements include a new roof and solar panels approximately both 3 years old, vinyl windows approximately 6 years old, and vinyl siding approximately 8 years old. Brick veneer adds character and curb appeal, giving buyers a solid exterior package with many of the larger updates already completed. Inside, the open concept floor plan features an eat in kitchen that flows directly into the main living area. The kitchen offers new LVP flooring along with solid surface countertops and backsplash approximately 3 years old. White walls throughout provide a clean starting point for your own style, while main level laundry adds everyday convenience. The attached 1 car garage features electric baseboard heat along with additional storage space. Outside, enjoy a spacious backyard, concrete patio, and storage shed. Lacy Park and playground are just a short 1 minute walk away, with convenient driving access to Routes 59 and 20. With the roof, solar panels, windows, siding, countertops, and flooring already improved, this home offers a great opportunity to focus on the fun part, bringing your own style and finishing touches to make it yours!
Active
$279,900
806 Stowell Ave, Streamwood, IL 60107
3beds
950sqft
Single Family Residence
Built in 1972
-- sqft lot
$-- Zestimate®
$295/sqft
$-- HOA
What's special
Solar panelsOpen concept floor planSpacious backyardEat in kitchenVinyl windowsVinyl sidingStorage shed
- --
- 627
- views
- 35
- saves
Likely to sell faster than
Zillow last checked:
Listing updated:
Listed by:
Jeffrey Kenyon 815-570-7225,
Coldwell Banker Real Estate Group
Source: MRED as distributed by MLS GRID,MLS#: 12799469
Facts & features
Interior
Bedrooms & bathrooms
- Bedrooms: 3
- Bathrooms: 1
- Full bathrooms: 1
Rooms
- Room types: No additional rooms
Primary bedroom
- Level: Main
- Area: 168 Square Feet
- Dimensions: 12X14
Bedroom 2
- Level: Main
- Area: 110 Square Feet
- Dimensions: 10X11
Bedroom 3
- Level: Main
- Area: 99 Square Feet
- Dimensions: 9X11
Kitchen
- Features: Kitchen (Eating Area-Table Space, SolidSurfaceCounter), Flooring (Luxury Vinyl)
- Level: Main
- Area: 168 Square Feet
- Dimensions: 12X14
Living room
- Features: Flooring (Tile)
- Level: Main
- Area: 180 Square Feet
- Dimensions: 12X15
Heating
- Electric, Solar, Forced Air, Baseboard
Cooling
- Central Air
Appliances
- Included: Range, Microwave, Dishwasher, Refrigerator, Washer, Dryer, Disposal, Range Hood, Water Softener Owned, Gas Oven, Gas Water Heater
- Laundry: Main Level, Gas Dryer Hookup
Features
- 1st Floor Bedroom, 1st Floor Full Bath, Open Floorplan
- Windows: Screens
- Basement: Crawl Space
Interior area
- Total structure area: 950
- Total interior livable area: 950 sqft
Property
Parking
- Total spaces: 5
- Parking features: Concrete, Garage Door Opener, Heated Garage, Yes, Garage Owned, Attached, Garage
- Attached garage spaces: 1
- Has uncovered spaces: Yes
Accessibility
- Accessibility features: No Disability Access
Features
- Stories: 1
- Patio & porch: Patio
Lot
- Dimensions: 120.5x59.7x116x36
Details
- Additional structures: Shed(s)
- Parcel number: 06361210160000
- Special conditions: Standard
- Other equipment: Water-Softener Owned, Ceiling Fan(s), Sump Pump
Construction
Type & style
- Home type: SingleFamily
- Architectural style: Ranch
- Property subtype: Single Family Residence
Materials
- Vinyl Siding, Brick Veneer
- Foundation: Concrete Perimeter
Condition
- New construction: No
- Year built: 1972
Utilities & green energy
- Electric: Circuit Breakers
- Sewer: Public Sewer
- Water: Public
Community & HOA
Community
- Features: Park, Sidewalks, Street Paved
HOA
- Services included: None
Location
- Region: Streamwood
Financial & listing details
- Price per square foot: $295/sqft
- Tax assessed value: $230,010
- Annual tax amount: $5,997
- Date on market: 11/2/2026
- Ownership: Fee Simple
Estimated market value
Not available
Estimated sales range
Not available
Not available
Price history
| Date | Event | Price |
|---|---|---|
| 11/2/2026 | Listing removed | $279,900$295/sqft |
Source:  MRED as distributed by MLS GRID #12776133 Report a problem | ||
| 11/2/2026 | Contingent | $279,900$295/sqft |
Source: MRED as distributed by MLS GRID #12776133 Report a problem | ||
| 10/27/2026 | Price change | $279,900-5.1%$295/sqft |
Source: MRED as distributed by MLS GRID #12776133 Report a problem | ||
| 10/6/2026 | Listed for sale | $295,000+82.1%$311/sqft |
Source: MRED as distributed by MLS GRID #12776133 Report a problem | ||
| 5/19/2003 | Sold | $162,000+24.1%$171/sqft |
Source: Public Record Report a problem | ||
| 12/22/2000 | Sold | $130,500+71.7%$137/sqft |
Source: Public Record Report a problem | ||
| 10/20/1997 | Sold | $76,000-28.3%$80/sqft |
Source: Public Record Report a problem | ||
| 5/17/1996 | Sold | $106,000$112/sqft |
Source: Public Record Report a problem | ||
Public tax history
| Year | Property taxes | Tax assessment |
|---|---|---|
| 2024 | $6,253 +3.1% | $23,001 +0% |
| 2023 | $6,063 +3.2% | $22,999 |
| 2022 | $5,873 +27.3% | $22,999 +44.2% |
| 2021 | $4,612 -0.1% | $15,947 |
| 2020 | $4,616 -0.3% | $15,947 -11% |
| 2019 | $4,630 +8.8% | $17,919 +15.5% |
| 2018 | $4,255 +0.9% | $15,517 |
| 2017 | $4,217 +0% | $15,517 |
| 2016 | $4,217 +2.2% | $15,517 +8.8% |
| 2015 | $4,126 +1.1% | $14,256 |
| 2014 | $4,083 +3.7% | $14,256 |
| 2013 | $3,936 -1.1% | $14,256 -8.3% |
| 2012 | $3,978 +6% | $15,554 |
| 2011 | $3,752 -1.4% | $15,554 |
| 2010 | $3,803 +15.8% | $15,554 -19.1% |
| 2009 | $3,284 +11.6% | $19,225 -7% |
| 2008 | $2,943 +3.7% | $20,673 |
| 2007 | $2,838 +0% | $20,673 +23.5% |
| 2006 | $2,838 -24.5% | $16,744 |
| 2005 | $3,760 +1.8% | $16,744 |
| 2004 | $3,695 +19.6% | $16,744 +25.6% |
| 2003 | $3,090 +7% | $13,331 |
| 2002 | $2,888 +7.4% | $13,331 |
| 2001 | $2,689 +22.9% | $13,331 +16.4% |
| 2000 | $2,188 +1.3% | $11,456 |
| 1999 | $2,160 | $11,456 |
Find assessor info on the county website
Monthly payment
Est. payment
Payment breakdown
Explore the cost of this home by adjusting the details. Changes won't be saved.Climate risks
Neighborhood: 60107
Nearby schools
Schools provided by the listing agent
- Elementary: Parkwood Elementary School
- Middle: Tefft Middle School
- High: Streamwood High School
- District: U46
Source: MRED as distributed by MLS GRID. This data may not be complete. We recommend contacting the local school district to confirm school assignments for this home.

Similar homes
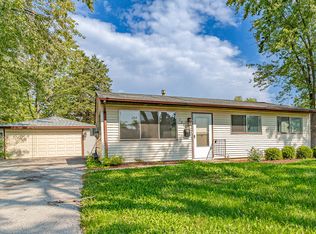
- $275,0002 bd2 ba1.1k sqft263 Acorn Dr, Streamwood, IL 60107New
 MLS ID #12797939, Ray Nicolas, Baird & Warner. MRED as distributed by MLS GRID
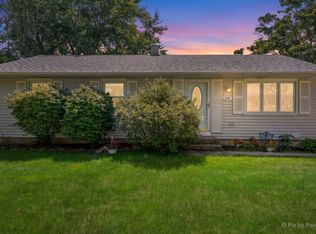
- $284,5003 bd1 ba1k sqft120 Grow Ln, Streamwood, IL 60107Active
 MLS ID #12470125, Vishal Antiya, Berkshire Hathaway HomeServices American Heritage. MRED as distributed by MLS GRID
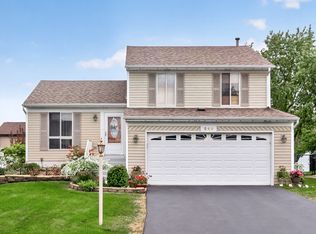
- $305,0003 bd1 ba967 sqft303 Mark Ave, Glendale Heights, IL 60139New
 MLS ID #12803111, April Hieronymus, ABR,PSA,SFR,SRES, Berkshire Hathaway HomeServices Starck Real Estate. MRED as distributed by MLS GRID
- $389,9003 bd2 ba1.2k sqft240 Iris Dr, Streamwood, IL 60107Active
 MLS ID #12780939, Tim Sotis, RE/MAX Suburban. MRED as distributed by MLS GRID
