Welcome to 1316 Beverly Ln in Streamwood! This comfortable two bedroom, one and a half bathroom duplex offers 1,100 square feet of living space with a functional layout designed for easy everyday living. The home features laminate flooring throughout, a beautifully renovated bathroom, and an in unit washer and dryer for added convenience. The spacious layout provides comfortable areas to relax, work from home, and entertain. One of the biggest lots in the community, this home offers a huge fenced in yard with plenty of space to enjoy the outdoors. With no monthly association fees, updated finishes, and a convenient layout, this townhouse offers both comfort and value. Schedule your showing today. Property is an estate sale and sold as is.
Price change
Price cut: $5K (10/24)
$289,999
1316 Beverly Ln, Streamwood, IL 60107
2beds
1,106sqft
Duplex, Single Family Residence
Built in 1973
-- sqft lot
$286,100 Zestimate®
$262/sqft
$-- HOA
What's special
Updated finishesConvenient layoutBeautifully renovated bathroomLaminate flooring throughout
- 13 days
- 354
- 23
Zillow last checked:
Listing updated:
Listed by:
Clariza Favela-Varney (708)772-8430,
Compass,
Daniel Jaquez 630-330-2551,
Compass
Source: MRED as distributed by MLS GRID,MLS#: 12780291
Facts & features
Interior
Bedrooms & bathrooms
- Bedrooms: 2
- Bathrooms: 2
- Full bathrooms: 1
- 1/2 bathrooms: 1
Rooms
- Room types: No additional rooms
Primary bedroom
- Features: Flooring (Luxury Vinyl)
- Level: Main
- Area: 143 Square Feet
- Dimensions: 13X11
Bedroom 2
- Features: Flooring (Luxury Vinyl)
- Level: Main
- Area: 132 Square Feet
- Dimensions: 12X11
Dining room
- Level: Main
- Area: 110 Square Feet
- Dimensions: 10X11
Kitchen
- Features: Kitchen (Eating Area-Breakfast Bar), Flooring (Luxury Vinyl)
- Level: Main
- Area: 77 Square Feet
- Dimensions: 7X11
Laundry
- Level: Main
- Area: 45 Square Feet
- Dimensions: 9X5
Living room
- Features: Flooring (Luxury Vinyl)
- Level: Main
- Area: 192 Square Feet
- Dimensions: 16X12
Heating
- Has Heating (Unspecified Type)
Cooling
- Central Air
Appliances
- Included: Range, Dishwasher, Refrigerator, Washer, Dryer, Water Purifier
- Laundry: Washer Hookup, In Unit, Laundry Closet
Features
- Basement: None
Interior area
- Total structure area: 0
- Total interior livable area: 1,106 sqft
Property
Parking
- Total spaces: 1
- Parking features: Asphalt, Garage Door Opener, Yes, Garage Owned, Attached, Garage
- Attached garage spaces: 1
- Has uncovered spaces: Yes
Accessibility
- Accessibility features: No Disability Access
Features
- Fencing: Fenced
Lot
- Size: 6,278 Square Feet
- Dimensions: 43 X146
Details
- Parcel number: 06274010480000
- Special conditions: None
Construction
Type & style
- Home type: MultiFamily
- Property subtype: Duplex, Single Family Residence
Materials
- Brick
- Foundation: Concrete Perimeter
- Roof: Asphalt
Condition
- New construction: No
- Year built: 1973
Utilities & green energy
- Sewer: Public Sewer
- Water: Public
Community & HOA
Community
- Subdivision: Belaire Manor
HOA
- Services included: None
Location
- Region: Streamwood
Financial & listing details
- Price per square foot: $262/sqft
- Tax assessed value: $190,000
- Annual tax amount: $4,676
- Date on market: 10/11/2026
- Ownership: Fee Simple
Estimated market value
$286,100
$272,000 - $300,000
$2,184/mo
Price history
| Date | Event | Price |
|---|---|---|
| 10/24/2026 | Price change | $289,999-1.7%$262/sqft |
Source:  MRED as distributed by MLS GRID #12780291 Report a problem | ||
| 10/11/2026 | Listed for sale | $294,999+94.1%$267/sqft |
Source: MRED as distributed by MLS GRID #12780291 Report a problem | ||
| 6/19/2003 | Sold | $152,000$137/sqft |
Source: Public Record Report a problem | ||
Public tax history
| Year | Property taxes | Tax assessment |
|---|---|---|
| 2024 | $4,683 -3.1% | $19,000 0% |
| 2023 | $4,832 +3.4% | $19,003 |
| 2022 | $4,674 +23.2% | $19,003 +38.7% |
| 2021 | $3,793 -0.5% | $13,705 |
| 2020 | $3,810 +1.1% | $13,705 -10% |
| 2019 | $3,770 +0.9% | $15,228 +8.5% |
| 2018 | $3,735 +0.8% | $14,040 |
| 2017 | $3,704 -0.9% | $14,040 |
| 2016 | $3,739 -0.3% | $14,040 +6.4% |
| 2015 | $3,749 +1% | $13,193 |
| 2014 | $3,711 +3.8% | $13,193 |
| 2013 | $3,576 +6.5% | $13,193 -2.4% |
| 2012 | $3,358 +5.4% | $13,518 |
| 2011 | $3,187 -1.6% | $13,518 |
| 2010 | $3,239 +16.2% | $13,518 -21.5% |
| 2009 | $2,788 +8.9% | $17,215 -7% |
| 2008 | $2,560 +3.7% | $18,510 |
| 2007 | $2,470 +0% | $18,510 +16.7% |
| 2006 | $2,469 +6.6% | $15,866 |
| 2005 | $2,316 +2.7% | $15,866 |
| 2004 | $2,257 -17.8% | $15,866 +34% |
| 2003 | $2,744 +7% | $11,836 |
| 2002 | $2,564 +4.1% | $11,836 |
| 2001 | $2,463 -15.7% | $11,836 +12.8% |
| 2000 | $2,920 +0.6% | $10,493 -16.9% |
| 1999 | $2,903 | $12,623 |
Find assessor info on the county website
Monthly payment
Est. payment
Payment breakdown
Explore the cost of this home by adjusting the details. Changes won't be saved.Climate risks
Neighborhood: 60107
Nearby schools
Schools provided by the listing agent
- Elementary: Heritage Elementary School
- Middle: Tefft Middle School
- High: Streamwood High School
- District: 46
Source: MRED as distributed by MLS GRID. This data may not be complete. We recommend contacting the local school district to confirm school assignments for this home.

Similar homes
- $350,0003 bd1 ba1.1k sqft17 S Bartlett Rd, Streamwood, IL 60107For Sale By Owner

- $295,0003 bd2 ba1k sqft1843 Whitney Dr, Hanover Park, IL 60133Active
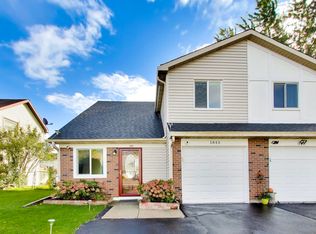 MLS ID #12788237, Erin Rupsis, @properties Christies International Real Estate. MRED as distributed by MLS GRID
- $300,0003 bd1 ba1k sqft206 Judy Ln, Streamwood, IL 60107Active
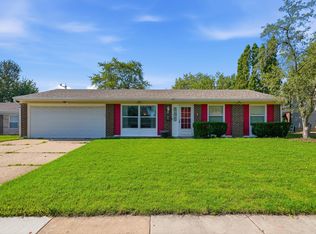 MLS ID #12778901, Lorena Ramirez-Carrillo, YUB Realty Inc. MRED as distributed by MLS GRID
- $339,0003 bd2 ba1.4k sqft517 Sherwood Dr, Streamwood, IL 60107Active
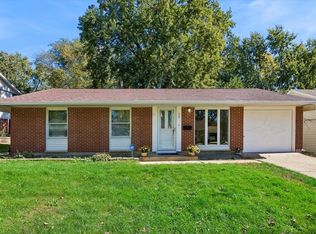 MLS ID #12777450, Julia Hart, Baird & Warner. MRED as distributed by MLS GRID
