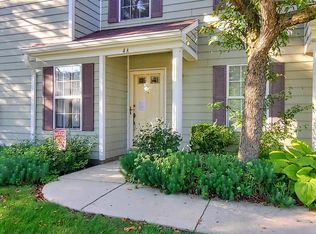
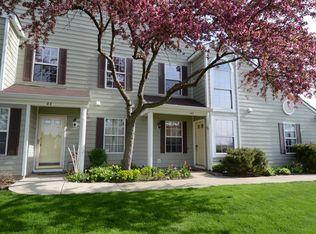
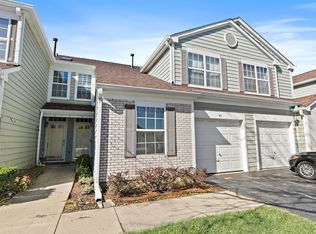
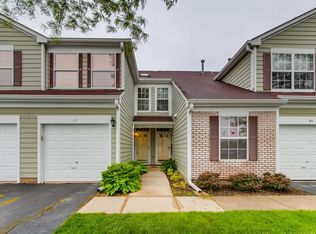
First-time buyer looking for a home to grow in? Empty nester looking to downsize with ease? Then look no further as this remodeled, 1st floor, end unit, ranch condo with approximately 1100 square feet of comfortable, low-maintenance living is calling your name!!! Step inside the foyer and enjoy the openness of the pass-through kitchen into the large living room allowing you to stay connected with friends and family as you host family gatherings or the Big Game in the large living room. Beautiful Tiffany-stained glass lights adorn the living room and foyer ceiling and will accentuate any decor. The updated kitchen features new cabinets, new stainless-steel appliances, new ceramic tile floors, and plenty of quartz counter space to whip up your favorite meals. The generous sized primary suite will accompany a king sized bed with still enough room for dressers, night stands, desk and chair!!! Large walk-in closet stores all your personal belongings. The primary suite has a shared full-sized bathroom with new ceramic tile floors, vanity and toilet. There is an additional roomy bedroom with ample closet space for family members or use as a guest room, office space or a cozy sitting room to relax and read your favorite book!!! Sliding glass doors in the living room lead you to your semi- private patio where you can sit and sip your morning coffee and enjoy the peaceful views of trees and green fields as there are no units behind you!!! Adjacent to the kitchen you will find the laundry room...no more trips to the laundromat adding extra ease to laundry day! An attached one-car garage keeps your vehicle from the elements and with access to the kitchen the snow, mud and wet shoes stay outside where they belong AND makes grocery day a breeze!!! HOA includes water, lawn care, snow removal, and exterior building maintenance. Enjoy the yearly events Streamwood has to offer such as the Streamwood Summer Celebration, Unity in Art and summer concert series, Galantine's Day Wine Tasting and Expos at Hoosier Grove Park. Visit the iconic Hoosier Grove Museum: A history museum that was once a one-room schoolhouse. FORE!!! Streamwood Oaks Golf Club is within walking distance!!! Easy access to Metra train Station and Illinois Tollway. Schedule your tour today and get ready to make this your new Home-Sweet-Home! Property being sold "As Is"
Closed
$225,000
16 Taft Ct #A, Streamwood, IL 60107
2beds
1,100sqft
Condominium, Single Family Residence
Built in 1991
-- sqft lot
$263,900 Zestimate®
$205/sqft
$2,020 Estimated rent
Home value
$263,900
$251,000 - $277,000
$2,020/mo
Zestimate® history
Owner options
List your home for rent
$2,020/mo
Rent Zestimate®
Find your next renter with Zillow Rental Manager. Plus, with online applications, you can quickly screen prospective tenants – for free.
$2,020/mo
Rent Zestimate®
Refinance and save
$1,974/mo
Est. payment
Refinancing to a lower rate could help reduce your monthly payments and save thousands over the life of the loan.
$1,974/mo
Est. payment
Explore your selling options
Work with a Zillow partner agent
Leverage their expertise and Zillow's premium Showcase listings to get your home seen by more buyers.
Get startedList with your own agent
Get your home in front of millions of buyers by listing it on Zillow.
Learn how to do itSell it yourself
Take full control of how buyers see your home on Zillow by listing For Sale by Owner (FSBO).
List your homeWhat's special
Zillow last checked:
Listing updated:
Listing courtesy of:
Richard O'Connor 815-790-7200,
Realty Executives Cornerstone,
Lawrence Lang,
Realty Executives Cornerstone
Bought with:
Roberto Morales-Corona
Coldwell Banker Realty
Source: MRED as distributed by MLS GRID,MLS#: 12272828
Facts & features
Interior
Bedrooms & bathrooms
- Bedrooms: 2
- Bathrooms: 1
- Full bathrooms: 1
Primary bedroom
- Features: Flooring (Vinyl), Window Treatments (Blinds), Bathroom (Full)
- Level: Main
- Area: 210 Square Feet
- Dimensions: 15X14
Bedroom 2
- Features: Flooring (Vinyl), Window Treatments (Blinds)
- Level: Main
- Area: 182 Square Feet
- Dimensions: 13X14
Eating area
- Features: Flooring (Ceramic Tile), Window Treatments (Blinds)
- Level: Main
- Area: 98 Square Feet
- Dimensions: 14X07
Kitchen
- Features: Kitchen (Eating Area-Table Space), Flooring (Carpet), Window Treatments (Blinds)
- Level: Main
- Area: 112 Square Feet
- Dimensions: 14X08
Laundry
- Features: Flooring (Ceramic Tile)
- Level: Main
- Area: 55 Square Feet
- Dimensions: 11X05
Living room
- Features: Flooring (Vinyl), Window Treatments (Blinds, Curtains/Drapes)
- Level: Main
- Area: 252 Square Feet
- Dimensions: 21X12
Heating
- Natural Gas, Forced Air
Cooling
- Central Air
Appliances
- Included: Range, Microwave, Dishwasher, Refrigerator, Washer, Dryer, Disposal, Humidifier
- Laundry: Washer Hookup, Main Level, Gas Dryer Hookup, In Unit
Features
- 1st Floor Bedroom, 1st Floor Full Bath, Walk-In Closet(s)
- Windows: Screens
- Basement: None
- Common walls with other units/homes: End Unit
Interior area
- Total structure area: 1,100
- Total interior livable area: 1,100 sqft
Property
Parking
- Total spaces: 1
- Parking features: Garage Door Opener, On Site, Garage Owned, Attached, Garage
- Attached garage spaces: 1
- Has uncovered spaces: Yes
Accessibility
- Accessibility features: No Disability Access
Features
- Exterior features: Balcony
Lot
- Features: Cul-De-Sac
Details
- Additional structures: None
- Parcel number: 06223030361007
- Special conditions: Home Warranty
- Other equipment: Ceiling Fan(s)
Construction
Type & style
- Home type: Condo
- Property subtype: Condominium, Single Family Residence
Materials
- Vinyl Siding, Brick, Clad Trim
- Foundation: Concrete Perimeter
- Roof: Asphalt
Condition
- New construction: No
- Year built: 1991
Details
- Builder model: TOWNHOUSE
- Warranty included: Yes
Utilities & green energy
- Electric: Circuit Breakers, 100 Amp Service
- Sewer: Public Sewer
- Water: Public
Community & neighborhood
Security
- Security features: Carbon Monoxide Detector(s)
Location
- Region: Streamwood
- Subdivision: Oak Knolls
HOA & financial
HOA
- Has HOA: Yes
- HOA fee: $289 monthly
- Amenities included: Park
- Services included: Water, Insurance, Lawn Care, Snow Removal
Other
Other facts
- Listing terms: Cash
- Ownership: Condo
Price history
| Date | Event | Price |
|---|---|---|
| 2/28/2025 | Sold | $225,000-2.1%$205/sqft |
Source:  MRED as distributed by MLS GRID #12272828 Report a problem MRED as distributed by MLS GRID #12272828 Report a problem | ||
| 1/28/2025 | Contingent | $229,900$209/sqft |
Source: MRED as distributed by MLS GRID #12272828 Report a problem | ||
| 1/23/2025 | Listed for sale | $229,900+253.7%$209/sqft |
Source: MRED as distributed by MLS GRID #12272828 Report a problem | ||
| 1/5/1994 | Sold | $65,000$59/sqft |
Source: Public Record Report a problem | ||
Public tax history
| Year | Property taxes | Tax assessment |
|---|---|---|
| 2024 | -- | $15,320 +0% |
| 2023 | $3,697 +3.6% | $15,319 |
| 2022 | $3,569 +16.6% | $15,319 +30.9% |
| 2021 | $3,062 -1% | $11,705 |
| 2020 | $3,092 +0.1% | $11,705 -10.6% |
| 2019 | $3,088 +38.5% | $13,092 +34.1% |
| 2018 | $2,229 +0.4% | $9,765 |
| 2017 | $2,219 -5.7% | $9,765 |
| 2016 | $2,354 +29.4% | $9,765 +26% |
| 2015 | $1,820 +55.5% | $7,753 |
| 2014 | $1,170 -55.4% | $7,753 |
| 2013 | $2,624 +104.2% | $7,753 -8.7% |
| 2012 | $1,285 -2% | $8,495 -12.4% |
| 2011 | $1,311 +11.2% | $9,697 -20% |
| 2010 | $1,179 +14.4% | $12,128 -15.2% |
| 2009 | $1,030 -4.5% | $14,297 -7% |
| 2008 | $1,079 -9.3% | $15,374 -3.9% |
| 2007 | $1,190 -28.9% | $16,005 +20% |
| 2006 | $1,674 +5.1% | $13,338 |
| 2005 | $1,593 +3.8% | $13,338 |
| 2004 | $1,535 -4.5% | $13,338 +36.4% |
| 2003 | $1,607 -24.1% | $9,776 |
| 2002 | $2,118 +26.4% | $9,776 |
| 2001 | $1,675 +1.1% | $9,776 +6.7% |
| 2000 | $1,656 +1.5% | $9,159 |
| 1999 | $1,632 | $9,159 |
Find assessor info on the county website
Neighborhood: 60107
Nearby schools
GreatSchools rating
- 6/10Hanover Countryside Elementary SchoolGrades: PK-6Distance: 1 mi
- 4/10Canton Middle SchoolGrades: 7-8Distance: 2 mi
- 3/10Streamwood High SchoolGrades: 9-12Distance: 0.6 mi
Schools provided by the listing agent
- Elementary: Hanover Countryside Elementary S
- Middle: Canton Middle School
- High: Streamwood High School
- District: 46
Source: MRED as distributed by MLS GRID. This data may not be complete. We recommend contacting the local school district to confirm school assignments for this home.
Get a cash offer in 3 minutes
Find out how much your home could sell for in as little as 3 minutes with a no-obligation cash offer.
Estimated market value
$263,900
Get a cash offer in 3 minutes
Find out how much your home could sell for in as little as 3 minutes with a no-obligation cash offer.
Estimated market value
$263,900
- Illinois
- Cook County
- Streamwood
- 60107
- 16 Taft Ct Unit A
Nearby cities
Nearby zip codes
Other Streamwood Topics
