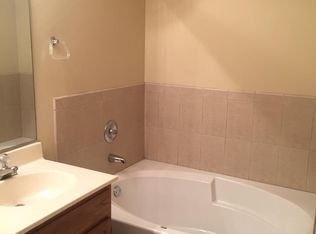
Beautifully updated home. Kitchen and bathrooms completely updated: new cabinets, quartz tops, new vanities, faucets. All new stainless kitchen appliances. 2 car garage, great location in South Elgin (near Stores and restaurants) Fireplace, and a nice patio to enjoy the yard. All you need to do is move in!
Active
$299,000
689 Fieldcrest Dr Unit B, South Elgin, IL 60177
2beds
1,152sqft
Condominium, Single Family Residence
Built in 1995
-- sqft lot
$294,200 Zestimate®
$260/sqft
$149/mo HOA
What's special
Bathrooms completely updatedQuartz topsNew cabinetsNew vanities
- 31 days
- 238
- 9
Zillow last checked:
Listing updated:
Listed by:
John Sommer 630-269-0202,
Success 24/7 Real Estate
Source: MRED as distributed by MLS GRID,MLS#: 12763777
Facts & features
Interior
Bedrooms & bathrooms
- Bedrooms: 2
- Bathrooms: 2
- Full bathrooms: 1
- 1/2 bathrooms: 1
Rooms
- Room types: No additional rooms
Primary bedroom
- Features: Flooring (Luxury Vinyl), Window Treatments (All)
- Area: 224 Square Feet
- Dimensions: 14X16
Bedroom 2
- Features: Flooring (Luxury Vinyl), Window Treatments (All)
- Area: 121 Square Feet
- Dimensions: 11X11
Dining room
- Features: Flooring (Wood Laminate), Window Treatments (Blinds)
- Area: 96 Square Feet
- Dimensions: 12X8
Kitchen
- Features: Kitchen (Eating Area-Table Space), Flooring (Ceramic Tile)
- Area: 100 Square Feet
- Dimensions: 10X10
Living room
- Features: Flooring (Wood Laminate), Window Treatments (All)
- Area: 208 Square Feet
- Dimensions: 13X16
Heating
- Forced Air
Cooling
- Central Air
Appliances
- Included: Range, Microwave, Dishwasher, Refrigerator, Washer, Dryer, Stainless Steel Appliance(s)
Features
- Basement: None
- Number of fireplaces: 1
- Fireplace features: Living Room
Interior area
- Total structure area: 0
- Total interior livable area: 1,152 sqft
Property
Parking
- Total spaces: 2
- Parking features: Garage Door Opener, Yes, Garage Owned, Attached, Garage
- Attached garage spaces: 2
- Has uncovered spaces: Yes
Accessibility
- Accessibility features: No Disability Access
Features
- Patio & porch: Patio
Details
- Parcel number: 0627304042
- Special conditions: None
Construction
Type & style
- Home type: Condo
- Property subtype: Condominium, Single Family Residence
Materials
- Vinyl Siding
Condition
- New construction: No
- Year built: 1995
- Major remodel year: 2024
Utilities & green energy
- Sewer: Public Sewer
- Water: Public
Community & HOA
Community
- Subdivision: Heartland Meadows
HOA
- Has HOA: Yes
- Services included: Insurance, Exterior Maintenance, Lawn Care, Snow Removal
- HOA fee: $149 monthly
Location
- Region: South Elgin
Financial & listing details
- Price per square foot: $260/sqft
- Tax assessed value: $197,334
- Annual tax amount: $4,866
- Date on market: 9/21/2026
- Ownership: Condo
Estimated market value
$294,200
$279,000 - $309,000
$2,112/mo
Price history
| Date | Event | Price |
|---|---|---|
| 9/21/2026 | Listed for sale | $299,000+278.5%$260/sqft |
Source:  MRED as distributed by MLS GRID #12763777 Report a problem MRED as distributed by MLS GRID #12763777 Report a problem | ||
| 11/28/2013 | Listing removed | $1,295$1/sqft |
Source: Keller Williams Fox Valley #08460444 Report a problem | ||
| 11/12/2013 | Price change | $1,295-0.4%$1/sqft |
Source: Keller Williams Fox Valley #08460444 Report a problem | ||
| 10/20/2013 | Price change | $1,300-3.7%$1/sqft |
Source: Keller Williams Fox Valley #08460444 Report a problem | ||
| 10/5/2013 | Listed for rent | $1,350$1/sqft |
Source: Keller Williams Fox Valley #08460444 Report a problem | ||
| 9/13/2013 | Sold | $79,000-53.4%$69/sqft |
Source: MRED as distributed by MLS GRID #08317867 Report a problem | ||
| 8/11/2006 | Sold | $169,500+27.4%$147/sqft |
Source: Public Record Report a problem | ||
| 6/21/2002 | Sold | $133,000$115/sqft |
Source: Public Record Report a problem | ||
Public tax history
| Year | Property taxes | Tax assessment |
|---|---|---|
| 2025 | $4,866 +1.8% | $65,778 +8.6% |
| 2024 | $4,781 +4.1% | $60,585 +10.7% |
| 2023 | $4,592 +6.9% | $54,734 +9.7% |
| 2022 | $4,295 +5.7% | $49,908 +7% |
| 2021 | $4,064 +6.6% | $46,660 +8.7% |
| 2020 | $3,813 +3.4% | $42,943 +5% |
| 2019 | $3,686 +1.5% | $40,906 +6.2% |
| 2018 | $3,632 +4.7% | $38,536 +5.8% |
| 2017 | $3,469 +4.3% | $36,430 +7.8% |
| 2016 | $3,327 | $33,797 +9.1% |
| 2015 | -- | $30,978 +1.2% |
| 2014 | -- | $30,596 -10% |
| 2013 | -- | $34,005 -7.4% |
| 2012 | -- | $36,730 -17.5% |
| 2011 | -- | $44,541 -15.8% |
| 2010 | -- | $52,884 -6.7% |
| 2009 | -- | $56,694 |
| 2008 | -- | $56,694 +3.3% |
| 2007 | -- | $54,873 +4.2% |
| 2006 | -- | $52,666 +6.5% |
| 2005 | -- | $49,456 +6.8% |
| 2004 | -- | $46,325 +7.8% |
| 2003 | -- | $42,977 +9.9% |
| 2002 | -- | $39,110 +7.5% |
| 2001 | -- | $36,398 +5.1% |
| 2000 | -- | $34,638 |
Find assessor info on the county website
Monthly payment
Est. payment
Payment breakdown
Explore the cost of this home by adjusting the details. Changes won't be saved.Climate risks
Neighborhood: 60177
Nearby schools
Schools provided by the listing agent
- District: 46
Source: MRED as distributed by MLS GRID. This data may not be complete. We recommend contacting the local school district to confirm school assignments for this home.
- $235,2002 bd1 ba1k sqft689 Fieldcrest Dr UNIT C, South Elgin, IL 60177Off Market
- $238,1002 bd2 ba1.2k sqft689 Fieldcrest Dr UNIT A, South Elgin, IL 60177Off Market
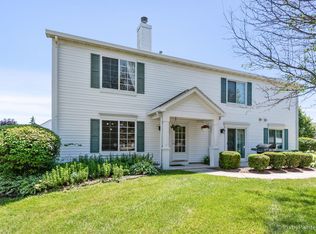
- $243,8002 bd1 ba1k sqft689 Fieldcrest Dr, South Elgin, IL 60177Off Market
- $248,4002 bd2 ba1.1k sqft691 Fieldcrest Dr UNIT A, South Elgin, IL 60177Off Market
Similar homes
- $275,0002 bd2 ba1.2k sqft1312 Sandhurst Ln #1312, South Elgin, IL 60177Price Change
 MLS ID #12772583, Steve Rollins, Compass. MRED as distributed by MLS GRID
 - $279,0002 bd3 ba1.1k sqft255 Thornwood Way Unit C, South Elgin, IL 60177New
 MLS ID #12783098, Jessie Carlson, Realty Executives Premier. MRED as distributed by MLS GRID
 - $295,9003 bd2 ba1.2k sqft1331 Lowell Dr, South Elgin, IL 60177Active
 MLS ID #12786909, Tiffany Valencia, Realty of America. MRED as distributed by MLS GRID
 - $319,0002 bd3 ba1.4k sqft237 Nicole Dr Unit C, South Elgin, IL 60177New
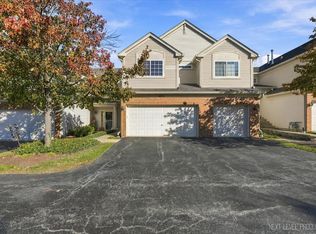 MLS ID #12788649, Dawn Recchia, CNC,SFR, @properties Christie's International Real Estate. MRED as distributed by MLS GRID
