Welcome Home to This Charming & Move-In Ready Ranch! Don't miss this beautifully maintained 2-bedroom, 2-bath ranch offering timeless character, versatile living space, and an incredible location just minutes from Downtown Elgin, the Fox River waterfront, Metra Station, schools, parks, restaurants, shopping, I-90, the library, and hospital. From the moment you arrive, you'll appreciate the warmth and charm this home has to offer. Step inside to a sun-filled living room featuring LVP, beautiful woodwork window casing, and newer windows, creating a welcoming atmosphere throughout. The spacious kitchen offers an abundance of beautiful cabinetry and countertop space, making meal preparation and entertaining a breeze. The main level features two generously sized bedrooms, including a primary bedroom with a step-in closet. Main floor full bathroom with classic finishes that showcase the home's character and charm. The 2ND bedroom offers generous space; both bedrooms are equipped with Hardwood floors. The finished basement significantly expands your living space, offering a large recreation/family room, kitchenette, full bathroom, dedicated home office with built-in desk, utility room, laundry area, and a versatile bonus room that could easily serve as a potential third bedroom, playroom, exercise room, craft room, or hobby space. Outdoor living is equally impressive. Relax with your morning coffee on the deck or unwind overlooking your own private backyard retreat. Step outside to the expansive deck with gazebo, perfect for summer gatherings, outdoor dining, and entertaining. The fully fenced yard also features an above-ground pool, play area, and included chiminea, creating the ultimate space for making memories with family and friends. Additional highlights include a 1-car garage with newer concrete floor, driveway parking for multiple vehicles, and numerous updates throughout the home, including vinyl siding on the house and garage (2020), newer water heater, updated A/C, bath updates, deck, pool, and more. This home offers the perfect blend of character, functionality, outdoor enjoyment, and convenience with plenty of flexible living space both inside and out. Move-in ready with quick close possible. Home is in very good condition and is being conveyed AS-IS. A rare opportunity to own a charming ranch with a finished basement, outdoor oasis, and unbeatable location.
Contingent
$294,500
164 S Du Bois Ave, Elgin, IL 60123
2beds
1,623sqft
Single Family Residence
Built in 1951
6,263 Square Feet Lot
$-- Zestimate®
$181/sqft
$-- HOA
What's special
Above-ground poolVersatile bonus roomPlay areaFully fenced yardTwo generously sized bedroomsSpacious kitchenIncluded chiminea
- --
- 795
- views
- 84
- saves
Likely to sell faster than
Zillow last checked:
Listing updated:
Listed by:
Marcy Smith 630-373-1038,
HomeSmart Connect LLC
Source: MRED as distributed by MLS GRID,MLS#: 12792100
Facts & features
Interior
Bedrooms & bathrooms
- Bedrooms: 2
- Bathrooms: 2
- Full bathrooms: 2
Rooms
- Room types: Bonus Room, Office, Utility Room-Lower Level, Kitchen
Primary bedroom
- Features: Flooring (Hardwood), Window Treatments (Curtains/Drapes)
- Level: Main
- Area: 132 Square Feet
- Dimensions: 12X11
Bedroom 2
- Features: Flooring (Hardwood), Window Treatments (Curtains/Drapes)
- Level: Main
- Area: 132 Square Feet
- Dimensions: 12X11
Bonus room
- Features: Flooring (Luxury Vinyl)
- Level: Basement
- Area: 143 Square Feet
- Dimensions: 11X13
Family room
- Features: Flooring (Luxury Vinyl)
- Level: Basement
- Area: 180 Square Feet
- Dimensions: 12X15
Kitchen
- Features: Kitchen (Galley), Flooring (Luxury Vinyl), Window Treatments (Shades)
- Level: Main
- Area: 90 Square Feet
- Dimensions: 09X10
Kitchen 2nd
- Features: Flooring (Luxury Vinyl)
- Level: Basement
- Area: 154 Square Feet
- Dimensions: 22X07
Living room
- Features: Flooring (Luxury Vinyl), Window Treatments (Curtains/Drapes)
- Level: Main
- Area: 285 Square Feet
- Dimensions: 19X15
Office
- Features: Flooring (Luxury Vinyl)
- Level: Basement
- Area: 108 Square Feet
- Dimensions: 12X09
Other
- Level: Basement
- Area: 77 Square Feet
- Dimensions: 11X07
Heating
- Forced Air
Cooling
- Central Air
Appliances
- Included: Range, Microwave, Dishwasher, Refrigerator, Washer, Dryer, Humidifier
- Laundry: In Unit
Features
- 1st Floor Bedroom, Special Millwork
- Flooring: Hardwood, Wood
- Windows: Drapes, Shades
- Basement: Finished,Full
- Attic: Pull Down Stair,Unfinished
Interior area
- Total structure area: 0
- Total interior livable area: 1,623 sqft
Property
Parking
- Total spaces: 6.5
- Parking features: Concrete, Garage Door Opener, Yes, Garage Owned, Detached, Driveway, Owned, Garage
- Garage spaces: 1.5
- Has uncovered spaces: Yes
Accessibility
- Accessibility features: No Disability Access
Features
- Stories: 1
- Patio & porch: Deck
- Pool features: Above Ground
- Fencing: Fenced
Lot
- Size: 6,263 Square Feet
- Dimensions: 48 X 132
Details
- Parcel number: 0615486011
- Special conditions: None
- Other equipment: Ceiling Fan(s), Fan-Whole House
Construction
Type & style
- Home type: SingleFamily
- Architectural style: Ranch
- Property subtype: Single Family Residence
Materials
- Vinyl Siding
Condition
- New construction: No
- Year built: 1951
Utilities & green energy
- Sewer: Public Sewer
- Water: Public
Community & HOA
Community
- Features: Park, Sidewalks, Street Lights, Street Paved
HOA
- Services included: None
Location
- Region: Elgin
Financial & listing details
- Price per square foot: $181/sqft
- Tax assessed value: $192,291
- Annual tax amount: $4,890
- Date on market: 10/23/2026
- Ownership: Fee Simple
Estimated market value
Not available
Estimated sales range
Not available
Not available
Price history
| Date | Event | Price |
|---|---|---|
| 5/7/2002 | Sold | $145,000+6.2%$89/sqft |
Source: Public Record Report a problem | ||
| 8/20/2001 | Sold | $136,500$84/sqft |
Source: Public Record Report a problem | ||
Public tax history
| Year | Property taxes | Tax assessment |
|---|---|---|
| 2025 | $4,890 +3.5% | $64,097 +8.6% |
| 2024 | $4,725 +3.9% | $59,037 +10.7% |
| 2023 | $4,547 +7.8% | $53,336 +9.7% |
| 2022 | $4,217 +4% | $48,633 +7% |
| 2021 | $4,057 +2.5% | $45,469 +4.8% |
| 2020 | $3,959 +2.5% | $43,407 +5% |
| 2019 | $3,862 +0.3% | $41,348 +6.2% |
| 2018 | $3,849 +1.7% | $38,934 +5.8% |
| 2017 | $3,786 +4% | $36,807 +7.8% |
| 2016 | $3,642 | $34,147 +9.1% |
| 2015 | -- | $31,299 +1.3% |
| 2014 | -- | $30,912 -2.6% |
| 2013 | -- | $31,728 -20.5% |
| 2012 | -- | $39,893 -10.7% |
| 2011 | -- | $44,658 -18.7% |
| 2010 | -- | $54,911 -6.7% |
| 2009 | -- | $58,867 |
| 2008 | -- | $58,867 +3.3% |
| 2007 | -- | $56,975 +4.2% |
| 2006 | -- | $54,684 +6.5% |
| 2005 | -- | $51,351 +6.8% |
| 2004 | -- | $48,099 +7.8% |
| 2003 | -- | $44,623 +8% |
| 2002 | -- | $41,318 +7.4% |
| 2001 | -- | $38,454 +5.1% |
| 2000 | -- | $36,595 |
Find assessor info on the county website
Monthly payment
Est. payment
Payment breakdown
Explore the cost of this home by adjusting the details. Changes won't be saved.Climate risks
Neighborhood: 60123
Nearby schools
Schools provided by the listing agent
- Middle: Abbott Middle School
- High: Larkin High School
- District: U46
Source: MRED as distributed by MLS GRID. This data may not be complete. We recommend contacting the local school district to confirm school assignments for this home.


Similar homes
- $269,9002 bd2 ba1.5k sqft179 S Alfred Ave, Elgin, IL 60123New
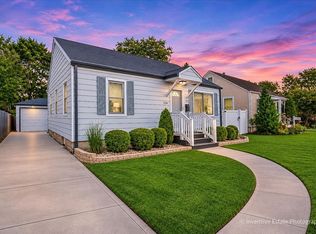 MLS ID #12808708, Dominick Clarizio, @properties Christie's International Real Estate. MRED as distributed by MLS GRID
- $285,0002 bd2 ba1k sqft124 S Commonwealth Ave, Elgin, IL 60123Active
 MLS ID #12792321, Thomas Kaminski, Keller Williams Inspire. MRED as distributed by MLS GRID
- $269,9003 bd2 ba1.5k sqft720 Adams St, Elgin, IL 60123Active
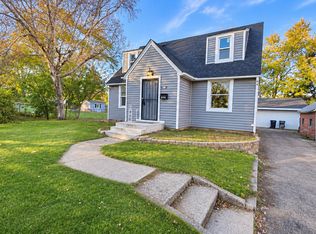 MLS ID #12806407, Jesus Perez, Realty of America, LLC. MRED as distributed by MLS GRID
- $324,9003 bd2 ba1.2k sqft345 Hubbard Ave, Elgin, IL 60123Re-activated
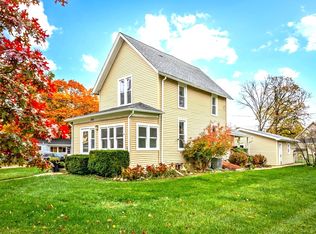 MLS ID #12796874, Debra Anderson, CSC, Executive Realty Group LLC. MRED as distributed by MLS GRID
