Beautiful 3-bedroom brick ranch home. It features a custom built living room connected with a stone fireplace into the formal dining room. Large kitchen area with patio door opening to a concrete patio and large fenced backyard with a storage shed. Finished partial basement with extra crawl space. Main floor laundry room. Concrete driveway and a leaf-free gutter system. Major upgrades include kitchen cabinets, windows, furnace, AC, hot water heater, and bathrooms. Elegant and sparkling...ready to move right in.
Active
$384,900
1431 Maple Ln, Elgin, IL 60123
3beds
2,014sqft
Single Family Residence
Built in 1965
0.27 Acres Lot
$377,300 Zestimate®
$191/sqft
$-- HOA
What's special
Stone fireplaceLarge fenced backyardLarge kitchen areaFormal dining roomFinished partial basementStorage shedMain floor laundry room
- 12 days
- 1,448
- 142
Likely to sell faster than
Zillow last checked:
Listing updated:
Listed by:
Alfredo Ramirez 847-687-4726,
Universal Real Estate LLC
Source: MRED as distributed by MLS GRID,MLS#: 12767580
Facts & features
Interior
Bedrooms & bathrooms
- Bedrooms: 3
- Bathrooms: 3
- Full bathrooms: 2
- 1/2 bathrooms: 1
Rooms
- Room types: Recreation Room
Primary bedroom
- Features: Flooring (Laminate), Bathroom (Full)
- Level: Main
- Area: 195 Square Feet
- Dimensions: 15X13
Bedroom 2
- Features: Flooring (Laminate)
- Level: Main
- Area: 121 Square Feet
- Dimensions: 11X11
Bedroom 3
- Features: Flooring (Laminate)
- Level: Main
- Area: 132 Square Feet
- Dimensions: 12X11
Dining room
- Features: Flooring (Ceramic Tile)
- Level: Main
- Area: 143 Square Feet
- Dimensions: 13X11
Family room
- Features: Flooring (Ceramic Tile)
- Level: Main
- Area: 204 Square Feet
- Dimensions: 17X12
Kitchen
- Features: Kitchen (Eating Area-Breakfast Bar), Flooring (Ceramic Tile)
- Level: Main
- Area: 130 Square Feet
- Dimensions: 13X10
Laundry
- Features: Flooring (Ceramic Tile)
- Level: Main
- Area: 50 Square Feet
- Dimensions: 10X5
Living room
- Features: Flooring (Ceramic Tile)
- Level: Main
- Area: 266 Square Feet
- Dimensions: 19X14
Recreation room
- Features: Flooring (Vinyl)
- Level: Basement
- Area: 264 Square Feet
- Dimensions: 24X11
Heating
- Forced Air
Cooling
- Central Air
Appliances
- Laundry: Main Level
Features
- Wet Bar, 1st Floor Bedroom, 1st Floor Full Bath
- Windows: Screens
- Basement: Partially Finished,Crawl Space,Partial
- Number of fireplaces: 1
- Fireplace features: Attached Fireplace Doors/Screen, Gas Log, Living Room
Interior area
- Total structure area: 2,625
- Total interior livable area: 2,014 sqft
- Finished area below ground: 875
Property
Parking
- Total spaces: 2.1
- Parking features: Concrete, Garage Door Opener, Heated Garage, Yes, Garage Owned, Attached, Garage
- Attached garage spaces: 2.1
- Has uncovered spaces: Yes
Accessibility
- Accessibility features: No Disability Access
Features
- Stories: 1
- Patio & porch: Patio
- Fencing: Fenced
Lot
- Size: 0.27 Acres
- Dimensions: 139X84
Details
- Additional structures: Other
- Parcel number: 0615179009
- Special conditions: None
Construction
Type & style
- Home type: SingleFamily
- Architectural style: Ranch
- Property subtype: Single Family Residence
Materials
- Brick
- Foundation: Concrete Perimeter
- Roof: Asphalt
Condition
- New construction: No
- Year built: 1965
- Major remodel year: 2020
Utilities & green energy
- Electric: Circuit Breakers, 200+ Amp Service
- Sewer: Public Sewer
- Water: Public
Community & HOA
Community
- Features: Curbs, Sidewalks, Street Lights, Street Paved
- Subdivision: Maple Manor
HOA
- Services included: None
Location
- Region: Elgin
Financial & listing details
- Price per square foot: $191/sqft
- Tax assessed value: $328,332
- Annual tax amount: $7,072
- Date on market: 9/26/2026
- Ownership: Fee Simple
Estimated market value
$377,300
$358,000 - $396,000
$2,860/mo
Price history
| Date | Event | Price |
|---|---|---|
| 9/26/2026 | Listed for sale | $384,900+76.6%$191/sqft |
Source:  MRED as distributed by MLS GRID #12767580 Report a problem MRED as distributed by MLS GRID #12767580 Report a problem | ||
| 7/10/2018 | Sold | $218,000-0.9%$108/sqft |
Source: MRED as distributed by MLS GRID #09781300 Report a problem | ||
| 5/31/2018 | Pending sale | $219,900$109/sqft |
Source: Berkshire Hathaway HomeServices Starck Real Estate #09781300 Report a problem | ||
| 4/17/2018 | Price change | $219,900-3.9%$109/sqft |
Source: Berkshire Hathaway HomeServices Starck Real Estate #09781300 Report a problem | ||
| 4/16/2018 | Price change | $228,900-2.6%$114/sqft |
Source: Berkshire Hathaway HomeServices Starck Real Estate #09781300 Report a problem | ||
| 4/3/2018 | Listed for sale | $234,900$117/sqft |
Source: Berkshire Hathaway HomeServices Starck Real Estate #09781300 Report a problem | ||
| 3/14/2018 | Pending sale | $234,900$117/sqft |
Source: Berkshire Hathaway HomeServices Starck Real Estate #09781300 Report a problem | ||
| 3/3/2018 | Price change | $234,900+2.2%$117/sqft |
Source: Berkshire Hathaway HomeServices Starck Real Estate #09781300 Report a problem | ||
| 1/5/2018 | Pending sale | $229,900$114/sqft |
Source: Berkshire Hathaway HomeServices Starck Real Estate #09781300 Report a problem | ||
| 11/20/2017 | Price change | $229,900-7.3%$114/sqft |
Source: Berkshire Hathaway HomeServices Starck Real Estate #09781300 Report a problem | ||
| 10/19/2017 | Listed for sale | $248,000$123/sqft |
Source: Berkshire Hathaway HomeServices Starck Real Estate #09781300 Report a problem | ||
Public tax history
| Year | Property taxes | Tax assessment |
|---|---|---|
| 2025 | $7,073 +5.1% | $109,444 +8.6% |
| 2024 | $6,732 -4.2% | $100,805 +10.7% |
| 2023 | $7,029 +6% | $91,070 +9.7% |
| 2022 | $6,632 +4.5% | $83,040 +7.7% |
| 2021 | $6,345 +2.9% | $77,113 +4.8% |
| 2020 | $6,167 +3% | $73,616 +5% |
| 2019 | $5,989 +10% | $70,124 +6.2% |
| 2018 | $5,444 +27.7% | $66,061 +5.8% |
| 2017 | $4,263 -31% | $62,451 +7.8% |
| 2016 | $6,179 | $57,938 +9.1% |
| 2015 | -- | $53,105 +1.2% |
| 2014 | -- | $52,450 -2.6% |
| 2013 | -- | $53,834 -7.4% |
| 2012 | -- | $58,148 -20.5% |
| 2011 | -- | $73,116 -9.6% |
| 2010 | -- | $80,925 -6.7% |
| 2009 | -- | $86,755 -4.8% |
| 2008 | -- | $91,087 +3.3% |
| 2007 | -- | $88,160 +4.2% |
| 2006 | -- | $84,615 +6.5% |
| 2005 | -- | $79,458 +6.8% |
| 2004 | -- | $74,426 +7.8% |
| 2003 | -- | $69,047 +8% |
| 2002 | -- | $63,933 +7.5% |
| 2001 | -- | $59,500 +5.1% |
| 2000 | -- | $56,623 |
Find assessor info on the county website
Monthly payment
Est. payment
Payment breakdown
Explore the cost of this home by adjusting the details. Changes won't be saved.Climate risks
Neighborhood: North Country Knolls
Nearby schools
Schools provided by the listing agent
- Elementary: Highland Elementary School
- Middle: Kimball Middle School
- High: Larkin High School
- District: 46
Source: MRED as distributed by MLS GRID. This data may not be complete. We recommend contacting the local school district to confirm school assignments for this home.

Similar homes
- $395,0002 bd3 ba1.8k sqft254 Wing Park Blvd, Elgin, IL 60123Active
 MLS ID #12769988, Paul Bednar, Real People Realty. MRED as distributed by MLS GRID
 - $414,9003 bd3 ba2.5k sqft980 S State St, Elgin, IL 60123New
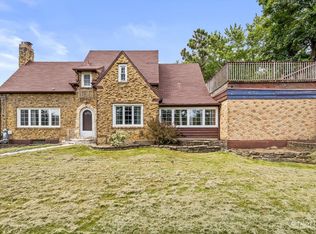 MLS ID #12780894, Robert Wisdom, RE/MAX Horizon. MRED as distributed by MLS GRID
 - $--2 bd1 ba1.6k sqft889 Van St, Elgin, IL 60123Auction
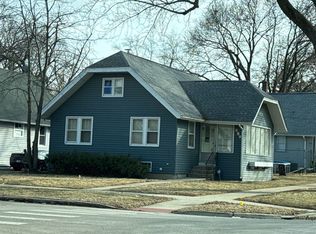 ServiceLink Auction
 - $399,9004 bd3 ba1k sqft1175 Royal Blvd, Elgin, IL 60123Active
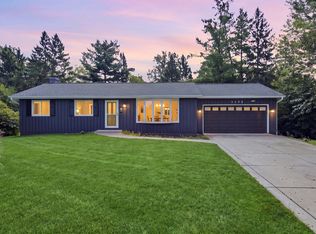 MLS ID #12772242, Julieta D Gallardo, Epic Real Estate Group. MRED as distributed by MLS GRID
