Beautiful Ranch on a Large Corner Lot in Valley Creek lovingly cared for by one family. Gorgeous open concept living area with a completely updated kitchen, custom woodworking in the dining room & living room and wood floors throughout the living areas. Three bedrooms and two full baths, 2 car garage. For the outdoor lovers- professional landscape design, a spacious shed and a 3 seasons room to enjoy your morning coffee. HVAC & Water Heater 2023. New Roof & Exterior Painted in 2025. Windows 2015. Interior painted in 2026. Plumbing & electrical 2015. Multiple offers received. Asking for highest & best by noon on Thursday, November 19.
Contingent
$380,000
547 Shenandoah Trl, Elgin, IL 60123
3beds
1,510sqft
Single Family Residence
Built in 1985
10,454 Square Feet Lot
$-- Zestimate®
$252/sqft
$-- HOA
What's special
Professional landscape designLarge corner lotCompletely updated kitchenSpacious shedThree bedrooms
- --
- 1,173
- views
- 159
- saves
Zillow last checked:
Listing updated:
Listed by:
Megan Liebetrau (815)338-7111,
Berkshire Hathaway HomeServices Starck Real Estate
Source: MRED as distributed by MLS GRID,MLS#: 12805123
Facts & features
Interior
Bedrooms & bathrooms
- Bedrooms: 3
- Bathrooms: 2
- Full bathrooms: 2
Rooms
- Room types: Screened Porch
Primary bedroom
- Features: Flooring (Carpet), Bathroom (Full)
- Level: Main
- Area: 272 Square Feet
- Dimensions: 16X17
Bedroom 2
- Features: Flooring (Carpet)
- Level: Main
- Area: 110 Square Feet
- Dimensions: 10X11
Bedroom 3
- Features: Flooring (Carpet)
- Level: Main
- Area: 130 Square Feet
- Dimensions: 10X13
Dining room
- Features: Flooring (Hardwood), Window Treatments (Shutters)
- Level: Main
- Area: 207 Square Feet
- Dimensions: 23X9
Kitchen
- Features: Kitchen (Island, Custom Cabinetry, Updated Kitchen)
- Level: Main
- Area: 210 Square Feet
- Dimensions: 14X15
Laundry
- Features: Flooring (Ceramic Tile)
- Level: Main
- Area: 54 Square Feet
- Dimensions: 9X6
Living room
- Features: Flooring (Hardwood), Window Treatments (Shutters)
- Level: Main
- Area: 276 Square Feet
- Dimensions: 23X12
Screened porch
- Features: Flooring (Ceramic Tile)
- Level: Main
- Area: 126 Square Feet
- Dimensions: 9X14
Heating
- Has Heating (Unspecified Type)
Cooling
- Central Air
Appliances
- Included: Range, Dishwasher, Refrigerator, Washer, Dryer, Disposal, Range Hood, Water Softener
- Laundry: Main Level, In Unit
Features
- 1st Floor Bedroom, 1st Floor Full Bath, Open Floorplan
- Flooring: Hardwood
- Basement: None
Interior area
- Total structure area: 0
- Total interior livable area: 1,510 sqft
Video & virtual tour
Property
Parking
- Total spaces: 2
- Parking features: Concrete, Garage Door Opener, Yes, Garage Owned, Attached, Garage
- Attached garage spaces: 2
- Has uncovered spaces: Yes
Accessibility
- Accessibility features: No Disability Access
Features
- Stories: 1
- Patio & porch: Screened
Lot
- Size: 10,454 Square Feet
- Dimensions: 85x123x65x70x72
Details
- Parcel number: 0609454001
- Special conditions: None
Construction
Type & style
- Home type: SingleFamily
- Architectural style: Ranch
- Property subtype: Single Family Residence
Materials
- Cedar
Condition
- New construction: No
- Year built: 1985
Utilities & green energy
- Sewer: Public Sewer
- Water: Public
Community & HOA
HOA
- Services included: None
Location
- Region: Elgin
Financial & listing details
- Price per square foot: $252/sqft
- Tax assessed value: $302,742
- Annual tax amount: $7,088
- Date on market: 11/14/2026
- Ownership: Fee Simple
Estimated market value
Not available
Estimated sales range
Not available
Not available
Price history
| Date | Event | Price |
|---|---|---|
| 11/20/2026 | Contingent | $380,000$252/sqft |
Source: BHHS broker feed #12805123 Report a problem | ||
| 11/14/2026 | Listed for sale | $380,000$252/sqft |
Source: BHHS broker feed #12805123 Report a problem | ||
Public tax history
| Year | Property taxes | Tax assessment |
|---|---|---|
| 2025 | $7,088 +4.3% | $100,914 +8.6% |
| 2024 | $6,798 +5% | $92,948 +10.7% |
| 2023 | $6,476 +5.8% | $83,972 +9.7% |
| 2022 | $6,119 +4.6% | $76,568 +7% |
| 2021 | $5,851 +2.9% | $71,586 +4.7% |
| 2020 | $5,686 +3% | $68,340 +5% |
| 2019 | $5,520 +0.9% | $65,098 +6.2% |
| 2018 | $5,470 +2.3% | $61,326 +5.8% |
| 2017 | $5,346 -6.8% | $57,975 +7.8% |
| 2016 | $5,736 | $53,785 +9.1% |
| 2015 | -- | $49,299 +1.3% |
| 2014 | -- | $48,690 -2.6% |
| 2013 | -- | $49,974 -7.4% |
| 2012 | -- | $53,979 -10.7% |
| 2011 | -- | $60,426 -9.7% |
| 2010 | -- | $66,880 -9.8% |
| 2009 | -- | $74,178 |
| 2008 | -- | $74,178 -2.1% |
| 2007 | -- | $75,795 +4.2% |
| 2006 | -- | $72,747 +6.5% |
| 2005 | -- | $68,314 +6.8% |
| 2004 | -- | $63,988 +7.8% |
| 2003 | -- | $59,364 +8% |
| 2002 | -- | $54,967 +7.4% |
| 2001 | -- | $51,156 +5.1% |
| 2000 | -- | $48,683 |
Find assessor info on the county website
Monthly payment
Est. payment
Payment breakdown
Explore the cost of this home by adjusting the details. Changes won't be saved.Climate risks
Neighborhood: Valley Creek
Nearby schools
Schools provided by the listing agent
- District: U46
Source: MRED as distributed by MLS GRID. This data may not be complete. We recommend contacting the local school district to confirm school assignments for this home.

Similar homes
- $405,9003 bd3 ba1.7k sqft255 N Lyle Ave, Elgin, IL 60123New
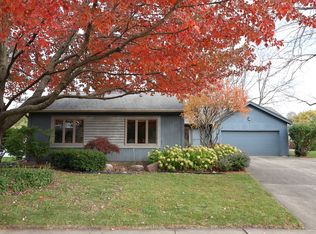 MLS ID #12805430, Susan Jensen, Real People Realty. MRED as distributed by MLS GRID
- $379,9003 bd3 ba1.9k sqft571 Shenandoah Trl, Elgin, IL 60123Price Change
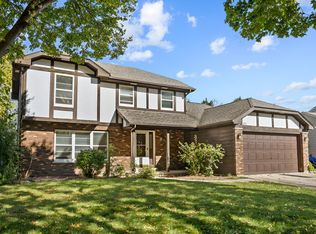 MLS ID #12787136, Anthony Disano, Parkvue Realty Corporation. MRED as distributed by MLS GRID
- $399,0003 bd4 ba1.7k sqft532 Shenandoah Trl, Elgin, IL 60123Active
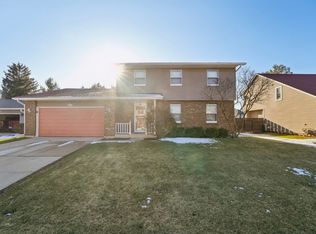 MLS ID #12781116, Haroon Masood, Real Broker, LLC. MRED as distributed by MLS GRID
- $389,9003 bd2 ba1.9k sqft580 N Aldine Ave, Elgin, IL 60123Active
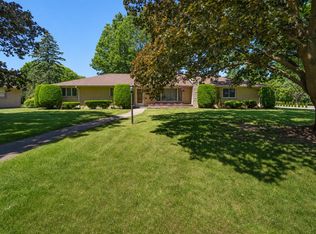 MLS ID #12662485, Matthew Kombrink, GRI,SFR, One Source Realty. MRED as distributed by MLS GRID
