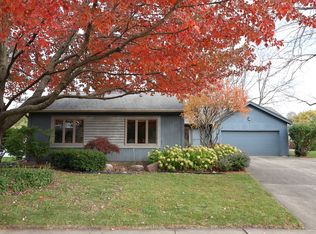
This 4 bedroom, 2 1/2 bath home is on a premier cul-de-sac lot in the heart of Elgin's desired Century Oaks neighborhood. Kitchen with white cabinets and stainless steel appliances. Large dining area and awesome family room & fireplace. Generous bedroom sizes. Spacious master suite with a full bathroom. Deep garage with tons of storage options. Large outdoor shed. Plenty of entertainment options in the backyard with a large concrete patio with brick paver extension. Close to Metra, I-90, and the booming Randall Rd. Corridor.
Active
Price cut: $10K (10/26)
$425,000
1419 N Madlock Ct, Elgin, IL 60123
4beds
1,782sqft
Single Family Residence
Built in 1976
9,125 Square Feet Lot
$419,700 Zestimate®
$238/sqft
$-- HOA
What's special
Generous bedroom sizesLarge outdoor shedPremier cul-de-sac lotLarge dining area
- 52 days
- 462
- 45
Zillow last checked:
Listing updated:
Listed by:
Victor Diaz 224-220-6085,
Epic Real Estate Group,
Rafael Villagomez 847-922-5501,
Epic Real Estate Group
Source: MRED as distributed by MLS GRID,MLS#: 12773739
Facts & features
Interior
Bedrooms & bathrooms
- Bedrooms: 4
- Bathrooms: 3
- Full bathrooms: 2
- 1/2 bathrooms: 1
Rooms
- Room types: No additional rooms
Primary bedroom
- Features: Flooring (Carpet), Bathroom (Full)
- Area: 168 Square Feet
- Dimensions: 12X14
Bedroom 2
- Features: Flooring (Carpet)
- Area: 110 Square Feet
- Dimensions: 11X10
Bedroom 3
- Features: Flooring (Carpet)
- Area: 121 Square Feet
- Dimensions: 11X11
Bedroom 4
- Features: Flooring (Carpet)
- Area: 120 Square Feet
- Dimensions: 10X12
Dining room
- Features: Flooring (Wood Laminate), Window Treatments (Curtains/Drapes)
- Level: Main
- Area: 216 Square Feet
- Dimensions: 12X18
Family room
- Features: Flooring (Carpet)
- Level: Main
- Area: 182 Square Feet
- Dimensions: 13X14
Kitchen
- Features: Kitchen (Eating Area-Breakfast Bar, Eating Area-Table Space), Flooring (Wood Laminate)
- Level: Main
- Area: 144 Square Feet
- Dimensions: 12X12
Living room
- Features: Flooring (Carpet), Window Treatments (Curtains/Drapes)
- Level: Main
- Area: 156 Square Feet
- Dimensions: 12X13
Heating
- Forced Air
Cooling
- Central Air
Appliances
- Included: Range, Microwave, Dishwasher, Refrigerator, Washer, Dryer, Disposal
Features
- Flooring: Laminate
- Basement: Unfinished,Full
- Number of fireplaces: 1
- Fireplace features: Wood Burning, Family Room
Interior area
- Total structure area: 0
- Total interior livable area: 1,782 sqft
Property
Parking
- Total spaces: 4
- Parking features: Concrete, Garage Door Opener, Yes, Garage Owned, Attached, Off Street, Driveway, Owned, Garage
- Attached garage spaces: 2
- Has uncovered spaces: Yes
Accessibility
- Accessibility features: No Disability Access
Features
- Stories: 2
- Patio & porch: Patio
Lot
- Size: 9,125 Square Feet
- Dimensions: 75X110
- Features: Cul-De-Sac
Details
- Additional structures: Shed(s)
- Parcel number: 0332479019
- Special conditions: None
- Other equipment: Sump Pump
Construction
Type & style
- Home type: SingleFamily
- Property subtype: Single Family Residence
Materials
- Vinyl Siding, Brick
- Foundation: Concrete Perimeter
- Roof: Asphalt
Condition
- New construction: No
- Year built: 1976
Utilities & green energy
- Electric: Circuit Breakers
- Sewer: Public Sewer
- Water: Public
Community & HOA
Community
- Features: Curbs, Sidewalks, Street Lights, Street Paved
- Subdivision: Century Oaks
HOA
- Services included: None
Location
- Region: Elgin
Financial & listing details
- Price per square foot: $238/sqft
- Tax assessed value: $336,000
- Annual tax amount: $8,348
- Date on market: 9/30/2026
- Ownership: Fee Simple
Estimated market value
$419,700
$399,000 - $441,000
$2,983/mo
Price history
| Date | Event | Price |
|---|---|---|
| 10/26/2026 | Price change | $425,000-2.3%$238/sqft |
Source:  MRED as distributed by MLS GRID #12773739 Report a problem | ||
| 10/16/2026 | Price change | $435,000-2.2%$244/sqft |
Source: MRED as distributed by MLS GRID #12773739 Report a problem | ||
| 9/30/2026 | Listed for sale | $445,000+82%$250/sqft |
Source: MRED as distributed by MLS GRID #12773739 Report a problem | ||
| 6/13/2019 | Sold | $244,500-2.2%$137/sqft |
Source: Public Record Report a problem | ||
| 4/15/2019 | Pending sale | $249,900$140/sqft |
Source: Associates Realty #10330661 Report a problem | ||
| 4/3/2019 | Listed for sale | $249,900+68.9%$140/sqft |
Source: Associates Realty #10330661 Report a problem | ||
| 10/12/2011 | Sold | $148,000+5.8%$83/sqft |
Source: MRED as distributed by MLS GRID #07796785 Report a problem | ||
| 8/30/2011 | Price change | $139,900-3.5%$79/sqft |
Source: Keller Williams Realty-Fox Valley #07796785 Report a problem | ||
| 6/4/2011 | Price change | $144,900-6.2%$81/sqft |
Source: Keller Williams Realty-Fox Valley #07796785 Report a problem | ||
| 5/4/2011 | Listed for sale | $154,500+5.1%$87/sqft |
Source: Keller Williams Realty-Fox Valley #07796785 Report a problem | ||
| 4/27/1995 | Sold | $147,000$82/sqft |
Source: Public Record Report a problem | ||
Public tax history
| Year | Property taxes | Tax assessment |
|---|---|---|
| 2025 | $8,348 +4.7% | $112,000 +9.4% |
| 2024 | $7,971 +5.1% | $102,358 +11.1% |
| 2023 | $7,586 +17.2% | $92,098 +20.6% |
| 2022 | $6,470 +3.8% | $76,384 +5.9% |
| 2021 | $6,231 +0.9% | $72,121 +2.3% |
| 2020 | $6,179 +3.1% | $70,499 +5.3% |
| 2019 | $5,994 -3.4% | $66,925 +2% |
| 2018 | $6,205 +3.5% | $65,600 +6.9% |
| 2017 | $5,997 -2.9% | $61,366 +13% |
| 2016 | $6,177 | $54,318 +6.7% |
| 2015 | -- | $50,897 +2.8% |
| 2014 | -- | $49,492 -3% |
| 2013 | -- | $51,007 -15.7% |
| 2012 | -- | $60,529 -9.9% |
| 2011 | -- | $67,143 -4% |
| 2010 | -- | $69,932 -7.4% |
| 2009 | -- | $75,512 -1% |
| 2008 | -- | $76,275 -4% |
| 2007 | -- | $79,483 +4.5% |
| 2006 | -- | $76,032 +2.3% |
| 2005 | -- | $74,300 +14% |
| 2004 | -- | $65,175 +8.1% |
| 2003 | -- | $60,269 +4.2% |
| 2002 | -- | $57,849 +21.8% |
| 2001 | -- | $47,496 +1.4% |
| 2000 | -- | $46,854 |
Find assessor info on the county website
Monthly payment
Est. payment
Payment breakdown
Explore the cost of this home by adjusting the details. Changes won't be saved.Climate risks
Neighborhood: Century Oaks
Nearby schools
Schools provided by the listing agent
- District: 46
Source: MRED as distributed by MLS GRID. This data may not be complete. We recommend contacting the local school district to confirm school assignments for this home.
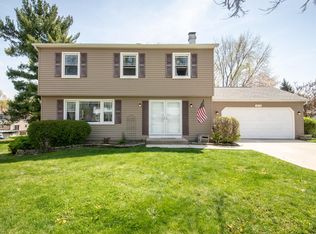

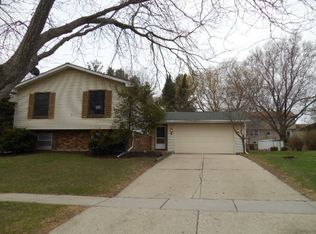
Similar homes
- $410,0003 bd3 ba2.2k sqft37W181 Olwin Ave, Elgin, IL 60124New
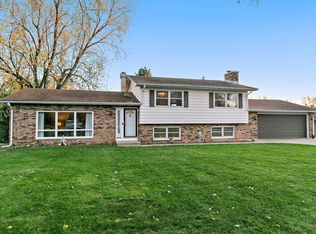 MLS ID #12718801, Betty Ebert-Rylko, ABR,CRS,GRI, Baird & Warner Fox Valley-Geneva. MRED as distributed by MLS GRID
- $398,9003 bd2 ba1.9k sqft1177 Meadow Ln, Elgin, IL 60123Active
 MLS ID #12808162, Bertha Alvarado-Lopez, A squared Realty LLC. MRED as distributed by MLS GRID
- $449,0004 bd3 ba2.6k sqft2205 Jordan Ln, Elgin, IL 60123Active
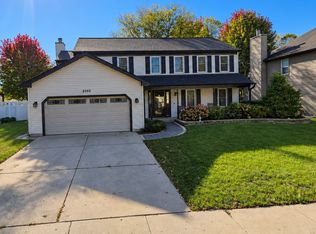 MLS ID #12789922, Jesus Perez, Realty of America, LLC. MRED as distributed by MLS GRID
- $405,9003 bd3 ba1.7k sqft255 N Lyle Ave, Elgin, IL 60123New
 MLS ID #12805430, Susan Jensen, Real People Realty. MRED as distributed by MLS GRID
