Set on just over half an acre in unincorporated Almora Heights, this 4-bedroom, 2.1-bath two-story offers an appealing combination of space, setting and convenience. The traditional floor plan features separate living and dining rooms, an eat-in kitchen, and a spacious family room anchored by a fireplace and wet bar-an inviting space for everyday living or entertaining. A convenient first-floor laundry adds functionality, while upstairs you'll find four bedrooms including a primary suite with private bath and double vanity. The full unfinished basement provides abundant storage and excellent potential for future use. Outside, enjoy the 16x20 deck, front porch, fire pit, shed and generous homesite. Additional features include central air, private well and septic, 200+ amp electrical service and solar technology. All of this is tucked into an established unincorporated Elgin setting while remaining convenient to Randall Road, Route 20, I-90, shopping, dining and commuter options. A great opportunity for buyers seeking room to spread out without giving up everyday convenience.
Active
$450,000
11N583 Howard Ave, Elgin, IL 60124
4beds
2,092sqft
Single Family Residence
Built in 1978
0.52 Acres Lot
$-- Zestimate®
$215/sqft
$-- HOA
What's special
Fire pitConvenient first-floor laundryEat-in kitchenFront porchGenerous homesiteCentral air
- --
- 1,367
- views
- 112
- saves
Likely to sell faster than
Zillow last checked:
Listing updated:
Listed by:
Sergio Eguiarte, CNC,GRI 630-765-1702,
Baird & Warner
Source: MRED as distributed by MLS GRID,MLS#: 12741716
Facts & features
Interior
Bedrooms & bathrooms
- Bedrooms: 4
- Bathrooms: 3
- Full bathrooms: 2
- 1/2 bathrooms: 1
Rooms
- Room types: Walk In Closet, Deck, Eating Area
Primary bedroom
- Features: Flooring (Carpet), Bathroom (Full)
- Level: Second
- Area: 273 Square Feet
- Dimensions: 21X13
Bedroom 2
- Features: Flooring (Carpet)
- Level: Second
- Area: 150 Square Feet
- Dimensions: 15X10
Bedroom 3
- Features: Flooring (Carpet)
- Level: Second
- Area: 225 Square Feet
- Dimensions: 15X15
Bedroom 4
- Features: Flooring (Carpet)
- Level: Second
- Area: 121 Square Feet
- Dimensions: 11X11
Deck
- Level: Main
- Area: 320 Square Feet
- Dimensions: 16X20
Dining room
- Features: Flooring (Carpet)
- Level: Main
- Area: 120 Square Feet
- Dimensions: 12X10
Eating area
- Level: Main
- Area: 64 Square Feet
- Dimensions: 8X8
Family room
- Features: Flooring (Carpet)
- Level: Main
- Area: 304 Square Feet
- Dimensions: 19X16
Kitchen
- Features: Kitchen (Eating Area-Table Space), Flooring (Wood Laminate)
- Level: Main
- Area: 120 Square Feet
- Dimensions: 12X10
Laundry
- Features: Flooring (Wood Laminate)
- Level: Main
- Area: 56 Square Feet
- Dimensions: 8X7
Living room
- Features: Flooring (Carpet)
- Level: Main
- Area: 180 Square Feet
- Dimensions: 15X12
Walk in closet
- Features: Flooring (Tile)
- Level: Second
- Area: 60 Square Feet
- Dimensions: 10X6
Heating
- Natural Gas, Forced Air, Radiant
Cooling
- Central Air
Appliances
- Included: Range, Dishwasher, Refrigerator, Washer, Dryer
- Laundry: Main Level, Sink
Features
- Wet Bar, Walk-In Closet(s)
- Basement: Unfinished,Full
- Number of fireplaces: 1
- Fireplace features: Wood Burning, Attached Fireplace Doors/Screen, Family Room
Interior area
- Total structure area: 3,159
- Total interior livable area: 2,092 sqft
Property
Parking
- Total spaces: 2
- Parking features: Asphalt, Garage Door Opener, Garage, Yes, Garage Owned, Attached
- Attached garage spaces: 2
- Has uncovered spaces: Yes
Accessibility
- Accessibility features: No Disability Access
Features
- Stories: 2
- Patio & porch: Deck
- Exterior features: Fire Pit
Lot
- Size: 0.52 Acres
- Dimensions: 109.7X188.1X89.3X43.5X149.9
- Features: Corner Lot, Backs to Open Grnd
Details
- Additional structures: Shed(s)
- Parcel number: 0617278007
- Special conditions: None
Construction
Type & style
- Home type: SingleFamily
- Architectural style: Traditional
- Property subtype: Single Family Residence
Materials
- Fiber Cement, Combination
- Foundation: Concrete Perimeter
- Roof: Asphalt
Condition
- New construction: No
- Year built: 1978
Utilities & green energy
- Electric: Circuit Breakers, 200+ Amp Service, Photovoltaics Third-Party Owned
- Sewer: Septic Tank
- Water: Well
Green energy
- Energy efficient items: Solar Hot Water
- Energy generation: Solar
Community & HOA
Community
- Features: Park, Street Lights, Street Paved
- Subdivision: Almora Heights
HOA
- Services included: None
Location
- Region: Elgin
Financial & listing details
- Price per square foot: $215/sqft
- Tax assessed value: $390,432
- Annual tax amount: $2,660
- Date on market: 9/25/2026
- Ownership: Fee Simple
Estimated market value
Not available
Estimated sales range
Not available
Not available
Price history
| Date | Event | Price |
|---|---|---|
| 1/7/1998 | Sold | $140,000$67/sqft |
Source: Public Record Report a problem | ||
Public tax history
| Year | Property taxes | Tax assessment |
|---|---|---|
| 2025 | $2,660 -6.3% | $130,144 +8.6% |
| 2024 | $2,840 -5.7% | $119,871 +10.7% |
| 2023 | $3,011 -13.4% | $108,295 +9.7% |
| 2022 | $3,478 -1.2% | $98,747 +7% |
| 2021 | $3,522 -43.3% | $92,321 +4.8% |
| 2020 | $6,210 +4.3% | $88,134 +5% |
| 2019 | $5,954 +2% | $83,953 +6.2% |
| 2018 | $5,836 +48% | $79,089 +5.8% |
| 2017 | $3,944 -38% | $74,767 +7.8% |
| 2016 | $6,359 | $69,363 +9.1% |
| 2015 | -- | $63,578 +14.5% |
| 2014 | -- | $55,535 -2.6% |
| 2013 | -- | $57,000 -7.4% |
| 2012 | -- | $61,568 -13.7% |
| 2011 | -- | $71,303 -9.6% |
| 2010 | -- | $78,918 -6.7% |
| 2009 | -- | $84,604 |
| 2008 | -- | $84,604 +3.3% |
| 2007 | -- | $81,885 +4.2% |
| 2006 | -- | $78,592 +6.5% |
| 2005 | -- | $73,802 +6.8% |
| 2004 | -- | $69,129 +7.8% |
| 2003 | -- | $64,133 +8% |
| 2002 | -- | $59,382 +7.4% |
| 2001 | -- | $55,265 +5.1% |
| 2000 | -- | $52,593 |
Find assessor info on the county website
Monthly payment
Est. payment
Payment breakdown
Explore the cost of this home by adjusting the details. Changes won't be saved.Climate risks
Neighborhood: 60124
Nearby schools
Schools provided by the listing agent
- Elementary: Hillcrest Elementary School
- Middle: Kimball Middle School
- High: Larkin High School
- District: 46
Source: MRED as distributed by MLS GRID. This data may not be complete. We recommend contacting the local school district to confirm school assignments for this home.
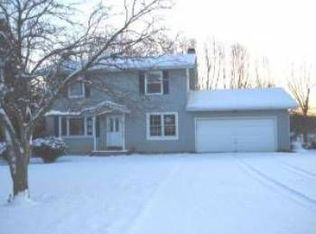
Similar homes
- $400,0004 bd3 ba2.4k sqft3536 Gallant Fox Dr, Elgin, IL 60124New
 MLS ID #12783872, Ryan Widerberg, ABR,PSA,RENE,SFR, eXp Realty - Chicago North Ave. MRED as distributed by MLS GRID
 - $489,9004 bd3 ba2.1k sqft9N879 Beckman Trl, Elgin, IL 60124Active
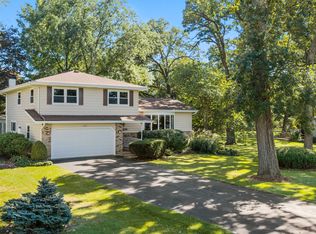 MLS ID #12770713, Marvin Ferguson, Berkshire Hathaway HomeServices Starck Real Estate. MRED as distributed by MLS GRID
 - $430,0004 bd4 ba2.4k sqft63 Lockman Cir, Elgin, IL 60123New
 MLS ID #12783725, Alexander Ayala, Berkshire Hathaway HomeServices Starck Real Estate. MRED as distributed by MLS GRID
 - $479,9004 bd4 ba2.5k sqft2877 Sarah Ct, Elgin, IL 60124Active
 MLS ID #12734729, Tanya Sheppard, RE/MAX Plaza. MRED as distributed by MLS GRID
