Wake up to coffee and bird songs! Hop on your riding lawn mower and enjoy 5.5+ acres retreat! 2-story frame residence blends vintage with comfort. Some TLC needed... sold "AS-IS". New roof 2021. Endless opportunities for expansion! Wonderful location close to I-90, Route 20, even Route 72 and Chicago Commuter Train Station! All aboard! Explore a better life! Could be a genuine silver-platter for builder or developer. Property has 4 pins. Check with Kane County. Farmland zoning allowing 1 horse per acre... please give due diligence. Christmas coming... George Bailey would live here!
Active
$475,000
38W596 Highland Ave, Elgin, IL 60124
2beds
1,172sqft
Single Family Residence
Built in ----
5.5 Acres Lot
$-- Zestimate®
$405/sqft
$-- HOA
What's special
Vintage with comfort
- 33 days
- 884
- 56
Likely to sell faster than
Zillow last checked:
Listing updated:
Listed by:
Barbara Russo 708-833-3607,
Century 21 Hallmark Ltd.,
Joseph Washick, CRB,GRI 708-606-7163,
Century 21 Hallmark Ltd.
Source: MRED as distributed by MLS GRID,MLS#: 12782757
Facts & features
Interior
Bedrooms & bathrooms
- Bedrooms: 2
- Bathrooms: 2
- Full bathrooms: 1
- 1/2 bathrooms: 1
Rooms
- Room types: No additional rooms
Primary bedroom
- Features: Flooring (Carpet)
- Level: Second
- Area: 143 Square Feet
- Dimensions: 11X13
Bedroom 2
- Features: Flooring (Carpet)
- Level: Second
- Area: 99 Square Feet
- Dimensions: 9X11
Dining room
- Features: Flooring (Carpet)
- Level: Main
- Area: 187 Square Feet
- Dimensions: 11X17
Family room
- Features: Flooring (Carpet)
- Level: Main
- Area: 154 Square Feet
- Dimensions: 11X14
Kitchen
- Features: Kitchen (Pantry-Closet), Flooring (Other)
- Level: Main
- Area: 182 Square Feet
- Dimensions: 13X14
Heating
- Natural Gas, Baseboard
Cooling
- Wall Unit(s)
Appliances
- Included: Range, Refrigerator, Washer, Dryer
Features
- Basement: Unfinished,Partial
- Number of fireplaces: 1
- Fireplace features: Family Room
Interior area
- Total structure area: 0
- Total interior livable area: 1,172 sqft
Property
Parking
- Total spaces: 4
- Parking features: Yes, Owned
Accessibility
- Accessibility features: No Disability Access
Features
- Stories: 2
Lot
- Size: 5.5 Acres
- Features: Forest Preserve Adjacent, Irregular Lot, Wooded
Details
- Additional parcels included: 0606376026,0606376029,0606376027
- Parcel number: 0607100068
- Special conditions: None
- Other equipment: Ceiling Fan(s)
Construction
Type & style
- Home type: SingleFamily
- Architectural style: Farmhouse
- Property subtype: Single Family Residence
Materials
- Frame
- Foundation: Concrete Perimeter
- Roof: Asphalt
Condition
- New construction: No
Utilities & green energy
- Sewer: Septic Tank
- Water: Well
Community & HOA
Community
- Security: Carbon Monoxide Detector(s)
HOA
- Services included: None
Location
- Region: Elgin
Financial & listing details
- Price per square foot: $405/sqft
- Tax assessed value: $352,191
- Annual tax amount: $7,767
- Date on market: 10/11/2026
- Ownership: Fee Simple
Estimated market value
Not available
Estimated sales range
Not available
Not available
Price history
| Date | Event | Price |
|---|---|---|
| 10/11/2026 | Listed for sale | $475,000$405/sqft |
Source:  MRED as distributed by MLS GRID #12782757 Report a problem | ||
Public tax history
| Year | Property taxes | Tax assessment |
|---|---|---|
| 2025 | $7,361 +2.3% | $117,397 +8.6% |
| 2024 | $7,192 +5.3% | $108,131 +10.7% |
| 2023 | $6,831 +5.3% | $97,688 +9.7% |
| 2022 | $6,487 -1.5% | $89,074 +7% |
| 2021 | $6,585 +2.9% | $83,278 +4.7% |
| 2020 | $6,401 +3.6% | $79,502 +5% |
| 2019 | $6,181 +1.1% | $75,730 +6.2% |
| 2018 | $6,115 | $71,342 |
Find assessor info on the county website
Monthly payment
Est. payment
Payment breakdown
Explore the cost of this home by adjusting the details. Changes won't be saved.Climate risks
Neighborhood: 60124
Nearby schools
Schools provided by the listing agent
- District: 46
Source: MRED as distributed by MLS GRID. This data may not be complete. We recommend contacting the local school district to confirm school assignments for this home.
Similar homes
- $400,0002 bd2 ba1.5k sqft842 Butterfly Field Dr, Elgin, IL 60124New
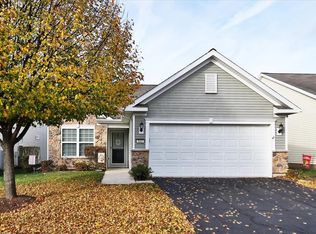 MLS ID #12807162, Sharon Gidley, GRI, RE/MAX Suburban. MRED as distributed by MLS GRID
- $550,0002 bd2 ba1.7k sqft3870 Double Eagle Dr, Elgin, IL 60124Re-activated
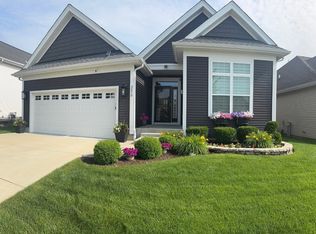 MLS ID #12646151, Nayibe Garces, Prello Realty. MRED as distributed by MLS GRID
- $675,0002 bd3 ba1.3k sqft15N573 McCornack Rd, Elgin, IL 60124Price Change
 MLS ID #12783703, Shawnah Donley, @properties Christie's International Real Estate. MRED as distributed by MLS GRID
- $408,0003 bd2 ba1.2k sqft36W155 Weld Rd, Elgin, IL 60123Price Change
 MLS ID #12789768, Dario Medina, Mainstay Brokerage. MRED as distributed by MLS GRID
