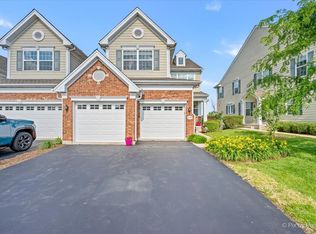
This is a ranch style home located in the Bowes Creek subdivision in Elgin. Located in the 55 and older section of the neighborhood, this home is meticulously maintained inside and out. Snow removal and lawn services are included in the HOA. There is a public golf course with a beautiful clubhouse right in the neighborhood. Also we have our own private clubhouse with fantastic amenities including a pool, exercise equipment, private meeting rooms and much more. This is an open floor plan with upgrades throughout. 10' ceilings on the main floor and 9' ceilings in the full basement. The basement is plumbed for a bathroom and has an extra egress window for an added bedroom if you want. There are ceiling fans throughout. The master suite bathroom has separate vanities. The Kitchen and family room have updated and extra recessed lighting. This home has a lot to offer and much more than be described here. Come see for yourself!
Active
$569,000
3870 Double Eagle Dr, Elgin, IL 60124
2beds
1,750sqft
Single Family Residence
Built in 2019
5,355 Square Feet Lot
$-- Zestimate®
$325/sqft
$230/mo HOA
What's special
Exercise equipmentOpen floor planPrivate meeting roomsCeiling fans throughout
- --
- 313
- views
- 7
- saves
Zillow last checked:
Listing updated:
Listed by:
Nayibe Garces 773-805-5325,
Prello Realty
Source: MRED as distributed by MLS GRID,MLS#: 12646151
Facts & features
Interior
Bedrooms & bathrooms
- Bedrooms: 2
- Bathrooms: 2
- Full bathrooms: 2
Rooms
- Room types: Office, Breakfast Room
Primary bedroom
- Features: Flooring (Hardwood), Bathroom (Full)
- Level: Main
- Area: 216 Square Feet
- Dimensions: 18X12
Bedroom 2
- Features: Flooring (Hardwood)
- Level: Main
- Area: 121 Square Feet
- Dimensions: 11X11
Breakfast room
- Features: Flooring (Hardwood)
- Level: Main
- Area: 90 Square Feet
- Dimensions: 10X9
Family room
- Features: Flooring (Hardwood)
- Level: Main
- Area: 240 Square Feet
- Dimensions: 16X15
Kitchen
- Features: Kitchen (Eating Area-Table Space), Flooring (Hardwood)
- Level: Main
- Area: 252 Square Feet
- Dimensions: 14X18
Office
- Level: Main
- Area: 110 Square Feet
- Dimensions: 11X10
Heating
- Natural Gas
Cooling
- Central Air
Appliances
- Included: Range, Microwave, Dishwasher, Refrigerator, Disposal
- Laundry: Main Level
Features
- 1st Floor Bedroom, 1st Floor Full Bath
- Flooring: Hardwood
- Basement: Unfinished,Bath/Stubbed,Full
- Attic: Full
Interior area
- Total structure area: 0
- Total interior livable area: 1,750 sqft
Property
Parking
- Total spaces: 2
- Parking features: Concrete, Garage Door Opener, Garage, Yes, Garage Owned, Attached
- Attached garage spaces: 2
- Has uncovered spaces: Yes
Accessibility
- Accessibility features: No Disability Access
Features
- Stories: 1
- Patio & porch: Deck, Screened
Lot
- Size: 5,355 Square Feet
- Dimensions: 51X105
- Features: Landscaped
Details
- Parcel number: 0525378015
- Special conditions: None
- Other equipment: TV-Cable, TV-Dish, Ceiling Fan(s), Sump Pump, Sprinkler-Lawn
Construction
Type & style
- Home type: SingleFamily
- Architectural style: Ranch
- Property subtype: Single Family Residence
Materials
- Aluminum Siding, Vinyl Siding
- Foundation: Concrete Perimeter
- Roof: Asphalt
Condition
- New construction: No
- Year built: 2019
Details
- Builder model: Westridge
Utilities & green energy
- Electric: Circuit Breakers, 200+ Amp Service
- Sewer: Public Sewer
- Water: Public
Community & HOA
Community
- Features: Clubhouse, Park, Pool, Tennis Court(s), Lake, Sidewalks
- Security: Fire Sprinkler System, Carbon Monoxide Detector(s)
- Subdivision: Bowes Creek Country Club
HOA
- Has HOA: Yes
- Services included: Clubhouse, Exercise Facilities, Pool, Exterior Maintenance, Lawn Care, Snow Removal
- HOA fee: $230 monthly
Location
- Region: Elgin
Financial & listing details
- Price per square foot: $325/sqft
- Tax assessed value: $461,457
- Annual tax amount: $8,605
- Date on market: 5/22/2026
- Ownership: Fee Simple
Estimated market value
Not available
Estimated sales range
Not available
Not available
Price history
| Date | Event | Price |
|---|---|---|
| 8/22/2019 | Sold | $512,750$293/sqft |
Source: Public Record Report a problem | ||
Public tax history
| Year | Property taxes | Tax assessment |
|---|---|---|
| 2025 | $8,606 -3.9% | $153,819 +7.8% |
| 2024 | $8,957 -6.4% | $142,703 +10.5% |
| 2023 | $9,573 +1% | $129,085 +11.4% |
| 2022 | $9,481 +0.6% | $115,905 +3.5% |
| 2021 | $9,422 -0.2% | $111,975 +2.9% |
| 2020 | $9,442 +153.6% | $108,829 +160.5% |
| 2019 | $3,723 +2895% | $41,776 +3299.2% |
| 2018 | $124 -3.7% | $1,229 |
| 2017 | $129 -1.3% | $1,229 +2.4% |
| 2016 | $131 | $1,200 |
| 2015 | -- | $1,200 |
| 2014 | -- | $1,200 -1.6% |
| 2013 | -- | $1,220 |
Find assessor info on the county website
Monthly payment
Est. payment
Payment breakdown
Explore the cost of this home by adjusting the details. Changes won't be saved.Climate risks
Neighborhood: 60124
Nearby schools
Schools provided by the listing agent
- Elementary: Otter Creek Elementary School
- Middle: Abbott Middle School
- High: South Elgin High School
- District: 46
Source: MRED as distributed by MLS GRID. This data may not be complete. We recommend contacting the local school district to confirm school assignments for this home.
Similar homes
- $475,0003 bd2 ba1.7k sqft3688 Reddington Cir, Elgin, IL 60124Active
 MLS ID #12731922, Jonathan Minerick, Homecoin.com. MRED as distributed by MLS GRID
 - $325,0003 bd3 ba2.4k sqft274 Comstock Dr, Elgin, IL 60124New
 MLS ID #12751569, Chris Wallace, @properties Christie's International Real Estate. MRED as distributed by MLS GRID
 - $439,9003 bd3 ba2.4k sqft1155 Falcon Ridge Dr, Elgin, IL 60124Active
 MLS ID #12730319, Laura Jensen, ABR,SRES, Hometown Realty Group. MRED as distributed by MLS GRID
 - $404,9003 bd3 ba2.2k sqft1102 Iron Horse Ct, Elgin, IL 60124Active
 MLS ID #12726045, Veronica Rodriguez, Redfin Corporation. MRED as distributed by MLS GRID
