This impeccably maintained ranch home with a full finished basement offers comfort, style, and low-maintenance living in the sought-after Regency of Bowes Creek Active Adult Community. Professionally landscaped with great curb appeal and in-ground irrigation system, this home is move-in ready. Inside, you're welcomed by a formal dining room and a versatile third bedroom or office with double doors. The kitchen features 42" white cabinetry with crown molding, granite countertops, LVP flooring, cooktop with hood, wall oven, microwave, and Bosch dishwasher, and opens to a bright eating area and spacious great room-ideal for everyday living and entertaining. Crown molding throughout adds an elegant touch. The primary suite offers a tray ceiling, spacious walk-in closet, and a private bath with dual sinks, separate shower, and soaking tub fed by an on-demand water heater. An additional bedroom is tucked away for privacy and is adjacent to a full hall bath with tub/shower combination. The finished basement provides generous space for recreation, hobbies, or a home gym, while the unfinished area offers abundant storage or future expansion potential. This home comes with a top-of-the-line furnace, air conditioner, humidifier, and whole-house dehumidifier, all only 4 years old. Enjoy outdoor living on the composite deck with a Marygrove awning and removable screens, surrounded by mature, well-designed landscaping maintained by the in-ground irrigation system. Community amenities include a pool, clubhouse, fitness center, and tennis/pickleball courts, with lawn care, snow removal, and front landscaping included-offering a truly low-maintenance lifestyle.
Active
$550,000
3871 Crooked Creek Dr, Elgin, IL 60124
2beds
1,800sqft
:
Get pre-qualified$4,069/mo
Single Family Residence
Built in 2016
5,309 Square Feet Lot
$-- Zestimate®
$306/sqft
$230/mo HOA
What's special
In-ground irrigation systemFull finished basementWall ovenBosch dishwasherBright eating areaFormal dining roomCooktop with hood
- --
- on Zillow |
- 357
- views |
- 7
- saves |
Zillow last checked:
Listing updated:
Listed by:
Amy Kite, ABR,CRS,E-PRO,SRES,TRC (847)877-9881,
Keller Williams Infinity
Source: MRED as distributed by MLS GRID,MLS#: 12687132
Facts & features
Interior
Bedrooms & bathrooms
- Bedrooms: 2
- Bathrooms: 2
- Full bathrooms: 2
Rooms
- Room types: Breakfast Room, Recreation Room, Office, Walk In Closet, Storage
Primary bedroom
- Features: Bathroom (Full, Double Sink, Tub & Separate Shwr)
- Level: Main
- Area: 285 Square Feet
- Dimensions: 19X15
Bedroom 2
- Level: Main
- Area: 143 Square Feet
- Dimensions: 13X11
Breakfast room
- Level: Main
- Area: 64 Square Feet
- Dimensions: 8X8
Dining room
- Level: Main
- Area: 252 Square Feet
- Dimensions: 18X14
Family room
- Level: Main
- Area: 285 Square Feet
- Dimensions: 19X15
Kitchen
- Level: Main
- Area: 154 Square Feet
- Dimensions: 14X11
Laundry
- Level: Main
- Area: 56 Square Feet
- Dimensions: 8X7
Office
- Level: Main
- Area: 182 Square Feet
- Dimensions: 14X13
Recreation room
- Level: Basement
- Area: 810 Square Feet
- Dimensions: 45X18
Storage
- Level: Basement
- Area: 1140 Square Feet
- Dimensions: 38X30
Walk in closet
- Level: Main
- Area: 56 Square Feet
- Dimensions: 8X7
Heating
- Natural Gas, Forced Air
Cooling
- Central Air
Appliances
- Included: Humidifier
- Laundry: Main Level, In Unit
Features
- 1st Floor Bedroom, 1st Floor Full Bath, Walk-In Closet(s), High Ceilings, Granite Counters
- Flooring: Laminate, Carpet
- Windows: Window Treatments
- Basement: Partially Finished,Rec/Family Area,Storage Space,Full
Interior area
- Total structure area: 3,600
- Total interior livable area: 1,800 sqft
- Finished area below ground: 900
Video & virtual tour
Property
Parking
- Total spaces: 2
- Parking features: Garage Door Opener, Yes, Garage Owned, Attached, Garage
- Attached garage spaces: 2
- Has uncovered spaces: Yes
Accessibility
- Accessibility features: No Disability Access
Features
- Stories: 1
- Patio & porch: Deck
Lot
- Size: 5,309 Square Feet
- Dimensions: 105x51
Details
- Parcel number: 0525378003
- Special conditions: None
- Other equipment: Water-Softener Owned, Ceiling Fan(s), Sprinkler-Lawn, Backup Sump Pump;, Electronic Air Filters
Construction
Type & style
- Home type: SingleFamily
- Architectural style: Ranch
- Property subtype: Single Family Residence
Materials
- Vinyl Siding
- Roof: Asphalt
Condition
- New construction: No
- Year built: 2016
Utilities & green energy
- Sewer: Public Sewer
- Water: Public
Green energy
- Energy efficient items: Water Heater
Community & HOA
Community
- Features: Clubhouse, Park, Pool, Tennis Court(s), Curbs, Sidewalks, Street Lights, Street Paved
- Security: Carbon Monoxide Detector(s)
- Subdivision: Bowes Creek Country Club
HOA
- Has HOA: Yes
- Services included: Clubhouse, Exercise Facilities, Pool, Lawn Care, Snow Removal
- HOA fee: $230 monthly
Location
- Region: Elgin
Financial & listing details
- Price per square foot: $306/sqft
- Tax assessed value: $445,929
- Annual tax amount: $11,160
- Date on market: 6/24/2026
- Ownership: Fee Simple w/ HO Assn.
Estimated market value
Not available
Estimated sales range
Not available
Not available
Price history
| Date | Event | Price |
|---|---|---|
| 6/24/2026 | Listing removed | $550,000$306/sqft |
Source: MRED as distributed by MLS GRID #12665750 Report a problem | ||
| 6/17/2026 | Contingent | $550,000$306/sqft |
Source:  MRED as distributed by MLS GRID #12665750 Report a problem MRED as distributed by MLS GRID #12665750 Report a problem | ||
| 6/2/2026 | Price change | $550,000-2.7%$306/sqft |
Source: MRED as distributed by MLS GRID #12665750 Report a problem | ||
| 5/15/2026 | Listed for sale | $565,000+2.7%$314/sqft |
Source: MRED as distributed by MLS GRID #12648110 Report a problem | ||
| 5/14/2026 | Listing removed | $550,000$306/sqft |
Source: MRED as distributed by MLS GRID #12619289 Report a problem | ||
| 5/8/2026 | Contingent | $550,000$306/sqft |
Source: MRED as distributed by MLS GRID #12619289 Report a problem | ||
| 5/1/2026 | Listed for sale | $550,000+86.4%$306/sqft |
Source: MRED as distributed by MLS GRID #12619289 Report a problem | ||
| 12/7/2016 | Sold | $295,000$164/sqft |
Source: Public Record Report a problem | ||
Public tax history
| Year | Property taxes | Tax assessment |
|---|---|---|
| 2024 | $10,812 +4.8% | $148,643 +10.5% |
| 2023 | $10,320 +27.9% | $134,458 +32% |
| 2022 | $8,070 +0.8% | $101,827 +3.5% |
| 2021 | $8,006 +3.1% | $98,374 +1.8% |
| 2020 | $7,766 -0.8% | $96,606 +1.3% |
| 2019 | $7,825 -7.6% | $95,356 -2.1% |
| 2018 | $8,469 -9.3% | $97,362 -5% |
| 2017 | $9,333 +7029.5% | $102,445 +8437.1% |
| 2016 | $131 | $1,200 |
| 2015 | -- | $1,200 |
| 2014 | -- | $1,200 -1.6% |
| 2013 | -- | $1,220 |
Find assessor info on the county website
Monthly payment
Est. payment
Payment breakdown
Explore the cost of this home by adjusting the details. Changes won't be saved.Climate risks
Neighborhood: 60124
Nearby schools
GreatSchools rating
- 6/10Otter Creek Elementary SchoolGrades: K-6Distance: 2.3 mi
- 3/10Abbott Middle SchoolGrades: 7-8Distance: 5 mi
- 4/10South Elgin High SchoolGrades: 9-12Distance: 5.4 mi
Schools provided by the listing agent
- District: 46
Source: MRED as distributed by MLS GRID. This data may not be complete. We recommend contacting the local school district to confirm school assignments for this home.
- $527,200-- bd-- ba-- sqft3873 Crooked Creek Dr, Elgin, IL 60124Off Market
- $531,100-- bd-- ba-- sqft3869 Crooked Creek Dr, Elgin, IL 60124Off Market
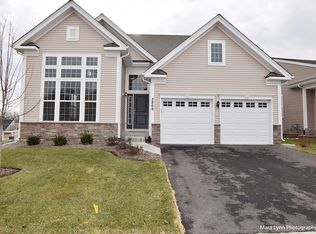
- $382,623-- bd-- ba-- sqft3868 Double Eagle Dr, Elgin, IL 60124Off Market
- $542,200-- bd-- ba-- sqft3875 Crooked Creek Dr, Elgin, IL 60124Off Market
- $467,000-- bd-- ba-- sqft3867 Crooked Creek Dr, Elgin, IL 60124Off Market
- $569,0002 bd2 ba1.7k sqft3870 Double Eagle Dr, Elgin, IL 60124For Sale
- $464,457-- bd-- ba-- sqft3866 Double Eagle Dr, Elgin, IL 60124Off Market
- $544,700-- bd-- ba-- sqft3872 Double Eagle Dr, Elgin, IL 60124Off Market
A local agent can set up tours, give advice and negotiate with sellers.
Similar homes
- $535,0004 bd3 ba2.4k sqft3625 Congressional Pkwy, Elgin, IL 60124New
 MLS ID #12721398, Matthew Kveton, Keller Williams Inspire. MRED as distributed by MLS GRID
 - $500,0003 bd3 ba1.6k sqft39W150 Adobe Rdg, Elgin, IL 60124New
 MLS ID #12700911, Jacqui Tracy, Realty One Group Heartland. MRED as distributed by MLS GRID
 - $545,0002 bd2 ba2.1k sqft2787 Beacon Point Cir, Elgin, IL 60124New
 MLS ID #12670625, Lauren Dettmann, GRI,SFR,SRES, Baird & Warner. MRED as distributed by MLS GRID
 - $569,0002 bd2 ba1.7k sqft3870 Double Eagle Dr, Elgin, IL 60124Active
 MLS ID #12646151, Nayibe Garces, Prello Realty. MRED as distributed by MLS GRID
 - $365,0002 bd2 ba1.4k sqft2461 Harvest Vall, Elgin, IL 60124NewMLS ID #12713374, Lauren Dettmann, GRI,SFR,SRES, Baird & Warner. MRED as distributed by MLS GRID
- $400,0003 bd3 ba1.9k sqft771 Red Barn Ln, Elgin, IL 60124NewMLS ID #12723232, Sarah Leonard, E-PRO, Legacy Properties, A Sarah Leonard Company, LLC. MRED as distributed by MLS GRID
- $577,9004 bd3 ba2.4k sqft3811 Ivy Ln, Elgin, IL 60124ActiveMLS ID #12653668, Christopher Jones, Coldwell Banker Realty. MRED as distributed by MLS GRID
- $493,0004 bd3 ba2.6k sqft2789 Randall Ridge Dr, Elgin, IL 60124ActiveMLS ID #12710715, Gina Clifford, CSC, Berkshire Hathaway HomeServices Starck Real Estate. MRED as distributed by MLS GRID
- $324,9002 bd3 ba1.6k sqft2517 Emily Ln, Elgin, IL 60124NewMLS ID #12722970, Sarah Leonard, E-PRO, Legacy Properties, A Sarah Leonard Company, LLC. MRED as distributed by MLS GRID
- $441,0003 bd3 ba2.4k sqft1155 Falcon Ridge Dr, Elgin, IL 60124ActiveMLS ID #12687720, Laura Jensen, ABR,SRES, Hometown Realty Group. MRED as distributed by MLS GRID
- $450,0004 bd4 ba2.1k sqft1092 N Camden Ln, South Elgin, IL 60177NewMLS ID #12723157, Logan Monette, Redfin Corporation. MRED as distributed by MLS GRID
- $535,0004 bd3 ba2.5k sqft2886 Camden Dr, West Chicago, IL 60185NewMLS ID #12720136, Jeffrey Schwartz, ABR, Baird & Warner Fox Valley - Geneva. MRED as distributed by MLS GRID
- $454,9003 bd4 ba1.8k sqft640 Green Meadow Ln, Geneva, IL 60134NewMLS ID #12723677, Lynn Purcell, Baird & Warner Fox Valley - Geneva. MRED as distributed by MLS GRID
- $559,9004 bd3 ba1.9k sqft1256 Pennsbury Ln, Aurora, IL 60502NewMLS ID #12721902, Daiva Barciene, CSC, Realtopia Real Estate Inc. MRED as distributed by MLS GRID
- $539,0004 bd3 ba1.8k sqft5824 Prairie Ridge Rd, Crystal Lake, IL 60014NewMLS ID #12720137, Janet Hibbs, Berkshire Hathaway HomeServices Starck Real Estate. MRED as distributed by MLS GRID
- $475,0002 bd3 ba2.3k sqft13215 Oakwood Ave, Huntley, IL 60142NewMLS ID #12722993, Samantha R De Maria Moore, Coldwell Banker Realty. MRED as distributed by MLS GRID
- $595,0004 bd3 ba2.3k sqft815 Claridge Ct, Schaumburg, IL 60193NewMLS ID #12725639, Denise D'Amico, RE/MAX Liberty. MRED as distributed by MLS GRID
- $499,9994 bd2 ba2k sqft1255 Mayfield Ln, Hoffman Estates, IL 60169NewMLS ID #12725652, Ryan Carney, CSC, Dreams & Keys Real Estate Group. MRED as distributed by MLS GRID
- $649,9002 bd3 ba2.1k sqft3903 Ridge Pointe Dr, Geneva, IL 60134NewMLS ID #12725051, Matthew Kombrink, GRI,SFR, One Source Realty. MRED as distributed by MLS GRID
- $360,0003 bd3 ba2.4k sqft1009 Alberta Rd, Elgin, IL 60124ActiveMLS ID #12653257, Katrina Hish, Baird & Warner Fox Valley - Geneva. MRED as distributed by MLS GRID
