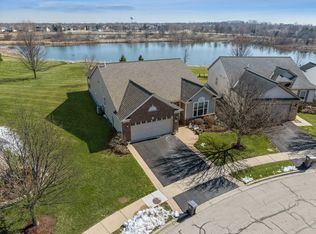
One-of-a-Kind Ranch on 1/4 Acre with WATER VIEW & NO HOMES BEHIND. This ranch has a "custom built" (after house was built) SUNROOM ADDITION 12'x25' with 11 windows, a slider to patio, and a Fireplace! Sunroom faces NE. So much PRIVACY & NATURE! Garage is EXTENDED by 4', has additional cabinets, and epoxy floor. Also newer carpet in LR, DR & Sunroom 2022, floor outlets, 10 can lights & fan. This is 300 sq. ft. added to 1813 sq.ft. home (2113 sq.ft) with 2 Bdrms., 2 baths, large den with built-in cabinets (could be Bdrm 3). Home has new roof 2021; new furnace, ac, humidifier, washer & dryer 2022; tankless HWH 2023; driveway 2023; large patio, awning, and planting areas (has underground sprinkler system). Kitchen has corian counters which has an extended overhang, a backsplash, and crown molding on 42" cabinets. Also has a compacter in 2019, pull out pantry shelves, Refrigerator & Microwave 2024. Master bathroom has a Kohler walk-in tub and upgraded Kohler fixtures in shower, 2 lighted mirrors and a heated bathroom floor. Home is on PREMIUM LOT of .24 Acre adjacent to an Edgewater Easement to pond. Sunroom has a beautiful view of this area! Edgewater by Del Webb is an Active Adult Community with one person being 55+. Edgewater takes care of grass maintenance, snow removal, trimming of bushes in front, will seal coat driveway and mulch front beds every 2 years. Edgewater is a gated community with a security guard at gate house 24/7. Creekside Lodge has indoor pool and hot tub, outdoor pool, fitness center, billiard room, library, exercise rooms, and scheduled trips and concerts, etc. THIS IS A LIFESTYLE THAT CAN'T BE BEAT!
Contingent
$545,000
2787 Beacon Point Cir, Elgin, IL 60124
2beds
2,113sqft
Single Family Residence
Built in 2007
10,454 Square Feet Lot
$-- Zestimate®
$258/sqft
$293/mo HOA
What's special
Floor outletsUnderground sprinkler systemSunroom faces nePull out pantry shelvesPrivacy and natureSlider to patio
- --
- 36
- views
- 1
- save
Zillow last checked:
Listing updated:
Listed by:
Lauren Dettmann, GRI,SFR,SRES 847-219-9893,
Baird & Warner
Source: MRED as distributed by MLS GRID,MLS#: 12670625
Facts & features
Interior
Bedrooms & bathrooms
- Bedrooms: 2
- Bathrooms: 2
- Full bathrooms: 2
Rooms
- Room types: Heated Sun Room, Foyer, Walk In Closet
Primary bedroom
- Features: Flooring (Carpet), Window Treatments (All, Bay Window(s)), Bathroom (Full)
- Level: Main
- Area: 182 Square Feet
- Dimensions: 13X14
Bedroom 2
- Features: Flooring (Carpet), Window Treatments (All)
- Level: Main
- Area: 120 Square Feet
- Dimensions: 10X12
Dining room
- Features: Flooring (Carpet)
- Level: Main
- Area: 160 Square Feet
- Dimensions: 10X16
Foyer
- Features: Flooring (Hardwood)
- Level: Main
- Area: 96 Square Feet
- Dimensions: 8X12
Other
- Features: Flooring (Carpet)
- Level: Main
- Area: 300 Square Feet
- Dimensions: 12X25
Kitchen
- Features: Kitchen (Eating Area-Table Space, Pantry-Closet), Flooring (Hardwood)
- Level: Main
- Area: 154 Square Feet
- Dimensions: 11X14
Laundry
- Features: Flooring (Vinyl), Window Treatments (All)
- Level: Main
- Area: 72 Square Feet
- Dimensions: 8X9
Living room
- Features: Flooring (Carpet), Window Treatments (All)
- Level: Main
- Area: 350 Square Feet
- Dimensions: 14X25
Walk in closet
- Features: Flooring (Carpet)
- Level: Main
- Area: 84 Square Feet
- Dimensions: 6X14
Heating
- Natural Gas
Cooling
- Central Air
Appliances
- Included: Range, Microwave, Dishwasher, Refrigerator, Washer, Dryer, Disposal
- Laundry: Main Level, In Unit
Features
- 1st Floor Bedroom, 1st Floor Full Bath, Walk-In Closet(s), High Ceilings
- Flooring: Hardwood
- Doors: Sliding Doors, Storm Door(s), Lever Style Door Handles
- Windows: Screens
- Basement: None
- Number of fireplaces: 1
- Fireplace features: Gas Log, Gas Starter, Other
Interior area
- Total structure area: 0
- Total interior livable area: 2,113 sqft
Video & virtual tour
Property
Parking
- Total spaces: 2
- Parking features: Asphalt, Garage Door Opener, Yes, Garage Owned, Attached, Garage
- Attached garage spaces: 2
- Has uncovered spaces: Yes
Accessibility
- Accessibility features: Lever Door Handles, Low Pile Carpeting, Lowered Light Switches, Main Level Entry, No Interior Steps, Disability Access
Features
- Stories: 1
- Patio & porch: Patio
Lot
- Size: 10,454 Square Feet
- Dimensions: 110x130x110x158
Details
- Parcel number: 0629178013
- Special conditions: None
Construction
Type & style
- Home type: SingleFamily
- Architectural style: Ranch
- Property subtype: Single Family Residence
Materials
- Vinyl Siding, Brick
Condition
- New construction: No
- Year built: 2007
Details
- Builder model: Wilmette
Utilities & green energy
- Electric: Circuit Breakers
- Sewer: Public Sewer
- Water: Public
Community & HOA
Community
- Subdivision: Edgewater By Del Webb
HOA
- Has HOA: Yes
- Services included: Insurance, Security, Clubhouse, Exercise Facilities, Pool, Lawn Care, Snow Removal, Other
- HOA fee: $293 monthly
Location
- Region: Elgin
Financial & listing details
- Price per square foot: $258/sqft
- Tax assessed value: $421,029
- Annual tax amount: $9,486
- Date on market: 8/5/2026
- Ownership: Fee Simple w/ HO Assn.
Estimated market value
Not available
Estimated sales range
Not available
Not available
Price history
| Date | Event | Price |
|---|---|---|
| 3/24/2021 | Listing removed | -- |
Source: Owner Report a problem | ||
| 11/23/2011 | Listing removed | $349,900$166/sqft |
Source: Owner Report a problem | ||
| 9/29/2011 | Listed for sale | $349,900$166/sqft |
Source: Owner Report a problem | ||
| 3/23/2011 | Listing removed | $349,900$166/sqft |
Source: The Best Choice Realty #50940442 Report a problem | ||
| 9/23/2010 | Listed for sale | $349,900+12.7%$166/sqft |
Source: The Best Choice Realty #50940442 Report a problem | ||
| 3/12/2008 | Sold | $310,500$147/sqft |
Source: Public Record Report a problem | ||
Public tax history
| Year | Property taxes | Tax assessment |
|---|---|---|
| 2025 | $9,486 +4.7% | $140,343 +8.6% |
| 2024 | $9,064 +5.5% | $129,265 +10.7% |
| 2023 | $8,591 +3.8% | $116,781 +9.7% |
| 2022 | $8,280 +4.8% | $106,484 +7% |
| 2021 | $7,901 +3.1% | $99,555 +4.7% |
| 2020 | $7,665 +3.2% | $95,041 +5% |
| 2019 | $7,428 -11% | $90,532 -5.1% |
| 2018 | $8,342 +2.5% | $95,378 +5.8% |
| 2017 | $8,143 -8.7% | $90,166 +7.8% |
| 2016 | $8,921 | $83,650 +9.1% |
| 2015 | -- | $76,673 +1.2% |
| 2014 | -- | $75,727 +16.9% |
| 2013 | -- | $64,781 -4.5% |
| 2012 | -- | $67,816 -7.4% |
| 2011 | -- | $73,224 -9.7% |
| 2010 | -- | $81,045 -3.5% |
| 2009 | -- | $84,018 -0.2% |
| 2008 | -- | $84,200 +3847.5% |
| 2007 | -- | $2,133 +4.2% |
| 2006 | -- | $2,047 |
Find assessor info on the county website
Monthly payment
Est. payment
Payment breakdown
Explore the cost of this home by adjusting the details. Changes won't be saved.Climate risks
Neighborhood: 60124
Nearby schools
Schools provided by the listing agent
- District: 46
Source: MRED as distributed by MLS GRID. This data may not be complete. We recommend contacting the local school district to confirm school assignments for this home.
Similar homes
- $550,0004 bd3 ba2.8k sqft422 W Amberside Dr, Elgin, IL 60124Active
 MLS ID #12753016, Gina Rizza, Coldwell Banker Realty. MRED as distributed by MLS GRID
 - $569,0002 bd2 ba1.7k sqft3870 Double Eagle Dr, Elgin, IL 60124Active
 MLS ID #12646151, Nayibe Garces, Prello Realty. MRED as distributed by MLS GRID
 - $549,9004 bd3 ba3.1k sqft2023 Torino Dr, Elgin, IL 60123Active
 MLS ID #12705855, Santino Binetti, RE/MAX Suburban. MRED as distributed by MLS GRID
 - $319,9002 bd3 ba1.7k sqft2429 Emily Ln, Elgin, IL 60124Active
 MLS ID #12763362, Amy Ruminski, Baird & Warner. MRED as distributed by MLS GRID
