422 W. Amberside Dr. is Beautiful Inside & Out! As you enter this home, you will notice the distinctive arched doorways, nine foot ceilings and open floor plan. The kitchen is well appointed with stainless steel appliances, a walk-in pantry and spacious vaulted dinette surrounded by windows, overlooking the picture perfect backyard! The adjoining family room is ideal for family gatherings, plus there is a drop zone area that offers garage access, built-in cabinets and coat hooks. Upstairs are four generous bedrooms including the master with a beautifully remodeled en suite bathroom as well as walk-in, his & her closets. Completing the second level living quarters is a conveniently located laundry room with a newer washer and dryer. The unfinished basement offers great potential with eight foot ceilings, full egress windows and roughed-in plumbing for a future bathroom. Out back, the fully fenced yard features a brick-paver patio with low-voltage lighting, a fire pit, plus a natural gas line for your grill. The property is framed by mature trees, flowering shrubs and the most perfect custom carriage house shed with concrete floor. Recent upgrades include a new roof (2021), oversized downspouts, new luxury vinyl flooring, freshly painted kitchen and family room, plus added attic insulation. Located near a park with school bus pickup down the street and convenient to Randall Rd, Route 20 and I-90!
Contingent
$550,000
422 W Amberside Dr, Elgin, IL 60124
4beds
2,820sqft
Single Family Residence
Built in 2010
-- sqft lot
$-- Zestimate®
$195/sqft
$25/mo HOA
What's special
Fully fenced yardDistinctive arched doorwaysNine foot ceilingsWalk-in pantryFire pitOpen floor planNew luxury vinyl flooring
- --
- 87
- views
- 4
- saves
Zillow last checked:
Listing updated:
Listed by:
Gina Rizza (630)485-8033,
Coldwell Banker Realty
Source: MRED as distributed by MLS GRID,MLS#: 12753016
Facts & features
Interior
Bedrooms & bathrooms
- Bedrooms: 4
- Bathrooms: 3
- Full bathrooms: 2
- 1/2 bathrooms: 1
Rooms
- Room types: Eating Area, Foyer, Bonus Room
Primary bedroom
- Features: Flooring (Carpet), Window Treatments (Window Treatments), Bathroom (Full, Double Sink, Tub & Separate Shwr)
- Level: Second
- Area: 238 Square Feet
- Dimensions: 17X14
Bedroom 2
- Features: Flooring (Carpet), Window Treatments (Window Treatments)
- Level: Second
- Area: 143 Square Feet
- Dimensions: 13X11
Bedroom 3
- Features: Flooring (Carpet), Window Treatments (Window Treatments)
- Level: Second
- Area: 156 Square Feet
- Dimensions: 13X12
Bedroom 4
- Features: Flooring (Carpet), Window Treatments (Window Treatments)
- Level: Second
- Area: 140 Square Feet
- Dimensions: 14X10
Bonus room
- Features: Flooring (Luxury Vinyl)
- Level: Main
- Area: 48 Square Feet
- Dimensions: 6X8
Dining room
- Features: Flooring (Carpet), Window Treatments (Window Treatments)
- Level: Main
- Area: 156 Square Feet
- Dimensions: 13X12
Eating area
- Features: Flooring (Luxury Vinyl), Window Treatments (Display Window(s))
- Level: Main
- Area: 130 Square Feet
- Dimensions: 13X10
Family room
- Features: Flooring (Carpet), Window Treatments (Window Treatments)
- Level: Main
- Area: 224 Square Feet
- Dimensions: 16X14
Foyer
- Features: Flooring (Luxury Vinyl)
- Level: Main
- Area: 112 Square Feet
- Dimensions: 14X8
Kitchen
- Features: Kitchen (Eating Area-Breakfast Bar, Eating Area-Table Space, Island, Pantry-Walk-in, Granite Counters), Flooring (Luxury Vinyl)
- Level: Main
- Area: 224 Square Feet
- Dimensions: 16X14
Laundry
- Features: Flooring (Luxury Vinyl)
- Level: Second
- Area: 72 Square Feet
- Dimensions: 9X8
Living room
- Features: Flooring (Carpet), Window Treatments (Window Treatments)
- Level: Main
- Area: 143 Square Feet
- Dimensions: 13X11
Heating
- Natural Gas, Forced Air
Cooling
- Central Air
Appliances
- Included: Range, Microwave, Dishwasher, Refrigerator, Washer, Dryer, Disposal, Stainless Steel Appliance(s), Humidifier, Gas Water Heater
- Laundry: Upper Level, Gas Dryer Hookup
Features
- Cathedral Ceiling(s), Walk-In Closet(s), High Ceilings, Open Floorplan, Granite Counters
- Doors: Sliding Doors, Storm Door(s), Panel Door(s)
- Windows: Display Window(s)
- Basement: Unfinished,Bath/Stubbed,Egress Window,8 ft + pour,Concrete,Full
Interior area
- Total structure area: 4,175
- Total interior livable area: 2,820 sqft
Video & virtual tour
Property
Parking
- Total spaces: 2.5
- Parking features: Concrete, Garage Door Opener, Yes, Garage Owned, Attached, Garage
- Attached garage spaces: 2.5
- Has uncovered spaces: Yes
Accessibility
- Accessibility features: No Disability Access
Features
- Stories: 2
- Patio & porch: Patio
- Exterior features: Fire Pit
- Fencing: Fenced
- Has view: Yes
Lot
- Dimensions: 73 x 175 x 82 x 155
- Features: Landscaped, Mature Trees, Level, Views
Details
- Additional structures: Shed(s)
- Parcel number: 0607471007
- Special conditions: None
- Other equipment: Water-Softener Rented, Ceiling Fan(s), Sump Pump, Radon Mitigation System
Construction
Type & style
- Home type: SingleFamily
- Property subtype: Single Family Residence
Materials
- Fiber Cement
- Foundation: Concrete Perimeter
- Roof: Asphalt
Condition
- New construction: No
- Year built: 2010
Details
- Builder model: Sterling
Utilities & green energy
- Electric: Circuit Breakers, 200+ Amp Service
- Sewer: Public Sewer
- Water: Public
Community & HOA
Community
- Features: Park, Curbs, Sidewalks, Street Lights, Street Paved
- Security: Carbon Monoxide Detector(s)
- Subdivision: Sandy Creek
HOA
- Has HOA: Yes
- Services included: Insurance
- HOA fee: $300 annually
Location
- Region: Elgin
Financial & listing details
- Price per square foot: $195/sqft
- Tax assessed value: $482,688
- Annual tax amount: $11,974
- Date on market: 9/13/2026
- Ownership: Fee Simple w/ HO Assn.
Estimated market value
Not available
Estimated sales range
Not available
Not available
Price history
| Date | Event | Price |
|---|---|---|
| 7/24/2015 | Listing removed | $298,500$106/sqft |
Source: Baird & Warner - C.L. #08861151 Report a problem | ||
| 6/16/2015 | Listed for sale | $298,500+6.6%$106/sqft |
Source: Baird & Warner - C.L. #08861151 Report a problem | ||
| 6/12/2015 | Sold | $280,000-3.9%$99/sqft |
Source:  MRED as distributed by MLS GRID #08861151 Report a problem | ||
| 5/9/2015 | Pending sale | $291,500$103/sqft |
Source: Baird & Warner Real Estate #08861151 Report a problem | ||
| 4/27/2015 | Price change | $291,500-2.3%$103/sqft |
Source: Baird & Warner Real Estate #08861151 Report a problem | ||
| 3/25/2015 | Price change | $298,500-2.1%$106/sqft |
Source: Baird & Warner Real Estate #08861151 Report a problem | ||
| 3/14/2015 | Listed for sale | $304,900+18.6%$108/sqft |
Source: Baird & Warner Real Estate #08861151 Report a problem | ||
| 3/21/2012 | Listing removed | $256,990$91/sqft |
Source: RE/MAX Suburban #08020836 Report a problem | ||
| 3/19/2012 | Listed for sale | $256,990-3.7%$91/sqft |
Source: RE/MAX Suburban #08020836 Report a problem | ||
| 9/13/2010 | Sold | $267,000+385.5%$95/sqft |
Source: Public Record Report a problem | ||
| 4/6/2010 | Sold | $55,000$20/sqft |
Source: Public Record Report a problem | ||
Public tax history
| Year | Property taxes | Tax assessment |
|---|---|---|
| 2025 | $11,974 -2.7% | $160,896 +8.6% |
| 2024 | $12,311 +4.3% | $148,196 +10.7% |
| 2023 | $11,808 +6.2% | $133,884 +9.7% |
| 2022 | $11,121 +3.4% | $122,079 +7% |
| 2021 | $10,756 +3% | $114,135 +4.8% |
| 2020 | $10,445 +4.3% | $108,959 +5% |
| 2019 | $10,015 +5.4% | $103,790 +6.1% |
| 2018 | $9,503 -8.8% | $97,777 -6.2% |
| 2017 | $10,415 -6.9% | $104,280 +7.8% |
| 2016 | $11,184 | $96,744 +10.1% |
| 2015 | -- | $87,830 +21% |
| 2014 | -- | $72,603 -2.6% |
| 2013 | -- | $74,518 -7.4% |
| 2012 | -- | $80,490 -3.5% |
| 2011 | -- | $83,401 +357.6% |
| 2010 | -- | $18,226 +503.9% |
| 2009 | -- | $3,018 |
| 2008 | -- | $3,018 +3.3% |
| 2007 | -- | $2,921 +4.2% |
| 2006 | -- | $2,804 |
Find assessor info on the county website
Monthly payment
Est. payment
Payment breakdown
Explore the cost of this home by adjusting the details. Changes won't be saved.Climate risks
Neighborhood: 60124
Nearby schools
Schools provided by the listing agent
- Elementary: Country Trails Elementary School
- Middle: Prairie Knolls Middle School
- High: Central High School
- District: 301
Source: MRED as distributed by MLS GRID. This data may not be complete. We recommend contacting the local school district to confirm school assignments for this home.
Similar homes
- $574,9004 bd3 ba2.8k sqft695 Kentshire Cir, Elgin, IL 60124Active
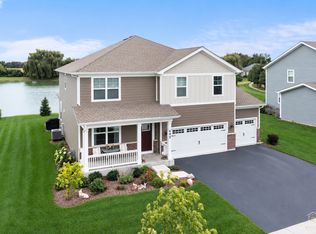 MLS ID #12803345, Sarah Leonard, e-PRO, Legacy Properties, A Sarah Leonard Company, LLC. MRED as distributed by MLS GRID
- $580,0004 bd3 ba3.1k sqft726 Slate Run, Elgin, IL 60124Active
 MLS ID #12803299, Erica Kliman, Century 21 New Heritage - Hampshire. MRED as distributed by MLS GRID
- $539,9004 bd3 ba3.1k sqft2023 Torino Dr, Elgin, IL 60123Active
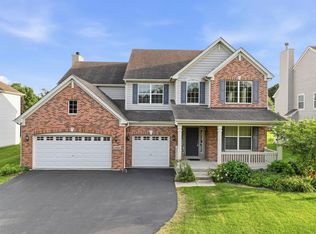 MLS ID #12780301, Santino Binetti, RE/MAX Suburban. MRED as distributed by MLS GRID
- $499,9005 bd3 ba3.5k sqft461 Mooresfield St, Elgin, IL 60124Active
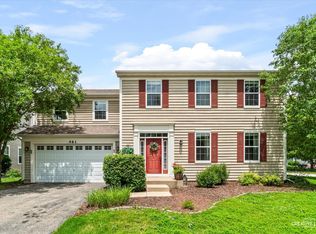 MLS ID #12759209, Thomas Hodge, @properties Christie's International Real Estate. MRED as distributed by MLS GRID
