Welcome to the desirable Timber Glen subdivision of Gilberts! This spacious 4+1 bedroom, 3.5-bath home offers over 4,100 square feet of finished living space, an attached 3-car garage, and a layout designed for both comfort and functionality. Step inside to a beautiful two-story foyer, hardwood floors, and bright, open living spaces. The main level features a formal living and dining room, dedicated office, and a spacious family room with soaring ceilings, a fireplace, and plenty of natural light. The updated kitchen offers quartz countertops, stainless steel appliances, and ample cabinet space. Upstairs, the primary suite features vaulted ceilings, a large walk-in closet, and a beautifully updated bathroom with a soaking tub and separate shower. The finished basement provides additional living space, a fifth bedroom, and a full bathroom with heated floors. Outside, enjoy a fully fenced backyard with a Trex deck and patio, perfect for relaxing or entertaining. Recent improvements include kitchen updates, a newer roof, refinished hardwood floors, and more. Conveniently located near parks, walking trails, forest preserves, shopping, restaurants, and everyday essentials, with easy access to Randall Road, I-90, and the Big Timber Metra station. Offering generous living space, thoughtful updates, and a great location, this home is ready for its next owner. Schedule your showing today!
Active
$525,000
131 Glenbrook Cir, Gilberts, IL 60136
5beds
2,771sqft
Single Family Residence
Built in 2003
0.26 Acres Lot
$-- Zestimate®
$189/sqft
$38/mo HOA
What's special
Fifth bedroomFully fenced backyardPlenty of natural lightDedicated officeBright open living spacesUpdated kitchenQuartz countertops
- 28 days
- 1,547
- 152
Likely to sell faster than
Zillow last checked:
Listing updated:
Listed by:
Javier Alday 708-788-1900,
Realty of America, LLC,
Arizbeth Mendoza 312-709-8564,
Realty of America, LLC
Source: MRED as distributed by MLS GRID,MLS#: 12782016
Facts & features
Interior
Bedrooms & bathrooms
- Bedrooms: 5
- Bathrooms: 4
- Full bathrooms: 3
- 1/2 bathrooms: 1
Rooms
- Room types: Bonus Room, Recreation Room, Bedroom 5, Other Room, Office
Primary bedroom
- Features: Flooring (Carpet), Bathroom (Full, Double Sink, Tub & Separate Shwr)
- Area: 228 Square Feet
- Dimensions: 19X12
Bedroom 2
- Features: Flooring (Carpet)
- Area: 156 Square Feet
- Dimensions: 13X12
Bedroom 3
- Features: Flooring (Carpet)
- Area: 121 Square Feet
- Dimensions: 11X11
Bedroom 4
- Features: Flooring (Carpet)
- Area: 110 Square Feet
- Dimensions: 11X10
Bedroom 5
- Level: Basement
- Area: 100 Square Feet
- Dimensions: 10X10
Bonus room
- Level: Basement
- Area: 154 Square Feet
- Dimensions: 14X11
Dining room
- Level: Main
- Area: 143 Square Feet
- Dimensions: 13X11
Family room
- Level: Main
- Area: 255 Square Feet
- Dimensions: 17X15
Kitchen
- Level: Main
- Area: 270 Square Feet
- Dimensions: 18X15
Laundry
- Level: Main
- Area: 56 Square Feet
- Dimensions: 8X7
Living room
- Level: Main
- Area: 154 Square Feet
- Dimensions: 14X11
Office
- Features: Flooring (Carpet)
- Level: Main
- Area: 110 Square Feet
- Dimensions: 11X10
Other
- Level: Basement
- Area: 100 Square Feet
- Dimensions: 10X10
Recreation room
- Features: Flooring (Carpet)
- Level: Basement
- Area: 240 Square Feet
- Dimensions: 20X12
Heating
- Forced Air, Radiant Floor
Cooling
- Central Air
Appliances
- Included: Range, Dishwasher, Refrigerator, Washer, Dryer, Disposal, Gas Water Heater
- Laundry: Main Level
Features
- Cathedral Ceiling(s), Walk-In Closet(s), Pantry
- Flooring: Hardwood, Carpet, Wood
- Basement: Finished,Full
- Number of fireplaces: 1
- Fireplace features: Wood Burning, Gas Starter, Living Room
Interior area
- Total structure area: 0
- Total interior livable area: 2,771 sqft
Property
Parking
- Total spaces: 6
- Parking features: Garage Door Opener, Yes, Garage Owned, Attached, Driveway, Owned, Garage
- Attached garage spaces: 3
- Has uncovered spaces: Yes
Accessibility
- Accessibility features: No Disability Access
Features
- Stories: 2
- Patio & porch: Patio
- Exterior features: Fire Pit
Lot
- Size: 0.26 Acres
Details
- Parcel number: 0235226005
- Special conditions: None
- Other equipment: Ceiling Fan(s), Sump Pump
Construction
Type & style
- Home type: SingleFamily
- Property subtype: Single Family Residence
Materials
- Vinyl Siding
- Roof: Asphalt
Condition
- New construction: No
- Year built: 2003
Utilities & green energy
- Sewer: Public Sewer
- Water: Lake Michigan, Public
Community & HOA
Community
- Security: Carbon Monoxide Detector(s)
HOA
- Has HOA: Yes
- Services included: Other
- HOA fee: $450 annually
Location
- Region: Gilberts
Financial & listing details
- Price per square foot: $189/sqft
- Tax assessed value: $477,834
- Annual tax amount: $11,057
- Date on market: 10/22/2026
- Ownership: Fee Simple
Estimated market value
Not available
Estimated sales range
Not available
Not available
Price history
| Date | Event | Price |
|---|---|---|
| 10/22/2026 | Listed for sale | $525,000-2.8%$189/sqft |
Source: MRED as distributed by MLS GRID #12782016 Report a problem | ||
| 8/4/2025 | Listing removed | $539,999$195/sqft |
Source:  MRED as distributed by MLS GRID #12400871 Report a problem | ||
| 7/29/2025 | Price change | $539,999-1.1%$195/sqft |
Source: MRED as distributed by MLS GRID #12400871 Report a problem | ||
| 7/14/2025 | Listed for sale | $545,900$197/sqft |
Source: MRED as distributed by MLS GRID #12400871 Report a problem | ||
| 7/3/2025 | Contingent | $545,900$197/sqft |
Source: MRED as distributed by MLS GRID #12400871 Report a problem | ||
| 6/23/2025 | Listed for sale | $545,900-0.7%$197/sqft |
Source: MRED as distributed by MLS GRID #12400871 Report a problem | ||
| 6/12/2025 | Listing removed | $550,000$198/sqft |
Source: MRED as distributed by MLS GRID #12357837 Report a problem | ||
| 5/6/2025 | Listed for sale | $550,000+50.3%$198/sqft |
Source: MRED as distributed by MLS GRID #12357837 Report a problem | ||
| 10/2/2020 | Sold | $366,000-3.7%$132/sqft |
Source: MRED as distributed by MLS GRID #10758950 Report a problem | ||
| 8/5/2020 | Pending sale | $379,900$137/sqft |
Source: RE/MAX Showcase #10758950 Report a problem | ||
| 7/30/2020 | Price change | $379,900-2.6%$137/sqft |
Source: RE/MAX Showcase #10758950 Report a problem | ||
| 7/21/2020 | Price change | $389,900-1.9%$141/sqft |
Source: RE/MAX Showcase #10758950 Report a problem | ||
| 7/10/2020 | Price change | $397,400-0.6%$143/sqft |
Source: RE/MAX Showcase #10758950 Report a problem | ||
| 6/25/2020 | Listed for sale | $399,900+58.1%$144/sqft |
Source: RE/MAX Showcase #10758950 Report a problem | ||
| 2/26/2013 | Sold | $253,000-1.9%$91/sqft |
Source: MRED as distributed by MLS GRID #08259059 Report a problem | ||
| 1/31/2013 | Pending sale | $257,900$93/sqft |
Source: Charles Rutenberg Realty #08259059 Report a problem | ||
| 1/24/2013 | Listed for sale | $257,900$93/sqft |
Source: Charles Rutenberg Realty #08215662 Report a problem | ||
| 12/30/2012 | Pending sale | $257,900$93/sqft |
Source: Charles Rutenberg Realty #08215662 Report a problem | ||
| 10/24/2012 | Price change | $257,900+3.2%$93/sqft |
Source: Charles Rutenberg Realty #08175385 Report a problem | ||
| 10/17/2012 | Pending sale | $249,900$90/sqft |
Source: Charles Rutenberg Realty #08175385 Report a problem | ||
| 10/9/2012 | Listed for sale | $249,900$90/sqft |
Source: Charles Rutenberg Realty #08175385 Report a problem | ||
| 8/30/2012 | Listing removed | $249,900$90/sqft |
Source: Charles Rutenberg Realty #08023147 Report a problem | ||
| 8/22/2012 | Price change | $249,900-3.1%$90/sqft |
Source: Charles Rutenberg Realty #08023147 Report a problem | ||
| 8/15/2012 | Price change | $257,900-0.8%$93/sqft |
Source: Charles Rutenberg Realty #08023147 Report a problem | ||
| 7/10/2012 | Listed for sale | $259,900-11.1%$94/sqft |
Source: Charles Rutenberg Realty #08023147 Report a problem | ||
| 1/21/2003 | Sold | $292,500$106/sqft |
Source: Public Record Report a problem | ||
Public tax history
| Year | Property taxes | Tax assessment |
|---|---|---|
| 2025 | $11,057 +4% | $159,278 +8.4% |
| 2024 | $10,632 +2.9% | $146,895 +10.6% |
| 2023 | $10,333 +3.6% | $132,840 +8.5% |
| 2022 | $9,978 +5.1% | $122,478 +8.9% |
| 2021 | $9,490 +18.3% | $112,511 +2.6% |
| 2020 | $8,025 +2% | $109,638 +4.2% |
| 2019 | $7,865 -10% | $105,229 +6.6% |
| 2018 | $8,740 +19.4% | $98,760 +5% |
| 2017 | $7,320 -7.9% | $94,048 +5% |
| 2016 | $7,944 | $89,535 +5.9% |
| 2015 | -- | $84,563 +2.3% |
| 2014 | -- | $82,667 -1.8% |
| 2013 | -- | $84,182 -1.5% |
| 2012 | -- | $85,440 -15.7% |
| 2011 | -- | $101,323 -6.1% |
| 2010 | -- | $107,951 -4.3% |
| 2009 | -- | $112,778 +3.4% |
| 2008 | -- | $109,017 +4.4% |
| 2007 | -- | $104,442 +2.7% |
| 2006 | -- | $101,716 +2% |
| 2005 | -- | $99,760 -1% |
| 2004 | -- | $100,739 +4.4% |
| 2003 | -- | $96,469 +13564.2% |
| 2002 | -- | $706 |
Find assessor info on the county website
Monthly payment
Est. payment
Payment breakdown
Explore the cost of this home by adjusting the details. Changes won't be saved.Climate risks
Neighborhood: 60136
Nearby schools
Schools provided by the listing agent
- District: 300
Source: MRED as distributed by MLS GRID. This data may not be complete. We recommend contacting the local school district to confirm school assignments for this home.

Similar homes
- $505,0004 bd4 ba3k sqft946 Oxford Ct, Hampshire, IL 60140New
 MLS ID #12811212, Raquel Olivares, Epique Realty Inc. MRED as distributed by MLS GRID
- $589,9004 bd3 ba2.3k sqft945 Mario Ln, Gilberts, IL 60136Active
 MLS ID #12800782, Michael Tanzillo, Keller Williams Success Realty. MRED as distributed by MLS GRID
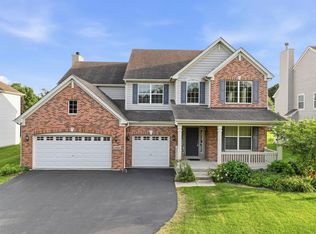
- $539,9004 bd3 ba3.1k sqft2023 Torino Dr, Elgin, IL 60123Active
 MLS ID #12780301, Santino Binetti, RE/MAX Suburban. MRED as distributed by MLS GRID
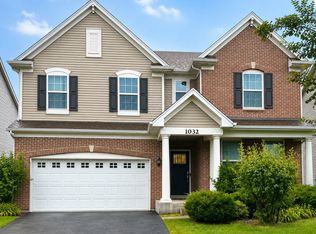
- $550,0005 bd3 ba2.7k sqft1032 Blazing Star St, South Elgin, IL 60177New
 MLS ID #12811162, Synesha Parish, HomeSmart Connect LLC. MRED as distributed by MLS GRID
