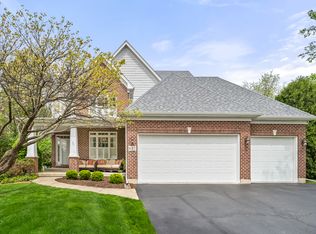
A Fresh Season Awaits, and this home is ready for its next family! Set on a beautifully landscaped .43-acre lot in Black Walnut Trails, this impressive 4 bedroom, 2 1/2 bath home combines a custom neighborhood quality with the space and flexibility today's families want. A full brick front creates timeless curb appeal, while mature landscaping and a generous 16' x 43' concrete patio make the backyard ready for entertaining, cookouts, and relaxing outdoors. Inside, a dramatic two-story foyer opens to a soaring family room with a wood-burning fireplace. Rich hardwood floors flow throughout the entire main level, complemented by wrought-iron staircase and catwalk for a polished, modern look. At the center of the home, the kitchen features 42" maple cabinetry, granite countertops, a large center island with breakfast bar, and newer stainless steel appliances. Living and dining rooms add flexible gathering space, while the private first-floor office/den makes working from home or homework time easy. Upstairs, the spacious owner's suite features a luxury bath with whirlpool tub, separate shower, and double-sink vanity. Three additional bedrooms and a full bath offer plenty of room for family, guests, or changing needs. Still want more space? The full deep-pour basement with future bath rough-in is ready to finish your way. A 3 car garage, concrete driveway, and NEW roof in 2023 complete the package. There's plenty to enjoy beyond home. Black Walnut Trails/Windstone offers tennis and pickleball courts, half-court basketball, a park/playground, and a lake for catch-and-release fishing. Nearby, the Virgil Gilman Trail provides miles of scenic trails for walking, biking, and exploring nature. Space to grow, room to gather, and a neighborhood made for enjoying life... welcome home!
Contingent
$559,900
621 Sheffield Cir, Sugar Grove, IL 60554
4beds
2,702sqft
Single Family Residence
Built in 2005
0.43 Acres Lot
$-- Zestimate®
$207/sqft
$32/mo HOA
What's special
Mature landscapingFull deep-pour basementDramatic two-story foyerGranite countertopsNewer stainless steel appliances
- --
- 1,687
- views
- 145
- saves
Likely to sell faster than
Zillow last checked:
Listing updated:
Listed by:
Cathy Peters, ABR 630-677-2406,
Keller Williams Innovate - Aurora,
Michael Peters 630-677-0617,
Keller Williams Innovate - Aurora
Source: MRED as distributed by MLS GRID,MLS#: 12757366
Facts & features
Interior
Bedrooms & bathrooms
- Bedrooms: 4
- Bathrooms: 3
- Full bathrooms: 2
- 1/2 bathrooms: 1
Rooms
- Room types: Office, Foyer
Primary bedroom
- Features: Flooring (Carpet), Window Treatments (All), Bathroom (Full, Double Sink, Whirlpool & Sep Shwr)
- Level: Second
- Area: 252 Square Feet
- Dimensions: 18X14
Bedroom 2
- Features: Flooring (Carpet), Window Treatments (All)
- Level: Second
- Area: 192 Square Feet
- Dimensions: 16X12
Bedroom 3
- Features: Flooring (Carpet), Window Treatments (All)
- Level: Second
- Area: 143 Square Feet
- Dimensions: 13X11
Bedroom 4
- Features: Flooring (Carpet), Window Treatments (All)
- Level: Second
- Area: 132 Square Feet
- Dimensions: 12X11
Dining room
- Features: Flooring (Hardwood), Window Treatments (All)
- Level: Main
- Area: 182 Square Feet
- Dimensions: 14X13
Family room
- Features: Flooring (Hardwood), Window Treatments (All)
- Level: Main
- Area: 304 Square Feet
- Dimensions: 16X19
Foyer
- Features: Flooring (Hardwood)
- Level: Main
- Area: 98 Square Feet
- Dimensions: 7X14
Kitchen
- Features: Kitchen (Eating Area-Breakfast Bar, Island, Pantry-Closet, Granite Counters), Flooring (Hardwood), Window Treatments (All)
- Level: Main
- Area: 323 Square Feet
- Dimensions: 17X19
Laundry
- Features: Flooring (Ceramic Tile), Window Treatments (All)
- Level: Main
- Area: 105 Square Feet
- Dimensions: 15X7
Living room
- Features: Flooring (Hardwood), Window Treatments (All)
- Level: Main
- Area: 144 Square Feet
- Dimensions: 12X12
Office
- Features: Flooring (Hardwood), Window Treatments (All)
- Level: Main
- Area: 132 Square Feet
- Dimensions: 12X11
Heating
- Natural Gas, Forced Air
Cooling
- Central Air
Appliances
- Included: Range, Microwave, Dishwasher, Refrigerator, Washer, Dryer, Disposal, Stainless Steel Appliance(s), Range Hood, Humidifier
- Laundry: Main Level, Sink
Features
- Vaulted Ceiling(s), Walk-In Closet(s), Granite Counters
- Flooring: Hardwood
- Windows: Drapes
- Basement: Unfinished,Bath/Stubbed,Egress Window,9 ft + pour,Full
- Attic: Pull Down Stair,Unfinished
- Number of fireplaces: 1
- Fireplace features: Wood Burning, Gas Starter, Family Room
Interior area
- Total structure area: 0
- Total interior livable area: 2,702 sqft
Video & virtual tour
Property
Parking
- Total spaces: 3
- Parking features: Concrete, Garage Door Opener, Yes, Garage Owned, Attached, Garage
- Attached garage spaces: 3
- Has uncovered spaces: Yes
Accessibility
- Accessibility features: No Disability Access
Features
- Stories: 2
- Patio & porch: Patio
Lot
- Size: 0.43 Acres
- Features: Mature Trees
Details
- Parcel number: 1410104032
- Special conditions: None
- Other equipment: TV-Dish, Ceiling Fan(s), Sump Pump
Construction
Type & style
- Home type: SingleFamily
- Property subtype: Single Family Residence
Materials
- Brick, Fiber Cement
- Foundation: Concrete Perimeter
- Roof: Asphalt
Condition
- New construction: No
- Year built: 2005
Utilities & green energy
- Electric: Circuit Breakers, 200+ Amp Service
- Sewer: Public Sewer
- Water: Public
Community & HOA
Community
- Features: Park, Tennis Court(s), Lake, Water Rights, Curbs, Sidewalks, Street Lights, Street Paved
- Subdivision: Black Walnut Trails
HOA
- Has HOA: Yes
- Services included: Lake Rights, Other
- HOA fee: $388 annually
Location
- Region: Sugar Grove
Financial & listing details
- Price per square foot: $207/sqft
- Tax assessed value: $521,340
- Annual tax amount: $13,296
- Date on market: 9/11/2026
- Ownership: Fee Simple w/ HO Assn.
- Has irrigation water rights: Yes
Estimated market value
Not available
Estimated sales range
Not available
Not available
Price history
| Date | Event | Price |
|---|---|---|
| 9/11/2026 | Listing removed | $574,900$213/sqft |
Source: MRED as distributed by MLS GRID #12721903 Report a problem | ||
| 8/19/2026 | Listed for sale | $574,900+103.9%$213/sqft |
Source:  MRED as distributed by MLS GRID #12721903 Report a problem MRED as distributed by MLS GRID #12721903 Report a problem | ||
| 1/24/2011 | Sold | $282,000-3.7%$104/sqft |
Source: MRED as distributed by MLS GRID #07642253 Report a problem | ||
| 10/13/2010 | Listed for sale | $292,900-23.6%$108/sqft |
Source: Honig Realty, Inc. (dba. Coldwell Banker Honig-Bell) #07642253 Report a problem | ||
| 5/16/2005 | Sold | $383,500+404.6%$142/sqft |
Source: Public Record Report a problem | ||
| 8/6/2004 | Sold | $76,000$28/sqft |
Source: Public Record Report a problem | ||
Public tax history
| Year | Property taxes | Tax assessment |
|---|---|---|
| 2025 | $13,297 +2.3% | $173,780 +7.8% |
| 2024 | $13,001 +3.3% | $161,161 +10.9% |
| 2023 | $12,586 +4.1% | $145,347 +8.3% |
| 2022 | $12,084 +3.7% | $134,183 +5.1% |
| 2021 | $11,652 +1.4% | $127,696 +2.2% |
| 2020 | $11,489 +1.5% | $124,971 +3.4% |
| 2019 | $11,315 -3.3% | $120,885 -0.8% |
| 2018 | $11,696 +3.1% | $121,862 +4.7% |
| 2017 | $11,344 -3.1% | $116,380 +4.6% |
| 2016 | $11,712 | $111,252 -6.4% |
| 2015 | -- | $118,893 +4.6% |
| 2014 | -- | $113,686 -1% |
| 2013 | -- | $114,881 -5% |
| 2012 | -- | $120,877 -11.8% |
| 2011 | -- | $136,972 +6.1% |
| 2010 | -- | $129,146 -4.4% |
| 2009 | -- | $135,034 +1.7% |
| 2008 | -- | $132,764 +2.5% |
| 2007 | -- | $129,572 +4.6% |
| 2006 | -- | $123,862 +342.7% |
| 2005 | -- | $27,981 +342.2% |
| 2004 | -- | $6,328 +118.5% |
| 2003 | -- | $2,896 +2.2% |
| 2002 | -- | $2,833 +4% |
| 2001 | -- | $2,724 |
Find assessor info on the county website
Monthly payment
Est. payment
Payment breakdown
Explore the cost of this home by adjusting the details. Changes won't be saved.Climate risks
Neighborhood: 60554
Nearby schools
Schools provided by the listing agent
- Elementary: Mcdole Elementary School
- Middle: Harter Middle School
- High: Kaneland High School
- District: 302
Source: MRED as distributed by MLS GRID. This data may not be complete. We recommend contacting the local school district to confirm school assignments for this home.
Similar homes
- $500,0004 bd3 ba2.2k sqft756 Pembridge Pl, Sugar Grove, IL 60554Active
 MLS ID #12761423, Kimberly Heller, ABR,CNC, Baird & Warner. MRED as distributed by MLS GRID
 - $585,0004 bd3 ba2.1k sqft2224 Beaumont Ct, Aurora, IL 60502New
 MLS ID #12776744, Bill Ghighi, Baird & Warner. MRED as distributed by MLS GRID
 - $549,9004 bd3 ba3.1k sqft2023 Torino Dr, Elgin, IL 60123New
 MLS ID #12780301, Santino Binetti, RE/MAX Suburban. MRED as distributed by MLS GRID
 - $549,0004 bd3 ba2.3k sqft1209 River Oak Dr, Naperville, IL 60565New
 MLS ID #12783418, Aniya Hoggan, john greene, Realtor. MRED as distributed by MLS GRID
