Fully Remodeled Ranch Townhome, No stairs, Move-in Ready! Tucked away at the end of a quiet cul-de-sac in desirable Heather Ridge of Prestbury, this end-unit ranch townhome offers privacy, comfort, and a lifestyle designed for relaxation. Recent improvements include: Totally remodeled kitchen with Quartz countertops, new sink, high end faucet, new island and updated cabinets, new luxury vinyl plank flooring, fresh paint (walls, ceilings, white trim), brushed nickel hardware, stylish lighting, a new furnace, newer AC (2024), sump pump, new Stainless Steel appliances, completely renovated bathrooms-plus so much more. The open floor plan is enhanced by dramatic vaulted ceilings with exposed wood beams, creating a bright and inviting living space filled with character. The spacious unfinished basement offers endless possibilities for storage, a workshop, home gym, or future finished living space. Step outside to a private brick paver patio, perfect for relaxing or entertaining, and enjoy the convenience of a large attached 2.5-car garage. As a resident of this established Prestbury community, you'll enjoy outstanding amenities including a clubhouse, swimming pool, tennis courts, pickleball courts, and a vibrant community atmosphere. This exceptional home combines modern updates, low-maintenance living, and resort-style amenities in one fantastic package!
Active
Price cut: $8K (7/29)
$429,999
7 Douglas Dr, Sugar Grove, IL 60554
2beds
1,738sqft
Townhouse, Single Family Residence
Built in 1985
3,049 Square Feet Lot
$-- Zestimate®
$247/sqft
$210/mo HOA
What's special
Stylish lightingNew islandSpacious unfinished basementOpen floor planPrivate brick paver patioCompletely renovated bathroomsNew furnace
- 68 days
- 779
- 12
Zillow last checked:
Listing updated:
Listed by:
Robert Toren 630-254-8468,
Keller Williams Premiere Properties
Source: MRED as distributed by MLS GRID,MLS#: 12719826
Facts & features
Interior
Bedrooms & bathrooms
- Bedrooms: 2
- Bathrooms: 2
- Full bathrooms: 2
Rooms
- Room types: Foyer, Workshop
Primary bedroom
- Features: Flooring (Luxury Vinyl), Bathroom (Full, Double Sink, Tub & Separate Shwr)
- Level: Main
- Area: 228 Square Feet
- Dimensions: 19X12
Bedroom 2
- Features: Flooring (Luxury Vinyl)
- Level: Main
- Area: 168 Square Feet
- Dimensions: 12X14
Dining room
- Features: Flooring (Luxury Vinyl), Window Treatments (All)
- Level: Main
- Area: 182 Square Feet
- Dimensions: 14X13
Family room
- Features: Flooring (Luxury Vinyl)
- Level: Main
- Area: 224 Square Feet
- Dimensions: 16X14
Foyer
- Features: Flooring (Luxury Vinyl)
- Level: Main
- Area: 126 Square Feet
- Dimensions: 14X9
Kitchen
- Features: Kitchen (Eating Area-Table Space, Pantry-Closet), Flooring (Luxury Vinyl)
- Level: Main
- Area: 176 Square Feet
- Dimensions: 16X11
Laundry
- Features: Flooring (Luxury Vinyl)
- Level: Main
- Area: 18 Square Feet
- Dimensions: 3X6
Living room
- Features: Flooring (Luxury Vinyl)
- Level: Main
- Area: 252 Square Feet
- Dimensions: 14X18
Other
- Features: Flooring (Vinyl)
- Level: Basement
- Area: 667 Square Feet
- Dimensions: 29X23
Heating
- Natural Gas, Forced Air
Cooling
- Central Air
Appliances
- Included: Range, Microwave, Dishwasher, Refrigerator, Disposal, Humidifier, Gas Water Heater
- Laundry: Main Level, In Kitchen
Features
- Vaulted Ceiling(s), 1st Floor Bedroom, Built-in Features, Walk-In Closet(s), Bookcases, Beamed Ceilings, Open Floorplan, Pantry
- Flooring: Hardwood, Carpet
- Windows: Skylight(s)
- Basement: Unfinished,Partial
- Number of fireplaces: 1
- Fireplace features: Wood Burning, Gas Starter, Living Room
- Common walls with other units/homes: End Unit
Interior area
- Total structure area: 1,738
- Total interior livable area: 1,738 sqft
Property
Parking
- Total spaces: 2
- Parking features: Asphalt, Garage Door Opener, Yes, Garage Owned, Attached, Garage
- Attached garage spaces: 2
- Has uncovered spaces: Yes
Accessibility
- Accessibility features: No Disability Access
Features
- Patio & porch: Patio
Lot
- Size: 3,049 Square Feet
- Features: Cul-De-Sac, Mature Trees
Details
- Parcel number: 1410176025
- Special conditions: None
- Other equipment: Central Vacuum, TV-Cable, Sump Pump, Radon Mitigation System
Construction
Type & style
- Home type: Townhouse
- Property subtype: Townhouse, Single Family Residence
Materials
- Vinyl Siding, Brick
- Foundation: Concrete Perimeter
- Roof: Asphalt
Condition
- New construction: No
- Year built: 1985
Utilities & green energy
- Electric: Circuit Breakers
- Sewer: Public Sewer
- Water: Public
Community & HOA
Community
- Security: Carbon Monoxide Detector(s)
- Subdivision: Prestbury
HOA
- Has HOA: Yes
- Services included: Parking, Insurance, Cable TV, Clubhouse, Pool, Exterior Maintenance, Lawn Care, Scavenger, Snow Removal, Lake Rights
- HOA fee: $210 monthly
Location
- Region: Sugar Grove
Financial & listing details
- Price per square foot: $247/sqft
- Tax assessed value: $303,657
- Annual tax amount: $5,791
- Date on market: 8/5/2026
- Ownership: Fee Simple w/ HO Assn.
Estimated market value
Not available
Estimated sales range
Not available
Not available
Price history
| Date | Event | Price |
|---|---|---|
| 8/3/2026 | Listing removed | -- |
Source: Owner Report a problem | ||
| 7/29/2026 | Price change | $429,000-1.8%$247/sqft |
Source: Owner Report a problem | ||
| 7/25/2026 | Listed for sale | $437,000+31.8%$251/sqft |
Source: Owner Report a problem | ||
| 4/10/2026 | Sold | $331,500-5%$191/sqft |
Source:  MRED as distributed by MLS GRID #12584995 Report a problem MRED as distributed by MLS GRID #12584995 Report a problem | ||
| 4/7/2026 | Pending sale | $349,000$201/sqft |
Source: MRED as distributed by MLS GRID #12584995 Report a problem | ||
| 3/25/2026 | Contingent | $349,000$201/sqft |
Source: MRED as distributed by MLS GRID #12584995 Report a problem | ||
| 3/6/2026 | Price change | $349,000-1.7%$201/sqft |
Source: MRED as distributed by MLS GRID #12584995 Report a problem | ||
| 11/21/2025 | Price change | $355,000-6.3%$204/sqft |
Source: MRED as distributed by MLS GRID #12489296 Report a problem | ||
| 11/11/2025 | Price change | $379,000-5%$218/sqft |
Source: MRED as distributed by MLS GRID #12489296 Report a problem | ||
| 10/8/2025 | Listed for sale | $399,000+63.2%$230/sqft |
Source: MRED as distributed by MLS GRID #12489296 Report a problem | ||
| 3/24/2005 | Sold | $244,500$141/sqft |
Source: Public Record Report a problem | ||
Public tax history
| Year | Property taxes | Tax assessment |
|---|---|---|
| 2025 | $1,588 -7.5% | $101,219 +15.8% |
| 2024 | $1,717 -7.7% | $87,382 +10.9% |
| 2023 | $1,860 -18.5% | $78,808 +8.3% |
| 2022 | $2,283 -2.4% | $72,755 +5.1% |
| 2021 | $2,340 -1.8% | $69,238 +2.2% |
| 2020 | $2,382 -4.1% | $67,761 +3.4% |
| 2019 | $2,483 -3.1% | $65,545 +23.1% |
| 2018 | $2,563 -2.6% | $53,261 +9% |
| 2017 | $2,631 -36.6% | $48,870 +4.6% |
| 2016 | $4,153 | $46,717 +7.5% |
| 2015 | -- | $43,466 +4.6% |
| 2014 | -- | $41,562 -1% |
| 2013 | -- | $41,999 -5% |
| 2012 | -- | $44,190 -7.8% |
| 2011 | -- | $47,918 -28.5% |
| 2010 | -- | $67,033 -4.4% |
| 2009 | -- | $70,088 +1.7% |
| 2008 | -- | $68,909 +3% |
| 2007 | -- | $66,871 +4.6% |
| 2006 | -- | $63,924 +7.7% |
| 2005 | -- | $59,376 +4.8% |
| 2004 | -- | $56,635 +8.7% |
| 2003 | -- | $52,097 +2.2% |
| 2002 | -- | $50,955 -22.2% |
| 2001 | -- | $65,469 +5.7% |
| 2000 | -- | $61,933 |
Find assessor info on the county website
Monthly payment
Est. payment
Payment breakdown
Explore the cost of this home by adjusting the details. Changes won't be saved.Climate risks
Neighborhood: 60554
Nearby schools
Schools provided by the listing agent
- Elementary: Fearn Elementary School
- Middle: Herget Middle School
- High: West Aurora High School
- District: 129
Source: MRED as distributed by MLS GRID. This data may not be complete. We recommend contacting the local school district to confirm school assignments for this home.
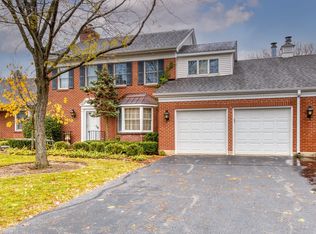
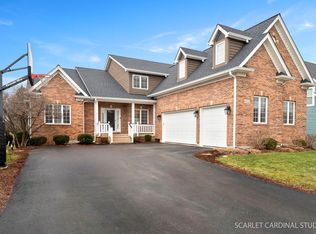
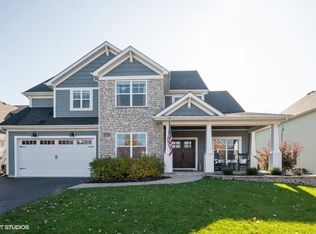
Similar homes
- $450,0002 bd2 ba1.8k sqft1 Glengarry Ln, Sugar Grove, IL 60554Active
 MLS ID #12632908, Linda Pilmer, ABR,ABRM,CRB,CRS,GRI,SFR, Pilmer Real Estate, Inc. MRED as distributed by MLS GRID
 - $500,0004 bd3 ba2.2k sqft756 Pembridge Pl, Sugar Grove, IL 60554Active
 MLS ID #12761423, Kimberly Heller, ABR,CNC, Baird & Warner. MRED as distributed by MLS GRID
 - $440,0004 bd3 ba1.8k sqft972 Westgate Dr, Aurora, IL 60506Active
 MLS ID #12769619, Javier Alday, Realty of America, LLC. MRED as distributed by MLS GRID
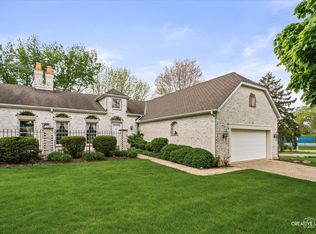
 - $449,0004 bd3 ba2.5k sqft622 Sexton St, Aurora, IL 60505New
 MLS ID #12782468, Soren Bailey, Bailey Group Real Estate LLC. MRED as distributed by MLS GRID
