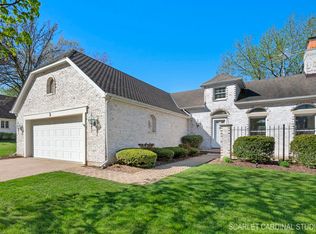
Welcoming you home is a charming brick paver front patio that leads into a bright entry foyer with hardwood flooring and a convenient guest closet. The comfortable living and dining room combination features a custom fireplace and soaring vaulted ceiling-perfect for both everyday living and entertaining. The spacious, fully applianced eat-in kitchen offers an island, vaulted ceiling, and skylight, flowing seamlessly into a step-down family room highlighted by a second fireplace and elegant tray ceiling. A garden door opens to an enclosed porch with flagstone flooring and access to a beautifully designed flagstone patio-ideal for relaxing or hosting outdoors. The primary bedroom suite includes a walk-in closet and a generous private bath with a separate shower and soaking tub. The partially finished basement provides additional living space, is already plumbed for a future bathroom, and includes abundant storage along with a cedar closet. An attached garage with coated flooring and the home's impeccable maintenance complete this exceptional property.
Active
$450,000
1 Glengarry Ln, Sugar Grove, IL 60554
2beds
1,808sqft
Townhouse, Duplex, Single Family Residence
Built in 1994
5,227 Square Feet Lot
$-- Zestimate®
$249/sqft
$274/mo HOA
What's special
Custom fireplaceSecond fireplacePrimary bedroom suiteStep-down family roomAbundant storageBeautifully designed flagstone patioSoaring vaulted ceiling
- --
- 436
- views
- 23
- saves
Zillow last checked:
Listing updated:
Listed by:
Linda Pilmer, ABR,ABRM,CRB,CRS,GRI,SFR 630-897-3211,
Pilmer Real Estate, Inc
Source: MRED as distributed by MLS GRID,MLS#: 12632908
Facts & features
Interior
Bedrooms & bathrooms
- Bedrooms: 2
- Bathrooms: 2
- Full bathrooms: 2
Rooms
- Room types: Enclosed Porch, Foyer, Recreation Room
Primary bedroom
- Features: Flooring (Hardwood), Window Treatments (Blinds), Bathroom (Full)
- Level: Main
- Area: 288 Square Feet
- Dimensions: 18X16
Bedroom 2
- Features: Flooring (Carpet), Window Treatments (Blinds)
- Level: Main
- Area: 130 Square Feet
- Dimensions: 13X10
Dining room
- Features: Flooring (Carpet), Window Treatments (Curtains/Drapes)
- Level: Main
- Area: 154 Square Feet
- Dimensions: 14X11
Enclosed porch
- Features: Flooring (Stone)
- Level: Main
- Area: 180 Square Feet
- Dimensions: 18X10
Family room
- Features: Flooring (Carpet), Window Treatments (Blinds)
- Level: Main
- Area: 270 Square Feet
- Dimensions: 18X15
Foyer
- Features: Flooring (Hardwood)
- Level: Main
- Area: 135 Square Feet
- Dimensions: 15X9
Kitchen
- Features: Kitchen (Eating Area-Table Space, Island), Flooring (Hardwood)
- Level: Main
- Area: 240 Square Feet
- Dimensions: 16X15
Laundry
- Level: Basement
- Area: 216 Square Feet
- Dimensions: 18X12
Living room
- Features: Flooring (Carpet), Window Treatments (Curtains/Drapes)
- Level: Main
- Area: 280 Square Feet
- Dimensions: 20X14
Recreation room
- Features: Flooring (Carpet)
- Level: Basement
- Area: 322 Square Feet
- Dimensions: 23X14
Heating
- Natural Gas, Forced Air
Cooling
- Central Air
Appliances
- Included: Range, Microwave, Dishwasher, Refrigerator, Washer, Dryer, Disposal, Water Softener Owned, Humidifier, Gas Water Heater
- Laundry: Washer Hookup, Gas Dryer Hookup, In Unit, Sink
Features
- Vaulted Ceiling(s), 1st Floor Bedroom, 1st Floor Full Bath, Open Floorplan, Dining Combo
- Flooring: Hardwood, Carpet
- Doors: Pocket Door(s), 6 Panel Door(s)
- Windows: Screens, Skylight(s)
- Basement: Finished,Partially Finished,Crawl Space,Bath/Stubbed,Egress Window,Partial Exposure,Full,Daylight
- Number of fireplaces: 2
- Fireplace features: Gas Log, Gas Starter, More than one, Family Room, Living Room
- Common walls with other units/homes: End Unit
Interior area
- Total structure area: 1,808
- Total interior livable area: 1,808 sqft
Video & virtual tour
Property
Parking
- Total spaces: 2
- Parking features: Brick Driveway, Garage Door Opener, Yes, Garage Owned, Attached, Garage
- Attached garage spaces: 2
- Has uncovered spaces: Yes
Accessibility
- Accessibility features: No Disability Access
Features
- Patio & porch: Patio, Screened
Lot
- Size: 5,227 Square Feet
- Features: Landscaped
Details
- Additional structures: None
- Parcel number: 1410340037
- Special conditions: None
- Other equipment: Water-Softener Owned, TV-Cable, Ceiling Fan(s), Sump Pump, Radon Mitigation System
Construction
Type & style
- Home type: Townhouse
- Property subtype: Townhouse, Duplex, Single Family Residence
Materials
- Brick
- Foundation: Concrete Perimeter
- Roof: Asphalt
Condition
- New construction: No
- Year built: 1994
Utilities & green energy
- Electric: Circuit Breakers
- Sewer: Public Sewer
- Water: Public
- Utilities for property: Cable Available
Community & HOA
Community
- Security: Carbon Monoxide Detector(s)
- Subdivision: Prestbury
HOA
- Has HOA: Yes
- Amenities included: On Site Manager/Engineer, Park, Pool, Clubhouse
- Services included: Clubhouse, Pool, Exterior Maintenance, Lawn Care, Snow Removal, Lake Rights
- HOA fee: $274 monthly
Location
- Region: Sugar Grove
Financial & listing details
- Price per square foot: $249/sqft
- Tax assessed value: $384,270
- Annual tax amount: $6,963
- Date on market: 5/1/2026
- Ownership: Fee Simple w/ HO Assn.
Estimated market value
Not available
Estimated sales range
Not available
Not available
Price history
Price history is unavailable.
Public tax history
| Year | Property taxes | Tax assessment |
|---|---|---|
| 2025 | $6,963 +0.8% | $128,090 +7.8% |
| 2024 | $6,906 -4.3% | $118,789 +3.1% |
| 2023 | $7,215 +1.3% | $115,168 +8.3% |
| 2022 | $7,120 +3.1% | $106,322 +5.1% |
| 2021 | $6,905 +0.6% | $101,182 +2.2% |
| 2020 | $6,861 -0.4% | $99,024 +3.4% |
| 2019 | $6,888 +0.1% | $95,786 +2.9% |
| 2018 | $6,882 +2.6% | $93,076 +4.7% |
| 2017 | $6,705 -11.2% | $88,889 +4.6% |
| 2016 | $7,553 | $84,971 +7.5% |
| 2015 | -- | $79,057 +4.6% |
| 2014 | -- | $75,595 -1% |
| 2013 | -- | $76,389 -5% |
| 2012 | -- | $80,376 -7.8% |
| 2011 | -- | $87,157 -12.5% |
| 2010 | -- | $99,592 -4.4% |
| 2009 | -- | $104,132 +1.7% |
| 2008 | -- | $102,381 +0.7% |
| 2007 | -- | $101,700 +4.6% |
| 2006 | -- | $97,218 +7.7% |
| 2005 | -- | $90,301 +4.8% |
| 2004 | -- | $86,132 +8.7% |
| 2003 | -- | $79,231 +2.2% |
| 2002 | -- | $77,495 +4% |
| 2001 | -- | $74,521 +5.7% |
| 2000 | -- | $70,496 |
Find assessor info on the county website
Monthly payment
Est. payment
Payment breakdown
Explore the cost of this home by adjusting the details. Changes won't be saved.Climate risks
Neighborhood: 60554
Nearby schools
Schools provided by the listing agent
- Elementary: Fearn Elementary School
- Middle: Herget Middle School
- High: West Aurora High School
- District: 129
Source: MRED as distributed by MLS GRID. This data may not be complete. We recommend contacting the local school district to confirm school assignments for this home.
Similar homes
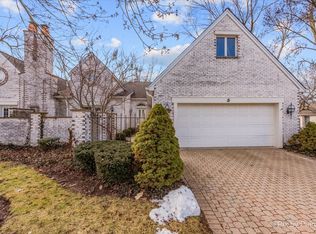
- $450,0005 bd4 ba2.4k sqft253 Carlton Mews Ct, Sugar Grove, IL 60554Active
 MLS ID #12774282, Sam Seagro, john greene, Realtor. MRED as distributed by MLS GRID
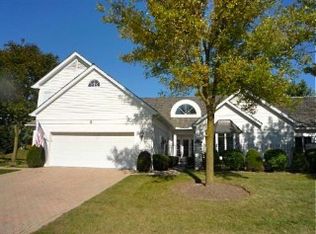
 - $500,0004 bd3 ba2.2k sqft756 Pembridge Pl, Sugar Grove, IL 60554Active
 MLS ID #12761423, Kimberly Heller, ABR,CNC, Baird & Warner. MRED as distributed by MLS GRID
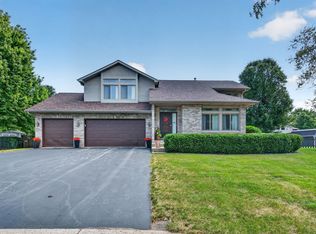
 - $414,9003 bd3 ba1.6k sqft312 Badger Ct, Oswego, IL 60543New
 MLS ID #12780664, Debbie Stukel-Podzimek, HomeSmart Realty Group. MRED as distributed by MLS GRID
 - $475,0003 bd4 ba1.4k sqft3173 Whitney Rd, Aurora, IL 60502New
 MLS ID #12769971, Thomas Kaminski, Keller Williams Inspire. MRED as distributed by MLS GRID
