Highly desirable Buckingham model located in Del Webb Sun City Huntley and situated on a beautifully landscaped, professionally maintained lot. From the moment you arrive, you'll appreciate the pride of ownership both inside and out. Step into the spacious 20x8 ceramic tile foyer featuring a large coat closet, all white doors and trim, custom blinds throughout, and soaring ceilings that create a welcoming first impression. The oversized living room is perfect for formal gatherings and flows seamlessly into the formal dining area. This sought-after Buckingham floor plan offers 3 bedrooms and 3 full baths, providing plenty of space for family and guests. The oversized laundry room includes washer and dryer, additional storage, and a convenient coat closet. A dedicated utility room houses the mechanicals, water heater, sprinkler system controls, and even more storage space. The spacious eat-in kitchen is the heart of the home, featuring hardwood flooring, a large breakfast bar with seating for four, upgraded countertops, neutral cabinetry, 42" upper cabinets, and all appliances included. The adjacent eating area and expansive family room/great room offer an open-concept design ideal for everyday living and entertaining. Oversized sliding glass doors lead to a stunning brick paver patio with sitting wall, surrounded by mature professional landscaping for added beauty and privacy. The second bedroom enjoys access to its own dedicated full bath, while the third bedroom is currently being used as a home office and is conveniently located near the third full bath. Retreat to the oversized primary suite featuring elegant cove ceilings, custom trim work, a large walk-in closet, dual sink vanity, separate shower, and deep soaking tub. A rare opportunity to own one of Del Webb's most popular models with 3 bedrooms and 3 full baths. Priced to sell and ready for its next owner, don't sleep on this one, it won't last long! Del Webb Sun City Huntley, a premier adult lifestyle 55+ community offering a wide range of amenities, including multiple lodges, fitness centers, indoor and outdoor pools, tennis courts, pickleball, bocce ball, and various social clubs plus so much more.
Active
Price cut: $10K (7/21)
$555,000
12225 Arlington Dr, Huntley, IL 60142
3beds
2,576sqft
:
Get pre-qualified$4,415/mo
Single Family Residence
Built in 2003
10,018 Square Feet Lot
$-- Zestimate®
$215/sqft
$159/mo HOA
What's special
Soaring ceilingsOversized sliding glass doorsFormal dining areaAll appliances includedCustom blinds throughoutNeutral cabinetryUpgraded countertops
- --
- on Zillow |
- 826
- views |
- 22
- saves |
Zillow last checked:
Listing updated:
Listed by:
Paul Ambrogio, GRI (847)515-1200,
Berkshire Hathaway HomeServices Starck Real Estate
Source: MRED as distributed by MLS GRID,MLS#: 12687896
Facts & features
Interior
Bedrooms & bathrooms
- Bedrooms: 3
- Bathrooms: 3
- Full bathrooms: 3
Rooms
- Room types: Eating Area, Utility Room-1st Floor, Foyer
Primary bedroom
- Features: Bathroom (Full)
- Level: Main
- Area: 221 Square Feet
- Dimensions: 17X13
Bedroom 2
- Level: Main
- Area: 120 Square Feet
- Dimensions: 12X10
Bedroom 3
- Level: Main
- Area: 132 Square Feet
- Dimensions: 12X11
Dining room
- Level: Main
- Area: 154 Square Feet
- Dimensions: 14X11
Eating area
- Level: Main
- Area: 169 Square Feet
- Dimensions: 13X13
Family room
- Level: Main
- Area: 368 Square Feet
- Dimensions: 23X16
Foyer
- Level: Main
- Area: 160 Square Feet
- Dimensions: 20X08
Kitchen
- Features: Kitchen (Eating Area-Breakfast Bar, Eating Area-Table Space, Island, Pantry-Closet, Granite Counters)
- Level: Main
- Area: 208 Square Feet
- Dimensions: 16X13
Laundry
- Level: Main
- Area: 90 Square Feet
- Dimensions: 10X09
Living room
- Level: Main
- Area: 308 Square Feet
- Dimensions: 22X14
Other
- Level: Main
- Area: 60 Square Feet
- Dimensions: 12X05
Heating
- Natural Gas, Forced Air
Cooling
- Central Air
Appliances
- Included: Microwave, Dishwasher, Refrigerator, Washer, Dryer, Disposal, Cooktop, Oven
- Laundry: Main Level, In Unit
Features
- 1st Floor Bedroom, 1st Floor Full Bath, High Ceilings
- Flooring: Hardwood
- Basement: None
Interior area
- Total structure area: 0
- Total interior livable area: 2,576 sqft
Video & virtual tour
Property
Parking
- Total spaces: 2
- Parking features: Asphalt, Garage Door Opener, Yes, Garage Owned, Attached, Garage
- Attached garage spaces: 2
- Has uncovered spaces: Yes
Accessibility
- Accessibility features: No Disability Access
Features
- Stories: 1
- Patio & porch: Patio
Lot
- Size: 10,018 Square Feet
Details
- Parcel number: 0206130005
- Special conditions: None
Construction
Type & style
- Home type: SingleFamily
- Architectural style: Ranch
- Property subtype: Single Family Residence
Materials
- Vinyl Siding, Stone
- Foundation: Concrete Perimeter
- Roof: Asphalt
Condition
- New construction: No
- Year built: 2003
Details
- Builder model: Buckingham
Utilities & green energy
- Sewer: Public Sewer
- Water: Public
Community & HOA
Community
- Features: Clubhouse, Park, Pool, Tennis Court(s), Lake, Curbs, Sidewalks, Street Lights, Street Paved
- Subdivision: Del Webb Sun City
HOA
- Has HOA: Yes
- Services included: Insurance, Clubhouse, Exercise Facilities, Pool, Scavenger
- HOA fee: $159 monthly
Location
- Region: Huntley
Financial & listing details
- Price per square foot: $215/sqft
- Tax assessed value: $453,291
- Annual tax amount: $10,025
- Date on market: 6/30/2026
- Ownership: Fee Simple w/ HO Assn.
Estimated market value
Not available
Estimated sales range
Not available
Not available
Price history
| Date | Event | Price |
|---|---|---|
| 7/21/2026 | Price change | $555,000-1.8%$215/sqft |
Source: BHHS broker feed #12687896 Report a problem | ||
| 7/1/2026 | Listed for sale | $565,000+92.5%$219/sqft |
Source: BHHS broker feed #12687896 Report a problem | ||
| 10/15/2004 | Sold | $293,500$114/sqft |
Source: Public Record Report a problem | ||
Public tax history
| Year | Property taxes | Tax assessment |
|---|---|---|
| 2024 | $9,452 +3% | $151,097 +10.6% |
| 2023 | $9,179 +6.8% | $136,640 +15.1% |
| 2022 | $8,595 +3.2% | $118,683 +6.3% |
| 2021 | $8,329 +1.3% | $111,628 +2.6% |
| 2020 | $8,220 +5.8% | $108,778 +4.2% |
| 2019 | $7,766 -6.5% | $104,404 -2.9% |
| 2018 | $8,303 +7.6% | $107,577 +5% |
| 2017 | $7,719 -3.9% | $102,445 +5% |
| 2016 | $8,032 | $97,529 +5.9% |
| 2015 | -- | $92,113 +16.6% |
| 2014 | -- | $79,025 -1.8% |
| 2013 | -- | $80,474 -9% |
| 2012 | -- | $88,394 -9.4% |
| 2011 | -- | $97,565 -6.1% |
| 2010 | -- | $103,947 -2.9% |
| 2009 | -- | $107,041 +2% |
| 2008 | -- | $104,972 +9% |
| 2007 | -- | $96,345 +4.2% |
| 2006 | -- | $92,431 +2% |
| 2005 | -- | $90,655 +335.5% |
| 2004 | -- | $20,814 +2133.3% |
| 2003 | -- | $932 |
Find assessor info on the county website
Monthly payment
Est. payment
Payment breakdown
Explore the cost of this home by adjusting the details. Changes won't be saved.Climate risks
Neighborhood: 60142
Nearby schools
GreatSchools rating
- 9/10Leggee Elementary SchoolGrades: K-5Distance: 0.9 mi
- 7/10Heineman Middle SchoolGrades: 6-8Distance: 4.6 mi
- 8/10Huntley High SchoolGrades: 9-12Distance: 0.7 mi
Schools provided by the listing agent
- District: 158
Source: MRED as distributed by MLS GRID. This data may not be complete. We recommend contacting the local school district to confirm school assignments for this home.
- $436,7002 bd2 ba1.8k sqft12215 Arlington Dr, Huntley, IL 60142Off Market
- $523,3002 bd2 ba2.2k sqft12233 Arlington Dr, Huntley, IL 60142Off Market
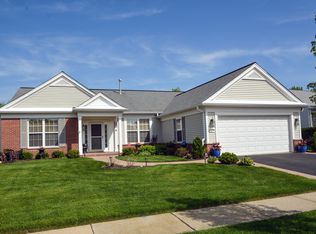
- $393,7002 bd2 ba1.6k sqft12205 Arlington Dr, Huntley, IL 60142Off Market

- $514,1002 bd2 ba2.1k sqft12235 Arlington Dr, Huntley, IL 60142Off Market

- $412,600-- bd2 ba1.6k sqft12195 Arlington Dr, Huntley, IL 60142Off Market
- $625,0002 bd3 ba2.3k sqft12244 Arlington Dr, Huntley, IL 60142Off Market
- $609,9003 bd3 ba2.3k sqft12234 Arlington Dr, Huntley, IL 60142Sold
- $601,400-- bd2 ba2.2k sqft12254 Arlington Dr, Huntley, IL 60142Off Market
A local agent can set up tours, give advice and negotiate with sellers.
Similar homes
- $499,9002 bd2 ba2.2k sqft13453 E Grainery Ln, Huntley, IL 60142New
 MLS ID #12715066, David Ciancanelli, Real 1 Realty. MRED as distributed by MLS GRID
 - $584,9002 bd2 ba2.5k sqft13021 Brookwood Dr, Huntley, IL 60142New
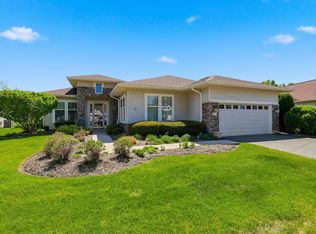 MLS ID #12710848, Vilma Alvarez, ABR,SRES, Huntley Realty. MRED as distributed by MLS GRID
 - $559,0004 bd3 ba2.9k sqft11293 Nicollet Ln, Huntley, IL 60142Active
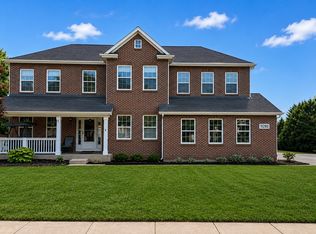 MLS ID #12710727, Sarah Leonard, E-PRO, Legacy Properties, A Sarah Leonard Company, LLC. MRED as distributed by MLS GRID
 - $589,9002 bd3 ba2.8k sqft13470 Crestview Dr, Huntley, IL 60142Active
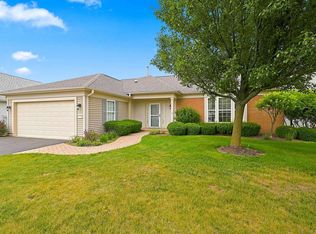 MLS ID #12707105, Robert Nelson, Huntley Realty. MRED as distributed by MLS GRID
 - $495,0002 bd3 ba2.3k sqft13215 Oakwood Ave, Huntley, IL 60142ActiveMLS ID #12703060, Samantha R De Maria Moore, Coldwell Banker Realty. MRED as distributed by MLS GRID
- $489,9003 bd3 ba2.3k sqft10651 Capitol Ln, Huntley, IL 60142ActiveMLS ID #12694334, Robert Wisdom, RE/MAX Horizon. MRED as distributed by MLS GRID
- $634,9003 bd3 ba2.6k sqft13048 Farm Hill Dr, Huntley, IL 60142ActiveMLS ID #12682461, Cathryn Verzal, Berkshire Hathaway HomeServices Starck Real Estate. MRED as distributed by MLS GRID
- $439,9003 bd2 ba2.2k sqft13263 Stonebridge Ln, Huntley, IL 60142ActiveMLS ID #12642662, Joseph Render, Huntley Realty. MRED as distributed by MLS GRID
- $489,9004 bd3 ba2.4k sqft11061 Bayou Ct, Huntley, IL 60142ActiveMLS ID #12696242, Clancy Green, Berkshire Hathaway HomeServices Starck Real Estate. MRED as distributed by MLS GRID
- $429,0002 bd2 ba1.8k sqft11715 Windsor Dr, Huntley, IL 60142ActiveMLS ID #12674523, Brenna Freskos, Berkshire Hathaway HomeServices Starck Real Estate. MRED as distributed by MLS GRID
- $354,9002 bd2 ba1.5k sqft12472 Wedgemere Dr, Huntley, IL 60142ActiveMLS ID #12687077, Dana Gallagher, Berkshire Hathaway HomeServices Starck Real Estate. MRED as distributed by MLS GRID
- $449,0003 bd3 ba2.1k sqft235 Aberdeen Dr, Algonquin, IL 60102NewMLS ID #12713882, Oskar Wiatr, Hometown Real Estate Group. MRED as distributed by MLS GRID
- $474,9004 bd4 ba3k sqft9712 Bennington Dr, Huntley, IL 60142ActiveMLS ID #12642469, Deborah O'Brien, Coldwell Banker Real Estate Group. MRED as distributed by MLS GRID
- $574,9004 bd3 ba3.1k sqft2023 Torino Dr, Elgin, IL 60123NewMLS ID #12705855, Santino Binetti, RE/MAX Suburban. MRED as distributed by MLS GRID
- $344,9002 bd2 ba1.3k sqft12825 Coventry Ln, Huntley, IL 60142Price ChangeMLS ID #12680482, Ryan Cherney, Circle One Realty. MRED as distributed by MLS GRID
- $615,0004 bd4 ba3.8k sqft6 Yorkshire Ct, Algonquin, IL 60102NewMLS ID #12712838, Karen Goins, RE/MAX Suburban. MRED as distributed by MLS GRID
- $530,0003 bd3 ba2.6k sqft431 Patricia Ln, Hampshire, IL 60140ActiveMLS ID #12622575, Betty Ebert-Rylko, ABR,CRS,GRI, Baird & Warner Fox Valley - Geneva. MRED as distributed by MLS GRID
- $549,9004 bd3 ba2.9k sqft1164 Liberty Ave, Cary, IL 60013ActiveMLS ID #12711337, Ashley Arzer, Redfin Corporation. MRED as distributed by MLS GRID
- $550,0004 bd4 ba2.4k sqft16 Clover Cir, Streamwood, IL 60107NewMLS ID #12713422, Dominick Martelli, RE/MAX Suburban. MRED as distributed by MLS GRID
- $625,0004 bd4 ba3k sqft7414 Meadow Ln, Cary, IL 60013NewMLS ID #12704831, Matt Hernacki, SFR, MisterHomes Real Estate. MRED as distributed by MLS GRID
