Welcome to 12472 Wedgemere Court, a desirable Potomac model nestled in the award-winning Del Webb Sun City Huntley, one of the premier 55+ active adult communities in the Midwest. This home offers the perfect blend of comfort, functionality, and low-maintenance living, allowing you to enjoy every day to the fullest. Step inside to an open and inviting floor plan filled with natural light, spacious living areas, and comfortable accommodations for everyday living and entertaining. The well-appointed kitchen flows effortlessly into the dining and living spaces, creating an ideal setting for gathering with family and friends. The versatile den provides the perfect space for a home office, library, craft room, or quiet retreat. The generous primary suite offers a private escape with an en-suite bath and ample closet space, while the second bedroom is ideal for overnight guests or additional living space. Relax on the patio with your morning coffee or unwind after a day filled with activities. Living in Del Webb means enjoying resort-style amenities, including three clubhouses, indoor and outdoor pools, state-of-the-art fitness centers, tennis and pickleball courts, walking and biking trails, golf, fishing, woodworking and craft studios, countless clubs, and a full calendar of social events and activities. Conveniently located near shopping, dining, medical facilities, and the charming downtown Huntley Square, you'll enjoy local restaurants, community events, seasonal festivals, and easy access to surrounding suburbs and major highways. Experience the lifestyle you've been waiting for-maintenance-free living in a vibrant community where every day offers new opportunities to stay active, social, and connected. Newer roof, Furnace 2024
Active
$354,900
12472 Wedgemere Dr, Huntley, IL 60142
2beds
1,564sqft
:
Get pre-qualified$2,881/mo
Single Family Residence
Built in 2004
5,663 Square Feet Lot
$-- Zestimate®
$227/sqft
$159/mo HOA
What's special
Generous primary suiteVersatile denFilled with natural lightWell-appointed kitchenNewer roofAmple closet space
- --
- on Zillow |
- 725
- views |
- 16
- saves |
Zillow last checked:
Listing updated:
Listed by:
Dana Gallagher (847)515-1200,
Berkshire Hathaway HomeServices Starck Real Estate
Source: MRED as distributed by MLS GRID,MLS#: 12687077
Facts & features
Interior
Bedrooms & bathrooms
- Bedrooms: 2
- Bathrooms: 2
- Full bathrooms: 2
Rooms
- Room types: Den
Primary bedroom
- Features: Flooring (Carpet), Bathroom (Full)
- Level: Main
- Area: 180 Square Feet
- Dimensions: 12X15
Bedroom 2
- Features: Flooring (Carpet), Window Treatments (Blinds)
- Level: Main
- Area: 110 Square Feet
- Dimensions: 10X11
Den
- Features: Flooring (Carpet), Window Treatments (Blinds)
- Level: Main
- Area: 110 Square Feet
- Dimensions: 10X11
Dining room
- Features: Flooring (Ceramic Tile), Window Treatments (Blinds)
- Level: Main
- Area: 144 Square Feet
- Dimensions: 12X12
Family room
- Features: Flooring (Ceramic Tile), Window Treatments (Blinds)
- Level: Main
- Area: 154 Square Feet
- Dimensions: 11X14
Kitchen
- Features: Flooring (Ceramic Tile), Window Treatments (Blinds)
- Level: Main
- Area: 154 Square Feet
- Dimensions: 11X14
Laundry
- Features: Flooring (Linoleum)
- Level: Main
- Area: 42 Square Feet
- Dimensions: 6X7
Living room
- Features: Flooring (Ceramic Tile), Window Treatments (Blinds)
- Level: Main
- Area: 168 Square Feet
- Dimensions: 12X14
Heating
- Natural Gas
Cooling
- Central Air
Appliances
- Laundry: Main Level, In Unit
Features
- 1st Floor Bedroom, 1st Floor Full Bath
- Doors: Sliding Doors, Storm Door(s)
- Windows: Blinds
- Basement: None
Interior area
- Total structure area: 0
- Total interior livable area: 1,564 sqft
Property
Parking
- Total spaces: 2
- Parking features: Asphalt, Garage Door Opener, Yes, Garage Owned, Attached, Garage
- Attached garage spaces: 2
- Has uncovered spaces: Yes
Accessibility
- Accessibility features: No Disability Access
Features
- Stories: 1
- Patio & porch: Patio
Lot
- Size: 5,663 Square Feet
Details
- Parcel number: 0206159011
- Special conditions: None
Construction
Type & style
- Home type: SingleFamily
- Architectural style: Ranch
- Property subtype: Single Family Residence
Materials
- Vinyl Siding
- Roof: Asphalt
Condition
- New construction: No
- Year built: 2004
Details
- Builder model: Potomac
Utilities & green energy
- Sewer: Public Sewer
- Water: Public
Community & HOA
Community
- Features: Clubhouse, Pool, Tennis Court(s), Lake, Curbs, Sidewalks, Street Lights, Street Paved
- Subdivision: Del Webb Sun City
HOA
- Has HOA: Yes
- Services included: Parking, Clubhouse, Exercise Facilities, Pool, Scavenger, Other
- HOA fee: $159 monthly
Location
- Region: Huntley
Financial & listing details
- Price per square foot: $227/sqft
- Tax assessed value: $282,543
- Annual tax amount: $2,261
- Date on market: 7/9/2026
- Ownership: Fee Simple w/ HO Assn.
Estimated market value
Not available
Estimated sales range
Not available
Not available
Price history
| Date | Event | Price |
|---|---|---|
| 7/17/2026 | Pending sale | $354,900$227/sqft |
Source: BHHS broker feed #12687077 Report a problem | ||
| 7/10/2026 | Listed for sale | $354,900+71%$227/sqft |
Source: BHHS broker feed #12687077 Report a problem | ||
| 12/28/2004 | Sold | $207,500$133/sqft |
Source: Public Record Report a problem | ||
Public tax history
| Year | Property taxes | Tax assessment |
|---|---|---|
| 2024 | $2,261 -13.4% | $94,181 +12.3% |
| 2023 | $2,611 -50.7% | $83,868 +8.5% |
| 2022 | $5,294 +62.7% | $77,326 +6.3% |
| 2021 | $3,254 -1.5% | $72,730 +2.6% |
| 2020 | $3,305 +1.1% | $70,873 +4.2% |
| 2019 | $3,269 -23.1% | $68,023 +12.6% |
| 2018 | $4,248 +28% | $60,415 +5% |
| 2017 | $3,319 -26.4% | $57,533 +5% |
| 2016 | $4,511 | $54,773 +5.9% |
| 2015 | -- | $51,731 +2.8% |
| 2014 | -- | $50,319 -1.8% |
| 2013 | -- | $51,241 +1.7% |
| 2012 | -- | $50,409 -9.4% |
| 2011 | -- | $55,639 -6.1% |
| 2010 | -- | $59,279 -4.3% |
| 2009 | -- | $61,930 +3.4% |
| 2008 | -- | $59,865 +6.1% |
| 2007 | -- | $56,430 +2.7% |
| 2006 | -- | $54,958 +2% |
| 2005 | -- | $53,902 +8030% |
| 2004 | -- | $663 |
Find assessor info on the county website
Monthly payment
Est. payment
Payment breakdown
Explore the cost of this home by adjusting the details. Changes won't be saved.Climate risks
Neighborhood: 60142
Nearby schools
GreatSchools rating
- 9/10Leggee Elementary SchoolGrades: K-5Distance: 1.1 mi
- 7/10Heineman Middle SchoolGrades: 6-8Distance: 4.8 mi
- 8/10Huntley High SchoolGrades: 9-12Distance: 1 mi
Schools provided by the listing agent
- Elementary: Leggee Elementary School
- Middle: Heineman Middle School
- High: Huntley High School
- District: 158
Source: MRED as distributed by MLS GRID. This data may not be complete. We recommend contacting the local school district to confirm school assignments for this home.
- $346,8002 bd2 ba1.5k sqft12482 Wedgemere Dr, Huntley, IL 60142Off Market

- $354,4002 bd2 ba1.5k sqft12462 Wedgemere Dr, Huntley, IL 60142Off Market

- $335,5002 bd2 ba1.4k sqft12492 Wedgemere Dr, Huntley, IL 60142Off Market

- $343,0002 bd2 ba1.4k sqft12452 Wedgemere Dr, Huntley, IL 60142For Sale
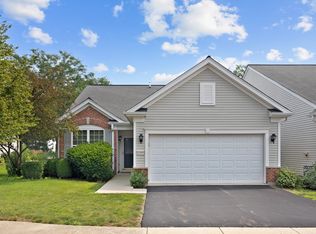
- $319,9002 bd2 ba1.2k sqft12471 Wedgemere Dr, Huntley, IL 60142Off Market
- $351,0002 bd2 ba1.4k sqft12481 Wedgemere Dr, Huntley, IL 60142Off Market
- $367,800-- bd2 ba1.5k sqft12461 Wedgemere Dr, Huntley, IL 60142Off Market
- $334,8002 bd2 ba1.4k sqft12502 Wedgemere Dr, Huntley, IL 60142Off Market
A local agent can set up tours, give advice and negotiate with sellers.
Similar homes
- $354,9002 bd2 ba1.3k sqft12825 Coventry Ln, Huntley, IL 60142Active
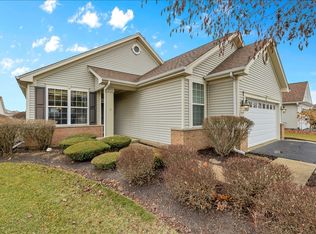 MLS ID #12680482, Ryan Cherney, Circle One Realty. MRED as distributed by MLS GRID
 - $349,9002 bd2 ba1.3k sqft11742 Nottingham Dr, Huntley, IL 60142Active
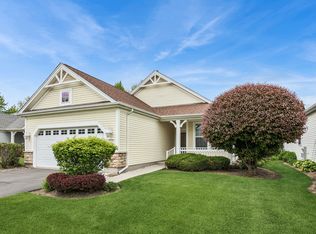 MLS ID #12647614, Eugene McGahan, Baird & Warner Real Estate - Algonquin. MRED as distributed by MLS GRID
 - $339,9002 bd2 ba1.4k sqft11507 Stonewater Xing, Huntley, IL 60142Active
 MLS ID #12663547, Paul Ambrogio, GRI, Berkshire Hathaway HomeServices Starck Real Estate. MRED as distributed by MLS GRID
 - $310,0002 bd2 ba1.1k sqft13535 Nealy Rd, Huntley, IL 60142Price Change
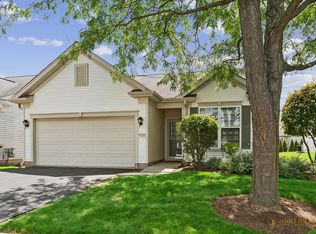 MLS ID #12690232, Gloria Jenson, ABR,SFR,SRES, Berkshire Hathaway HomeServices Starck Real Estate. MRED as distributed by MLS GRID
 - $319,9002 bd2 ba1.2k sqft(Undisclosed Address), Huntley, IL 60142ActiveMLS ID #12619486, Lori Cromie, Haus & Boden, Ltd.. MRED as distributed by MLS GRID
- $429,0002 bd2 ba1.8k sqft11715 Windsor Dr, Huntley, IL 60142ActiveMLS ID #12674523, Brenna Freskos, Berkshire Hathaway HomeServices Starck Real Estate. MRED as distributed by MLS GRID
- $439,9003 bd2 ba2.2k sqft13263 Stonebridge Ln, Huntley, IL 60142ActiveMLS ID #12642662, Joseph Render, Huntley Realty. MRED as distributed by MLS GRID
- $495,0002 bd3 ba2.3k sqft13215 Oakwood Ave, Huntley, IL 60142ActiveMLS ID #12703060, Samantha R De Maria Moore, Coldwell Banker Realty. MRED as distributed by MLS GRID
- $310,0002 bd2 ba1.2k sqft13094 Patriot Way, Huntley, IL 60142ActiveMLS ID #12639842, Carol Noonan, Huntley Realty. MRED as distributed by MLS GRID
- $385,0003 bd2 ba1.7k sqft871 Brandt Dr, Lake In The Hills, IL 60156NewMLS ID #12713443, Becky Kirchner, ABR,AHWD,E-PRO,GREEN,GRI,PMN, RE/MAX Plaza. MRED as distributed by MLS GRID
- $489,9003 bd3 ba2.3k sqft10651 Capitol Ln, Huntley, IL 60142ActiveMLS ID #12694334, Robert Wisdom, RE/MAX Horizon. MRED as distributed by MLS GRID
- $340,0003 bd3 ba1.8k sqft8946 Disbrow St, Huntley, IL 60142ActiveMLS ID #12684237, Gisselle Corral, Realty of America. MRED as distributed by MLS GRID
- $449,0003 bd3 ba2.1k sqft235 Aberdeen Dr, Algonquin, IL 60102NewMLS ID #12713882, Oskar Wiatr, Hometown Real Estate Group. MRED as distributed by MLS GRID
- $339,9004 bd2 ba1.5k sqft140 Skyline Dr, Carpentersville, IL 60110ActiveMLS ID #12696618, Jonathan Cruz, Compass. MRED as distributed by MLS GRID
- $319,9002 bd4 ba1.5k sqft111 Neutrenton Ave, Elgin, IL 60120NewMLS ID #12703856, Elizabeth Czech, CSC,SFR, RE/MAX Suburban. MRED as distributed by MLS GRID
- $352,0003 bd3 ba1.5k sqft275 Firenze Dr Unit 275, Cary, IL 60013NewMLS ID #12698985, Andy Murphy, CSC, Century 21 Integra. MRED as distributed by MLS GRID
- $325,0003 bd2 ba1.7k sqft531 Lake St, Crystal Lake, IL 60014ActiveMLS ID #12700331, Marie Hirschle, Baird & Warner. MRED as distributed by MLS GRID
- $460,0004 bd2 ba1.4k sqft14101 Perkins Rd, Woodstock, IL 60098ActiveMLS ID #12697916, Megan Liebetrau, Berkshire Hathaway HomeServices Starck Real Estate. MRED as distributed by MLS GRID
- $435,0003 bd2 ba1.8k sqft1 Regal Ct, Algonquin, IL 60102ActiveMLS ID #12695348, Kamila Jurasik, RE/MAX 10. MRED as distributed by MLS GRID
- $399,9002 bd2 ba1.8k sqft1155 Heritage Ct, Pingree Grove, IL 60140ActiveMLS ID #12683218, Matthew Crow, Huntley Realty. MRED as distributed by MLS GRID
