JUST BRING YOUR TOOTHBRUSH! This move-in-ready West Ridge codno in Elgin offers fresh paint, brand-new carpeting and plenty of space to spread out. Located in highly sought-after Burlington Central School District 301, this spacious home features dramatic vaulted ceilings, a separate dining area and an updated kitchen with newer appliances. Step outside to the private deck-perfect for relaxing, grilling or outdoor entertaining. The generous primary suite features a walk-in closet and private bath with dual sinks, a separate soaking tub and shower. The finished basement provides additional living space, recreation space or a home office, plus a convenient 1/2 bath. Fresh, clean and ready for its next owner, this Elgin home combines location, updates and flexible living space in desirable West Ridge!
Active
$304,900
440 Churchill Dr, Elgin, IL 60124
2beds
1,330sqft
Townhouse, Condominium, Single Family Residence
Built in 2007
-- sqft lot
$-- Zestimate®
$229/sqft
$400/mo HOA
What's special
Generous primary suiteFresh paintSeparate dining areaDramatic vaulted ceilingsBrand-new carpetingWalk-in closet
- --
- 471
- views
- 40
- saves
Zillow last checked:
Listing updated:
Listed by:
Angela Bjork 847-845-4974,
Baird & Warner
Source: MRED as distributed by MLS GRID,MLS#: 12771091
Facts & features
Interior
Bedrooms & bathrooms
- Bedrooms: 2
- Bathrooms: 3
- Full bathrooms: 2
- 1/2 bathrooms: 1
Rooms
- Room types: No additional rooms
Primary bedroom
- Features: Flooring (Carpet), Bathroom (Full)
- Level: Main
- Area: 210 Square Feet
- Dimensions: 15X14
Bedroom 2
- Features: Flooring (Carpet)
- Level: Main
- Area: 135 Square Feet
- Dimensions: 15X9
Dining room
- Features: Flooring (Carpet)
- Level: Main
- Area: 132 Square Feet
- Dimensions: 12X11
Family room
- Features: Flooring (Hardwood)
- Level: Lower
- Area: 638 Square Feet
- Dimensions: 29X22
Kitchen
- Features: Flooring (Hardwood)
- Level: Main
- Area: 130 Square Feet
- Dimensions: 13X10
Living room
- Features: Flooring (Carpet)
- Level: Main
- Area: 195 Square Feet
- Dimensions: 15X13
Heating
- Forced Air
Cooling
- Central Air
Appliances
- Laundry: Washer Hookup, Gas Dryer Hookup, In Unit
Features
- Vaulted Ceiling(s), Walk-In Closet(s)
- Flooring: Hardwood
- Basement: Finished,Full
Interior area
- Total structure area: 0
- Total interior livable area: 1,330 sqft
Property
Parking
- Total spaces: 2
- Parking features: Asphalt, Garage Door Opener, Yes, Garage Owned, Attached, Garage
- Attached garage spaces: 2
- Has uncovered spaces: Yes
Accessibility
- Accessibility features: No Disability Access
Features
- Patio & porch: Deck
Details
- Parcel number: 0618227016
- Special conditions: None
Construction
Type & style
- Home type: Townhouse
- Property subtype: Townhouse, Condominium, Single Family Residence
Materials
- Vinyl Siding, Brick
Condition
- New construction: No
- Year built: 2007
Utilities & green energy
- Electric: Circuit Breakers
- Sewer: Public Sewer
- Water: Public
Community & HOA
Community
- Subdivision: West Ridge
HOA
- Has HOA: Yes
- Services included: Insurance, Exterior Maintenance, Lawn Care, Snow Removal
- HOA fee: $400 monthly
Location
- Region: Elgin
Financial & listing details
- Price per square foot: $229/sqft
- Tax assessed value: $277,707
- Annual tax amount: $6,623
- Date on market: 10/8/2026
- Ownership: Condo
Estimated market value
Not available
Estimated sales range
Not available
Not available
Price history
| Date | Event | Price |
|---|---|---|
| 3/24/2017 | Sold | $186,400-1.8%$140/sqft |
Source: Agent Provided Report a problem | ||
| 2/15/2017 | Pending sale | $189,900$143/sqft |
Source: Homepath #09498184 Report a problem | ||
| 2/9/2017 | Listed for sale | $189,900-14.5%$143/sqft |
Source: Homepath #09498184 Report a problem | ||
| 4/27/2007 | Sold | $222,000$167/sqft |
Source: Public Record Report a problem | ||
Public tax history
| Year | Property taxes | Tax assessment |
|---|---|---|
| 2025 | $6,623 -2.4% | $92,569 +8.6% |
| 2024 | $6,785 +4.8% | $85,262 +10.7% |
| 2023 | $6,475 +5.2% | $77,028 +9.7% |
| 2022 | $6,154 +3.7% | $70,236 +7% |
| 2021 | $5,935 +3.2% | $65,666 +4.8% |
| 2020 | $5,751 +3.4% | $62,688 +5% |
| 2019 | $5,565 +5.7% | $59,714 +6.2% |
| 2018 | $5,264 -7.5% | $56,254 +5.8% |
| 2017 | $5,693 -0.2% | $53,181 +7.8% |
| 2016 | $5,703 | $49,337 +9.1% |
| 2015 | -- | $45,222 +1.2% |
| 2014 | -- | $44,664 -2.6% |
| 2013 | -- | $45,842 -7.4% |
| 2012 | -- | $49,516 -10.7% |
| 2011 | -- | $55,431 -9.6% |
| 2010 | -- | $61,351 -6.7% |
| 2009 | -- | $65,770 |
| 2008 | -- | $65,770 +88.9% |
| 2007 | -- | $34,824 |
Find assessor info on the county website
Monthly payment
Est. payment
Payment breakdown
Explore the cost of this home by adjusting the details. Changes won't be saved.Climate risks
Neighborhood: 60124
Nearby schools
Schools provided by the listing agent
- Elementary: Country Trails Elementary School
- Middle: Prairie Knolls Middle School
- High: Central High School
- District: 301
Source: MRED as distributed by MLS GRID. This data may not be complete. We recommend contacting the local school district to confirm school assignments for this home.

Similar homes
- $315,0003 bd3 ba1.7k sqft3382 Cameron Dr, Elgin, IL 60124Active
 MLS ID #12805147, Cheryl Shurtz, CSC,SRES, RE/MAX Suburban. MRED as distributed by MLS GRID
- $319,9002 bd3 ba1.7k sqft2429 Emily Ln, Elgin, IL 60124Active
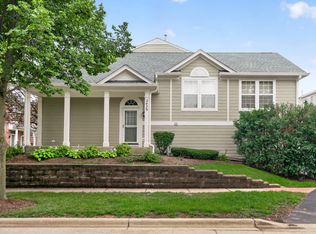 MLS ID #12763362, Amy Ruminski, Baird & Warner. MRED as distributed by MLS GRID
- $319,9003 bd3 ba1.7k sqft288 Evergreen Cir, Gilberts, IL 60136Active
 MLS ID #12800571, Paresh Shah, ABR, Provident Realty, Inc.. MRED as distributed by MLS GRID
- $319,9002 bd2 ba1.2k sqft1248 Coldspring Rd, Elgin, IL 60120Active
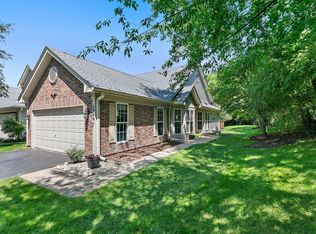 MLS ID #12802216, Sarah Leonard, e-PRO, Legacy Properties, A Sarah Leonard Company, LLC. MRED as distributed by MLS GRID
