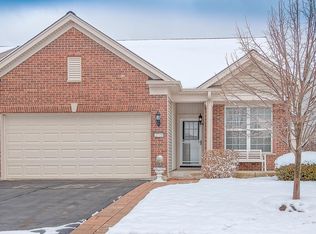
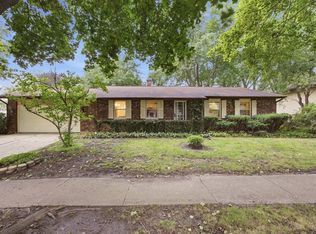
Beautiful Marina model located in the desirable gated community of Edgewater! Move-in ready and impeccably maintained, this immaculate home features luxury vinyl flooring throughout and elegant millwork that adds a refined, finished look. The spacious kitchen offers 42-inch cherry cabinets, Corian countertops, and ample storage and workspace. The primary suite boasts a huge walk-in closet and a large en-suite bath with dual sinks for added convenience. Step outside to the brick paver patio overlooking one of the community's larger backyards, providing plenty of space for relaxation and outdoor enjoyment. Enjoy a resort-style lifestyle with low-maintenance living, (Lawn care and snow removal are included), allowing you more time to take advantage of Edgewater's exceptional amenities and active social calendar. The beautiful clubhouse serves as the heart of the community, while the expansive lake offers opportunities for kayaking, fishing, and resident fishing tournaments. Scenic walking paths encircle the lake and connect all residential neighborhoods to the clubhouse and outdoor recreation areas, making the lake an integral part of everyday living. Community amenities include Creekside Lodge with Exercise facilities, tennis and pickleball courts, indoor and outdoor pools, indoor hot tub, fitness center, bocce ball courts and so much more. Come and play in this 55 and over community. Your won't be bored.
New
$369,900
2771 Beacon Point Cir, Elgin, IL 60124
2beds
1,225sqft
Single Family Residence
Built in 2007
5,662 Square Feet Lot
$362,900 Zestimate®
$302/sqft
$293/mo HOA
What's special
Primary suiteSpacious kitchenElegant millworkLuxury vinyl flooring throughoutBrick paver patioCorian countertopsAmple storage and workspace
- 12 hours
- 87
- 9
Zillow last checked:
Listing updated:
Listed by:
Jane Viola, ABR,CNC,GRI 847-436-6082,
HomeSmart Connect LLC
Source: MRED as distributed by MLS GRID,MLS#: 12784317
Facts & features
Interior
Bedrooms & bathrooms
- Bedrooms: 2
- Bathrooms: 2
- Full bathrooms: 2
Rooms
- Room types: No additional rooms
Primary bedroom
- Features: Flooring (Hardwood), Window Treatments (Blinds), Bathroom (Full)
- Level: Main
- Area: 165 Square Feet
- Dimensions: 15X11
Bedroom 2
- Features: Flooring (Hardwood), Window Treatments (All)
- Level: Main
- Area: 100 Square Feet
- Dimensions: 10X10
Dining room
- Features: Flooring (Hardwood), Window Treatments (Blinds)
- Level: Main
- Area: 110 Square Feet
- Dimensions: 11X10
Kitchen
- Features: Kitchen (Eating Area-Breakfast Bar, Pantry-Closet), Flooring (Ceramic Tile)
- Level: Main
- Area: 130 Square Feet
- Dimensions: 13X10
Laundry
- Features: Flooring (Vinyl)
- Level: Main
- Area: 42 Square Feet
- Dimensions: 7X6
Living room
- Features: Flooring (Hardwood), Window Treatments (All)
- Level: Main
- Area: 176 Square Feet
- Dimensions: 16X11
Heating
- Natural Gas, Forced Air
Cooling
- Central Air
Appliances
- Included: Range, Microwave, Dishwasher, Refrigerator, Washer, Dryer, Disposal
- Laundry: Main Level, Sink
Features
- Flooring: Hardwood
- Doors: Sliding Doors, Storm Door(s), Panel Door(s)
- Windows: All, Blinds
- Basement: None
- Attic: Full
Interior area
- Total structure area: 0
- Total interior livable area: 1,225 sqft
Property
Parking
- Total spaces: 2
- Parking features: Asphalt, Garage Door Opener, Garage, Yes, Garage Owned, Attached
- Attached garage spaces: 2
- Has uncovered spaces: Yes
Accessibility
- Accessibility features: Lever Door Handles, Wheelchair Accessible, Wheelchair Adaptable, Disability Access
Features
- Stories: 1
- Patio & porch: Patio
Lot
- Size: 5,662 Square Feet
- Dimensions: 45X125
Details
- Parcel number: 0629178005
- Special conditions: None
- Other equipment: Ceiling Fan(s), Sprinkler-Lawn
Construction
Type & style
- Home type: SingleFamily
- Architectural style: Ranch
- Property subtype: Single Family Residence
Materials
- Vinyl Siding, Brick
- Foundation: Concrete Perimeter
- Roof: Asphalt
Condition
- New construction: No
- Year built: 2007
Details
- Builder model: Marina
Utilities & green energy
- Sewer: Public Sewer
- Water: Public
Community & HOA
Community
- Security: Carbon Monoxide Detector(s)
- Subdivision: Edgewater By Del Webb
HOA
- Has HOA: Yes
- Services included: Exercise Facilities, Pool, Exterior Maintenance, Lawn Care, Scavenger, Snow Removal, Lake Rights
- HOA fee: $293 monthly
Location
- Region: Elgin
Financial & listing details
- Price per square foot: $302/sqft
- Tax assessed value: $310,314
- Annual tax amount: $7,281
- Date on market: 10/14/2026
- Ownership: Fee Simple w/ HO Assn.
Estimated market value
$362,900
$345,000 - $381,000
$2,308/mo
Price history
| Date | Event | Price |
|---|---|---|
| 10/14/2026 | Listed for sale | $369,900+85%$302/sqft |
Source:  MRED as distributed by MLS GRID #12784317 Report a problem MRED as distributed by MLS GRID #12784317 Report a problem | ||
| 9/5/2014 | Sold | $200,000-1%$163/sqft |
Source: MRED as distributed by MLS GRID #08658447 Report a problem | ||
| 7/22/2014 | Pending sale | $202,000$165/sqft |
Source: RE/MAX Excels #08658447 Report a problem | ||
| 6/29/2014 | Listed for sale | $202,000-4.7%$165/sqft |
Source: RE/MAX Excels #08658447 Report a problem | ||
| 10/17/2013 | Listed for sale | $211,900+15.2%$173/sqft |
Source: Coldwell Banker Gladstone REALTORS #08468477 Report a problem | ||
| 7/5/2013 | Listing removed | $184,000$150/sqft |
Source: Swanson Real Estate #08138607 Report a problem | ||
| 8/17/2012 | Listed for sale | $184,000+3.4%$150/sqft |
Source: Swanson Real Estate #08138607 Report a problem | ||
| 10/23/2008 | Sold | $178,000$145/sqft |
Source: Public Record Report a problem | ||
Public tax history
| Year | Property taxes | Tax assessment |
|---|---|---|
| 2025 | $7,281 +4.2% | $103,438 +8.6% |
| 2024 | $6,984 +4.9% | $95,273 +10.7% |
| 2023 | $6,655 +5.9% | $86,072 +9.7% |
| 2022 | $6,285 +4.6% | $78,482 +7% |
| 2021 | $6,011 +2.9% | $73,375 +4.7% |
| 2020 | $5,841 +3% | $70,048 +5% |
| 2019 | $5,672 -1% | $66,725 +4.3% |
| 2018 | $5,730 +2.3% | $63,953 +5.8% |
| 2017 | $5,601 -6.4% | $60,458 +7.8% |
| 2016 | $5,982 | $56,089 +9.1% |
| 2015 | -- | $51,411 +1.3% |
| 2014 | -- | $50,776 +9.4% |
| 2013 | -- | $46,394 -6.5% |
| 2012 | -- | $49,621 -3.8% |
| 2011 | -- | $51,567 -9.7% |
| 2010 | -- | $57,075 -5.7% |
| 2009 | -- | $60,534 +318% |
| 2008 | -- | $14,481 +578.9% |
| 2007 | -- | $2,133 +4.2% |
| 2006 | -- | $2,047 |
Find assessor info on the county website
Monthly payment
Est. payment
Payment breakdown
Explore the cost of this home by adjusting the details. Changes won't be saved.Climate risks
Neighborhood: 60124
Nearby schools
Schools provided by the listing agent
- District: 46
Source: MRED as distributed by MLS GRID. This data may not be complete. We recommend contacting the local school district to confirm school assignments for this home.
Similar homes
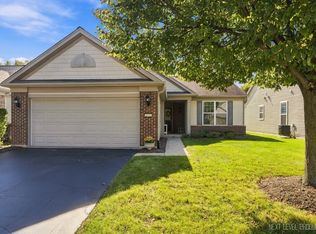
- $409,0002 bd2 ba1.6k sqft2772 Cascade Falls Cir, Elgin, IL 60124New
 MLS ID #12781006, Dawn Recchia, CNC,SFR, @properties Christie's International Real Estate. MRED as distributed by MLS GRID
 - $402,0002 bd2 ba1.3k sqft840 Voyage Way, Elgin, IL 60124Active
 MLS ID #12777659, Lauren Dettmann, GRI,SFR,SRES, Baird & Warner. MRED as distributed by MLS GRID
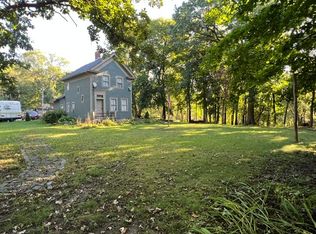
 - $475,0002 bd2 ba1.1k sqft38W596 Highland Ave, Elgin, IL 60124New
 MLS ID #12782757, Barbara Russo, Century 21 Hallmark Ltd.. MRED as distributed by MLS GRID
 - $349,9003 bd2 ba1.5k sqft1300 N Lyle Ave, Elgin, IL 60123New
 MLS ID #12785363, Rafael Villagomez, Epic Real Estate Group. MRED as distributed by MLS GRID
