Room to grow, a great corner lot, and a location that keeps you moving! This 3 bedroom, 2 full bath home has had only two owners, and it shows in the care it's received over the years. The layout is easy to live in, with comfortable bedrooms and two full baths so mornings run smoother. Head downstairs to a full unfinished basement that's ready for whatever you have in mind: a rec room, a home gym, an office, extra storage, or future living space that builds your equity. Outside, the corner lot gives you extra yard space, more natural light, and great curb appeal. Commuters will love being just minutes from I-90 and Randall Road, with shopping, dining, and everyday conveniences close by. Homes with this kind of history and potential don't come around often. Schedule your showing today and see it for yourself!
Contingent
$349,900
1300 N Lyle Ave, Elgin, IL 60123
3beds
1,520sqft
Single Family Residence
Built in 1978
10,032 Square Feet Lot
$350,200 Zestimate®
$230/sqft
$-- HOA
What's special
Comfortable bedroomsCorner lotGreat curb appealMore natural lightExtra yard space
- 17 days
- 833
- 36
Likely to sell faster than
Zillow last checked:
Listing updated:
Listed by:
Rafael Villagomez 847-922-5501,
Epic Real Estate Group
Source: MRED as distributed by MLS GRID,MLS#: 12785363
Facts & features
Interior
Bedrooms & bathrooms
- Bedrooms: 3
- Bathrooms: 2
- Full bathrooms: 2
Rooms
- Room types: No additional rooms
Primary bedroom
- Features: Bathroom (Full)
- Level: Main
- Area: 143 Square Feet
- Dimensions: 13X11
Bedroom 2
- Level: Main
- Area: 99 Square Feet
- Dimensions: 11X9
Bedroom 3
- Level: Main
- Area: 150 Square Feet
- Dimensions: 10X15
Dining room
- Level: Main
- Area: 180 Square Feet
- Dimensions: 12X15
Family room
- Level: Main
- Area: 182 Square Feet
- Dimensions: 13X14
Kitchen
- Level: Main
- Area: 168 Square Feet
- Dimensions: 12X14
Living room
- Features: Flooring (Carpet)
- Level: Main
- Area: 195 Square Feet
- Dimensions: 13X15
Heating
- Has Heating (Unspecified Type)
Cooling
- Central Air
Features
- Basement: Unfinished,Full
Interior area
- Total structure area: 0
- Total interior livable area: 1,520 sqft
Property
Parking
- Total spaces: 2
- Parking features: Yes, Attached, Garage
- Attached garage spaces: 2
Accessibility
- Accessibility features: No Disability Access
Features
- Stories: 1
Lot
- Size: 10,032 Square Feet
- Dimensions: 88x114
Details
- Parcel number: 0604428010
- Special conditions: None
Construction
Type & style
- Home type: SingleFamily
- Property subtype: Single Family Residence
Materials
- Brick
Condition
- New construction: No
- Year built: 1978
Utilities & green energy
- Sewer: Public Sewer
- Water: Lake Michigan
Community & HOA
HOA
- Services included: None
Location
- Region: Elgin
Financial & listing details
- Price per square foot: $230/sqft
- Tax assessed value: $318,339
- Annual tax amount: $6,875
- Date on market: 10/14/2026
- Ownership: Fee Simple
Estimated market value
$350,200
$333,000 - $368,000
$2,726/mo
Price history
| Date | Event | Price |
|---|---|---|
| 10/22/2026 | Contingent | $349,900$230/sqft |
Source:  MRED as distributed by MLS GRID #12785363 Report a problem | ||
| 10/14/2026 | Listed for sale | $349,900-10.3%$230/sqft |
Source: MRED as distributed by MLS GRID #12785363 Report a problem | ||
| 10/14/2026 | Listing removed | $389,900$257/sqft |
Source: MRED as distributed by MLS GRID #12770370 Report a problem | ||
| 9/28/2026 | Listed for sale | $389,900+208.2%$257/sqft |
Source: MRED as distributed by MLS GRID #12770370 Report a problem | ||
| 6/1/1991 | Sold | $126,500$83/sqft |
Source: Agent Provided Report a problem | ||
Public tax history
| Year | Property taxes | Tax assessment |
|---|---|---|
| 2025 | $6,875 +5.1% | $106,113 +8.6% |
| 2024 | $6,541 +165.2% | $97,737 +10.7% |
| 2023 | $2,466 -16.2% | $88,298 +9.7% |
| 2022 | $2,942 -48.7% | $80,513 +7% |
| 2021 | $5,734 +85.3% | $75,274 +4.8% |
| 2020 | $3,095 -2.3% | $71,860 +5% |
| 2019 | $3,169 -5.5% | $68,451 +10.3% |
| 2018 | $3,355 -3.9% | $62,072 +5.8% |
| 2017 | $3,490 -39.9% | $58,680 +7.8% |
| 2016 | $5,806 | $54,439 +9.1% |
| 2015 | -- | $49,898 +1.2% |
| 2014 | -- | $49,282 -2.6% |
| 2013 | -- | $50,582 -7.4% |
| 2012 | -- | $54,635 -10.7% |
| 2011 | -- | $61,161 -15% |
| 2010 | -- | $71,928 -6.7% |
| 2009 | -- | $77,110 -7.6% |
| 2008 | -- | $83,487 +3.3% |
| 2007 | -- | $80,804 +4.2% |
| 2006 | -- | $77,555 +6.5% |
| 2005 | -- | $72,829 +6.8% |
| 2004 | -- | $68,218 +7.8% |
| 2003 | -- | $63,288 +8% |
| 2002 | -- | $58,600 +7.4% |
| 2001 | -- | $54,537 +5.1% |
| 2000 | -- | $51,900 |
Find assessor info on the county website
Monthly payment
Est. payment
Payment breakdown
Explore the cost of this home by adjusting the details. Changes won't be saved.Climate risks
Neighborhood: Century Oaks
Nearby schools
Schools provided by the listing agent
- District: 46
Source: MRED as distributed by MLS GRID. This data may not be complete. We recommend contacting the local school district to confirm school assignments for this home.
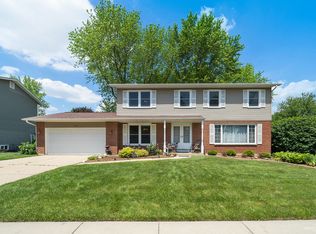
Similar homes
- $365,9004 bd3 ba1k sqft1175 Royal Blvd, Elgin, IL 60123New
 MLS ID #12794232, Julieta D Gallardo, Epic Real Estate Group. MRED as distributed by MLS GRID
- $334,0003 bd2 ba984 sqft1406 Kaskaskia Ave, Elgin, IL 60123Price Change
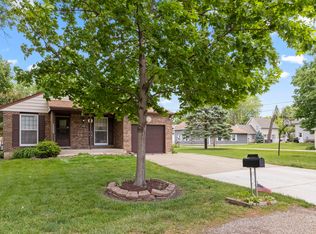 MLS ID #12764125, Joy Pyszka, Keller Williams Inspire. MRED as distributed by MLS GRID
- $359,9003 bd3 ba1.5k sqft96 Joslyn Dr, Elgin, IL 60120New
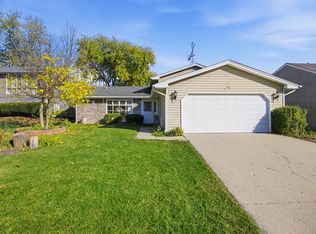 MLS ID #12797713, Rafael Villagomez, Epic Real Estate Group. MRED as distributed by MLS GRID
- $425,0004 bd3 ba1.7k sqft1419 N Madlock Ct, Elgin, IL 60123Price Change
 MLS ID #12773739, Victor Diaz, Epic Real Estate Group. MRED as distributed by MLS GRID
