
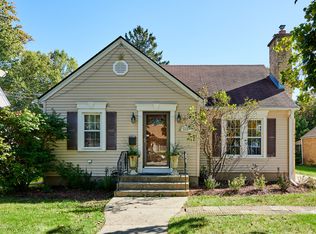
Welcome home to this remarkable Ranch backing to open space~Home features 3 generous sized bedrooms~2 full bathrooms (master recently remodeled)~Kitchen features SS appliances and opens to eating area/family room with brick fireplace~full finished basement~patio to enjoy park like fully fenced yard that is fully landscaped~home backs to open space~new windows, newer roof, exterior recently painted, new concrete courtyard, new cedar fence Schedule Welcome to this spacious 3-bedroom, 2-bath ranch home. The main level features a bright, open living and dining area , a kitchen with stainless steel appliances and breakfast bar, and a cozy brick fireplace that anchors the living space. All three bedrooms are conveniently located on the main level, including a spacious primary bedroom with its own private full bath. The full basement adds a tremendous amount of additional space with multiple finished areas ideal for a family room, game room, home office, gym, or entertaining, along with a dedicated laundry area, workshop/storage space, and plenty of flexibility for the next owner. Outside is where this property really stands out! Enjoy a fully fenced backyard with a concrete patio and pergola, perfect for relaxing, grilling, or entertaining. Best of all, the property backs directly to a large open green space, giving you an expansive view with no immediate rear neighbor. The home also features an attached 2-car garage. Conveniently located in Elgin with easy access to shopping, dining, schools, parks, and major roads. Come see the possibilities!
Active
Price cut: $10K (10/10)
$375,000
830 Hiawatha Dr, Elgin, IL 60120
3beds
1,537sqft
Single Family Residence
Built in 1976
10,018 Square Feet Lot
$-- Zestimate®
$244/sqft
$-- HOA
What's special
Brick fireplaceCozy brick fireplaceFull finished basementFully fenced yardNew cedar fenceDedicated laundry areaBreakfast bar
- 23 days
- 1,764
- 134
Zillow last checked:
Listing updated:
Listed by:
Jose Herrera (630)777-7579,
eXp Realty,
Kara Dziewior 847-529-0923,
eXp Realty
Source: MRED as distributed by MLS GRID,MLS#: 12766344
Facts & features
Interior
Bedrooms & bathrooms
- Bedrooms: 3
- Bathrooms: 2
- Full bathrooms: 2
Rooms
- Room types: No additional rooms
Primary bedroom
- Features: Bathroom (Full)
- Level: Main
- Area: 192 Square Feet
- Dimensions: 16X12
Bedroom 2
- Level: Main
- Area: 180 Square Feet
- Dimensions: 15X12
Bedroom 3
- Features: Flooring (Carpet)
- Level: Main
- Area: 120 Square Feet
- Dimensions: 10X12
Family room
- Level: Main
- Area: 204 Square Feet
- Dimensions: 12X17
Kitchen
- Features: Kitchen (Eating Area-Table Space, Pantry-Closet), Flooring (Wood Laminate)
- Level: Main
- Area: 135 Square Feet
- Dimensions: 15X9
Laundry
- Level: Basement
- Area: 225 Square Feet
- Dimensions: 15X15
Living room
- Features: Flooring (Wood Laminate)
- Level: Main
- Area: 255 Square Feet
- Dimensions: 15X17
Heating
- Natural Gas
Cooling
- Central Air
Appliances
- Included: Range, Dishwasher, Stainless Steel Appliance(s)
Features
- 1st Floor Bedroom, 1st Floor Full Bath
- Basement: Finished,Full
- Number of fireplaces: 1
- Fireplace features: Gas Log, Gas Starter, Family Room
Interior area
- Total structure area: 3,074
- Total interior livable area: 1,537 sqft
Property
Parking
- Total spaces: 2
- Parking features: Concrete, Garage Door Opener, Yes, Garage Owned, Attached, Garage
- Attached garage spaces: 2
- Has uncovered spaces: Yes
Accessibility
- Accessibility features: No Disability Access
Features
- Stories: 1
- Patio & porch: Patio
- Fencing: Fenced
Lot
- Size: 10,018 Square Feet
Details
- Parcel number: 06071170100000
- Special conditions: None
Construction
Type & style
- Home type: SingleFamily
- Architectural style: Ranch
- Property subtype: Single Family Residence
Materials
- Brick, Cedar
- Foundation: Concrete Perimeter
- Roof: Asphalt
Condition
- New construction: No
- Year built: 1976
Utilities & green energy
- Sewer: Public Sewer
- Water: Public
Community & HOA
Community
- Features: Curbs, Sidewalks, Street Lights, Street Paved, Park
- Subdivision: Lords Park Manor
HOA
- Services included: None
Location
- Region: Elgin
Financial & listing details
- Price per square foot: $244/sqft
- Tax assessed value: $260,000
- Annual tax amount: $8,034
- Date on market: 9/24/2026
- Ownership: Fee Simple
Estimated market value
Not available
Estimated sales range
Not available
Not available
Price history
| Date | Event | Price |
|---|---|---|
| 10/10/2026 | Price change | $375,000-2.6%$244/sqft |
Source: MRED as distributed by MLS GRID #12766344 Report a problem | ||
| 9/24/2026 | Listed for sale | $385,000+51%$250/sqft |
Source:  MRED as distributed by MLS GRID #12766344 Report a problem MRED as distributed by MLS GRID #12766344 Report a problem | ||
| 9/16/2020 | Sold | $255,000-1.9%$166/sqft |
Source: MRED as distributed by MLS GRID #10793295 Report a problem | ||
| 8/4/2020 | Pending sale | $259,900$169/sqft |
Source: Homesmart Connect LLC - St Charles #10793295 Report a problem | ||
| 7/29/2020 | Listed for sale | $259,900+182.5%$169/sqft |
Source: Homesmart Connect LLC - St Charles #10793295 Report a problem | ||
| 1/20/1994 | Sold | $92,000$60/sqft |
Source: Public Record Report a problem | ||
Public tax history
| Year | Property taxes | Tax assessment |
|---|---|---|
| 2024 | $7,780 +4% | $26,000 +0% |
| 2023 | $7,484 +2.9% | $25,999 |
| 2022 | $7,273 +19.2% | $25,999 +46.9% |
| 2021 | $6,100 +22% | $17,701 |
| 2020 | $4,999 -0.9% | $17,701 -11% |
| 2019 | $5,045 +15.5% | $19,889 +22.1% |
| 2018 | $4,368 -0.2% | $16,293 |
| 2017 | $4,375 -0.5% | $16,293 |
| 2016 | $4,396 -17.6% | $16,293 -8.5% |
| 2015 | $5,334 +2.9% | $17,804 |
| 2014 | $5,184 +3.8% | $17,804 |
| 2013 | $4,994 -9.7% | $17,804 -15% |
| 2012 | $5,533 +4.6% | $20,958 |
| 2011 | $5,291 +3.9% | $20,958 |
| 2010 | $5,091 +17.5% | $20,958 -8.3% |
| 2009 | $4,331 +7.1% | $22,850 -7% |
| 2008 | $4,043 +3.2% | $24,569 |
| 2007 | $3,918 +1.8% | $24,569 +19.3% |
| 2006 | $3,850 +9.5% | $20,588 |
| 2005 | $3,515 +2.8% | $20,588 |
| 2004 | $3,419 -4.6% | $20,588 +21.9% |
| 2003 | $3,586 +9.7% | $16,887 |
| 2002 | $3,267 +4.5% | $16,887 |
| 2001 | $3,128 +2.2% | $16,887 +9.8% |
| 2000 | $3,061 +0.2% | $15,375 |
| 1999 | $3,056 | $15,375 |
Find assessor info on the county website
Monthly payment
Est. payment
Payment breakdown
Explore the cost of this home by adjusting the details. Changes won't be saved.Climate risks
Neighborhood: 60120
Nearby schools
Schools provided by the listing agent
- District: 46
Source: MRED as distributed by MLS GRID. This data may not be complete. We recommend contacting the local school district to confirm school assignments for this home.

Similar homes
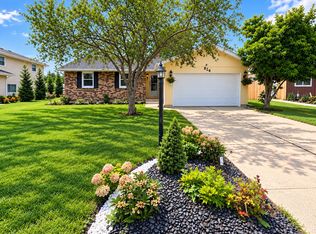
- $374,9005 bd3 ba2.2k sqft904 Chippewa Dr, Elgin, IL 60120Active
 MLS ID #12763987, Monica Morales, GREAT HOMES REAL ESTATE, INC.. MRED as distributed by MLS GRID
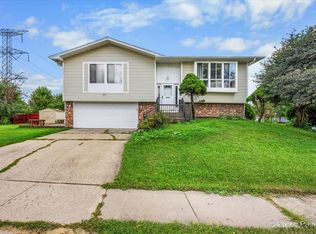
 - $359,9003 bd3 ba1.6k sqft401 Longford Dr, Elgin, IL 60120Active
 MLS ID #12783715, Monica Vargas, GREAT HOMES REAL ESTATE, INC.. MRED as distributed by MLS GRID
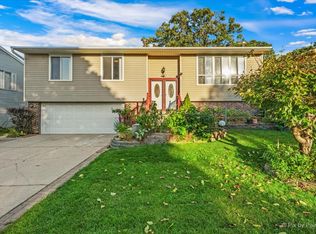
 - $379,9003 bd3 ba1.5k sqft231 Briarwood Dr, Elgin, IL 60120Active
 MLS ID #12779402, Esther Zamudio, GRI,SRES, Zamudio Realty Group. MRED as distributed by MLS GRID
 - $399,0003 bd2 ba2.2k sqft515 Preston Ave, Elgin, IL 60120Active
 MLS ID #12781035, Dinela Rus, City Habitat Realty LLC. MRED as distributed by MLS GRID
