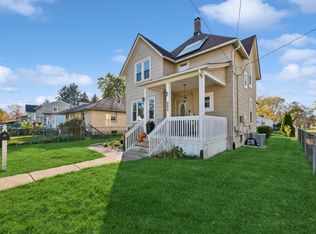
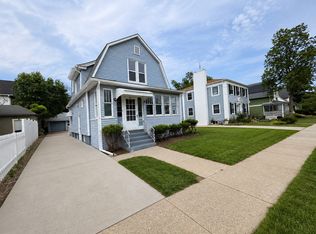
Welcome to this Charming and Remodeled (mostly in 2019) 4 bedroom 2 bath home with a partially finished basement and 1 car garage. The home was freshly painted on the first and 2nd floors in Oct. 2026. The seller believes the floor on the main level is bamboo (installed in 2019). The large living room and separate dining room with beautiful floors, custom built in (makes a great bookcase) and gorgeous woodwork greets you and your guests upon entering. Lovely wood staircase leads to the 2nd level bedrooms and bath. You will also find a light and bright sun room off the living room behind the woodburning fireplace. This is a great place for reading a book and/or growing your plants. It features built in storage and seating. The updated (mostly in 2019) kitchen features 42" white cabinets including a lazy susan, and pull out drawers in the pantry cabinet, granite counters, SS appliances including a new dishwasher (2026), canned lighting, and 2 newer (2019) windows including one over the sink. Upstairs you will find 4 carpeted bedrooms (sellers used one as a large walk in closet) and a full bath that was updated in 2019. The lower level features a rec room with carpet for family fun and entertaining, another carpeted room which could be an office, toy room, craft room, workout room, etc., a beautifully remodeled full bath with ceramic tiled floor (2019), huge laundry area with washer and dryer (2019) and a built in folding table, plus a mechanical room with the newer (Oct. 2025) boiler (radiators flushed then too). Also a couple storage spots. New (2026) wrap around deck off the dining room leads out to the fenced backyard and the garage. Backyard fence has a gate off the deck by the driveway. The fence in front yard (freshly painted 2026) has 2 gates - one leads to the front door the other for the driveway. Pipes from the street to the house were replaced by the city in 2025. Many newer storm windows added in 2019. Great location near downtown, restaurants, shops, parks and the 2 Metra stations. Also close to I-90.
Contingent
$325,000
519 Laurel St, Elgin, IL 60120
4beds
1,284sqft
Single Family Residence
Built in 1925
6,960 Square Feet Lot
$-- Zestimate®
$253/sqft
$-- HOA
What's special
Woodburning fireplacePartially finished basementCanned lightingLovely wood staircaseGorgeous woodworkMany newer storm windowsGranite counters
- --
- 147
- views
- 19
- saves
Likely to sell faster than
Zillow last checked:
Listing updated:
Listed by:
Cathy Betourne 847-230-7000,
RE/MAX Suburban
Source: MRED as distributed by MLS GRID,MLS#: 12786059
Facts & features
Interior
Bedrooms & bathrooms
- Bedrooms: 4
- Bathrooms: 2
- Full bathrooms: 2
Rooms
- Room types: Sun Room
Primary bedroom
- Features: Flooring (Carpet), Window Treatments (Blinds)
- Area: 143 Square Feet
- Dimensions: 13X11
Bedroom 2
- Features: Flooring (Carpet), Window Treatments (Blinds)
- Area: 110 Square Feet
- Dimensions: 11X10
Bedroom 3
- Features: Flooring (Carpet), Window Treatments (Blinds)
- Area: 90 Square Feet
- Dimensions: 10X9
Bedroom 4
- Features: Window Treatments (Blinds)
- Area: 72 Square Feet
- Dimensions: 9X8
Dining room
- Features: Flooring (Bamboo)
- Area: 132 Square Feet
- Dimensions: 12X11
Family room
- Features: Flooring (Carpet)
- Area: 136 Square Feet
- Dimensions: 17X8
Kitchen
- Features: Kitchen (Pantry-Closet, Updated Kitchen), Flooring (Bamboo), Window Treatments (Blinds)
- Area: 88 Square Feet
- Dimensions: 11X8
Laundry
- Features: Flooring (Other)
- Area: 72 Square Feet
- Dimensions: 9X8
Living room
- Features: Flooring (Bamboo)
- Area: 286 Square Feet
- Dimensions: 22X13
Sun room
- Features: Flooring (Bamboo)
- Area: 63 Square Feet
- Dimensions: 9X7
Heating
- Steam, Radiator(s)
Cooling
- Window Unit(s)
Appliances
- Included: Range, Microwave, Dishwasher, Refrigerator, Stainless Steel Appliance(s)
Features
- Basement: Partially Finished,Full
Interior area
- Total structure area: 0
- Total interior livable area: 1,284 sqft
Property
Parking
- Total spaces: 1
- Parking features: Yes, Detached, Garage
- Garage spaces: 1
Accessibility
- Accessibility features: No Disability Access
Features
- Stories: 2
Lot
- Size: 6,960 Square Feet
- Dimensions: 60 x 116
Details
- Parcel number: 0613455004
- Special conditions: None
Construction
Type & style
- Home type: SingleFamily
- Property subtype: Single Family Residence
Materials
- Frame
Condition
- New construction: No
- Year built: 1925
- Major remodel year: 2019
Utilities & green energy
- Sewer: Public Sewer
- Water: Public
Community & HOA
HOA
- Services included: None
Location
- Region: Elgin
Financial & listing details
- Price per square foot: $253/sqft
- Tax assessed value: $232,014
- Annual tax amount: $5,290
- Date on market: 10/16/2026
- Ownership: Fee Simple
Estimated market value
Not available
Estimated sales range
Not available
Not available
Price history
| Date | Event | Price |
|---|---|---|
| 6/28/2019 | Sold | $207,000$161/sqft |
Source:  MRED as distributed by MLS GRID #10376672 Report a problem | ||
| 6/6/2019 | Listed for sale | $207,000$161/sqft |
Source: Keller Williams Platinum Partners #10376672 Report a problem | ||
| 6/6/2019 | Pending sale | $207,000$161/sqft |
Source: Keller Williams Platinum Partners #10376672 Report a problem | ||
| 5/12/2019 | Listed for sale | $207,000+70.3%$161/sqft |
Source: Keller Williams Platinum Partn #10376672 Report a problem | ||
| 11/27/2007 | Sold | $121,519-30.6%$95/sqft |
Source: MRED as distributed by MLS GRID #06659878 Report a problem | ||
| 1/12/2005 | Sold | $175,000$136/sqft |
Source: Public Record Report a problem | ||
Public tax history
| Year | Property taxes | Tax assessment |
|---|---|---|
| 2025 | $5,290 +4.5% | $77,338 +8.6% |
| 2024 | $5,060 +5.3% | $71,233 +10.7% |
| 2023 | $4,804 +5.2% | $64,354 +9.7% |
| 2022 | $4,568 +4.8% | $58,680 +7% |
| 2021 | $4,359 +7.7% | $54,862 +8.9% |
| 2020 | $4,047 -9.7% | $50,376 +5% |
| 2019 | $4,482 +4.8% | $47,986 +11% |
| 2018 | $4,275 +1.7% | $43,243 +5.8% |
| 2017 | $4,205 +4% | $40,880 +7.8% |
| 2016 | $4,045 | $37,925 +9.1% |
| 2015 | -- | $34,761 +1.2% |
| 2014 | -- | $34,332 -14.4% |
| 2013 | -- | $40,112 -7.4% |
| 2012 | -- | $43,326 -15.3% |
| 2011 | -- | $51,136 -9.7% |
| 2010 | -- | $56,598 -6.7% |
| 2009 | -- | $60,675 |
| 2008 | -- | $60,675 +3.3% |
| 2007 | -- | $58,725 +7.8% |
| 2006 | -- | $54,458 +6.5% |
| 2005 | -- | $51,139 +9.8% |
| 2004 | -- | $46,564 +7.8% |
| 2003 | -- | $43,199 +13.3% |
| 2002 | -- | $38,116 +7.5% |
| 2001 | -- | $35,473 +5.1% |
| 2000 | -- | $33,758 |
Find assessor info on the county website
Monthly payment
Est. payment
Payment breakdown
Explore the cost of this home by adjusting the details. Changes won't be saved.Climate risks
Neighborhood: 60120
Nearby schools
Schools provided by the listing agent
- District: U46
Source: MRED as distributed by MLS GRID. This data may not be complete. We recommend contacting the local school district to confirm school assignments for this home.

Similar homes
- $320,0004 bd2 ba1.1k sqft900 Lavoie Ave, Elgin, IL 60120New
 MLS ID #12801994, Julie Roback, ABR,C-RETS,CSC,SFR,SRES, Baird & Warner. MRED as distributed by MLS GRID
- $368,5003 bd2 ba1.6k sqft909 Prospect St, Elgin, IL 60120New
 MLS ID #12805874, Jack Persin, Baird & Warner. MRED as distributed by MLS GRID
- $299,9003 bd1 ba1.4k sqft506 Barrett St, Elgin, IL 60120Active
 MLS ID #12750216, Jesus Perez, Realty of America, LLC. MRED as distributed by MLS GRID
- $--3 bd2 ba1.6k sqft384 Raymond St, Elgin, IL 60120Auction
 Auction.com 1
