The home showcases craftsmanship, innovative materials, and classic four-square architectural design. This classic home recently on the "Elgin Historic House Tour" in September 2026 was a look back to its original owners and forward to the new ownership and the restoration process to hold the original highlights with care and love. Updated kitchen including appliances and updated bathroom with a new oversized shower. The second-floor den can be the 4th bedroom. New maple flooring added to the living room. Roof approximately 7 years old; upgraded hot-water heater and A/C in 2023. Fenced rear yard, deck added 2026. New asphalt driveway. New fascia, downspouts, and gutters with leaf guard protection. ALL NEW ENERGY EFFICIENT WINDOWS 2023. A complete list of home improvements in the document file in MLS.
New
$368,500
909 Prospect St, Elgin, IL 60120
3beds
1,629sqft
Single Family Residence
Built in 1912
7,458 Square Feet Lot
$-- Zestimate®
$226/sqft
$-- HOA
What's special
Fenced rear yardUpdated kitchen including appliancesNew asphalt driveway
- 20 hours
- 185
- 24
Zillow last checked:
Listing updated:
Listed by:
Jack Persin 630-240-4282,
Baird & Warner
Source: MRED as distributed by MLS GRID,MLS#: 12805874
Facts & features
Interior
Bedrooms & bathrooms
- Bedrooms: 3
- Bathrooms: 2
- Full bathrooms: 1
- 1/2 bathrooms: 1
Rooms
- Room types: Enclosed Porch, Mud Room, Den
Primary bedroom
- Features: Flooring (Hardwood)
- Level: Second
- Area: 187 Square Feet
- Dimensions: 17X11
Bedroom 2
- Features: Flooring (Hardwood)
- Level: Second
- Area: 110 Square Feet
- Dimensions: 11X10
Bedroom 3
- Features: Flooring (Wood Laminate)
- Level: Main
- Area: 144 Square Feet
- Dimensions: 12X12
Den
- Features: Flooring (Hardwood)
- Level: Second
- Area: 84 Square Feet
- Dimensions: 12X07
Enclosed porch
- Features: Flooring (Other)
- Level: Main
- Area: 184 Square Feet
- Dimensions: 23X08
Family room
- Features: Flooring (Simulated Wood)
Kitchen
- Features: Kitchen (Eating Area-Table Space, Country Kitchen, Custom Cabinetry, Updated Kitchen)
- Level: Main
- Area: 196 Square Feet
- Dimensions: 14X14
Living room
- Features: Flooring (Hardwood)
- Level: Main
- Area: 299 Square Feet
- Dimensions: 23X13
Mud room
- Features: Flooring (Other)
- Level: Main
- Area: 70 Square Feet
- Dimensions: 14X05
Heating
- Forced Air
Cooling
- Central Air
Appliances
- Included: Range, Dishwasher, Refrigerator, Washer, Dryer, Disposal, Gas Cooktop, Range Hood, Gas Water Heater
- Laundry: Gas Dryer Hookup
Features
- 1st Floor Bedroom, Historic/Period Mlwk, Replacement Windows, Workshop
- Flooring: Hardwood
- Windows: Replacement Windows, Insulated Windows, ENERGY STAR Qualified Windows, Some Stained Glass
- Basement: Unfinished,Full
Interior area
- Total structure area: 2,558
- Total interior livable area: 1,629 sqft
Property
Parking
- Total spaces: 1
- Parking features: Asphalt, Garage Door Opener, Yes, Garage Owned, Detached, Garage
- Garage spaces: 1
- Has uncovered spaces: Yes
Accessibility
- Accessibility features: No Disability Access
Features
- Stories: 2
- Patio & porch: Deck
Lot
- Size: 7,458 Square Feet
- Dimensions: 66x113
- Features: Corner Lot
Details
- Additional structures: Shed(s)
- Parcel number: 0612154008
- Special conditions: None
- Other equipment: Ceiling Fan(s)
Construction
Type & style
- Home type: SingleFamily
- Architectural style: American 4-Sq.
- Property subtype: Single Family Residence
Materials
- Block, Concrete, Combination
- Foundation: Block
- Roof: Asphalt
Condition
- New construction: No
- Year built: 1912
- Major remodel year: 2022
Details
- Builder model: Two Story
Utilities & green energy
- Sewer: Public Sewer, Storm Sewer
- Water: Public
Community & HOA
Community
- Security: Carbon Monoxide Detector(s)
HOA
- Services included: None
Location
- Region: Elgin
Financial & listing details
- Price per square foot: $226/sqft
- Tax assessed value: $240,351
- Annual tax amount: $4,409
- Date on market: 11/18/2026
- Ownership: Fee Simple
Estimated market value
Not available
Estimated sales range
Not available
Not available
Price history
| Date | Event | Price |
|---|---|---|
| 11/18/2026 | Listed for sale | $368,500+84.3%$226/sqft |
Source:  MRED as distributed by MLS GRID #12805874 Report a problem | ||
| 3/2/2023 | Sold | $200,000$123/sqft |
Source: MRED as distributed by MLS GRID #11678776 Report a problem | ||
| 1/13/2023 | Contingent | $200,000$123/sqft |
Source: MRED as distributed by MLS GRID #11678776 Report a problem | ||
| 1/6/2023 | Price change | $200,000-2.4%$123/sqft |
Source: MRED as distributed by MLS GRID #11678776 Report a problem | ||
| 12/9/2022 | Listed for sale | $205,000$126/sqft |
Source: MRED as distributed by MLS GRID #11678776 Report a problem | ||
| 3/24/2021 | Listing removed | -- |
Source: Owner Report a problem | ||
| 11/9/2019 | Listing removed | $1,500$1/sqft |
Source: Owner Report a problem | ||
| 10/16/2019 | Listed for rent | $1,500$1/sqft |
Source: Owner Report a problem | ||
Public tax history
| Year | Property taxes | Tax assessment |
|---|---|---|
| 2025 | $4,409 -4.7% | $80,117 +8.6% |
| 2024 | $4,625 -9.5% | $73,793 +10.7% |
| 2023 | $5,113 +4.5% | $66,667 +18.1% |
| 2022 | $4,894 +4% | $56,437 +7% |
| 2021 | $4,707 +2.5% | $52,764 +4.8% |
| 2020 | $4,594 +2.5% | $50,371 +5% |
| 2019 | $4,481 +0.3% | $47,981 +6.2% |
| 2018 | $4,469 +1.7% | $45,201 +5.8% |
| 2017 | $4,395 +4% | $42,731 +7.8% |
| 2016 | $4,228 | $39,643 +9.1% |
| 2015 | -- | $36,336 +1.3% |
| 2014 | -- | $35,887 -2.6% |
| 2013 | -- | $36,834 -18.5% |
| 2012 | -- | $45,200 -16.7% |
| 2011 | -- | $54,232 -9.7% |
| 2010 | -- | $60,025 -6.7% |
| 2009 | -- | $64,349 |
| 2008 | -- | $64,349 +3.3% |
| 2007 | -- | $62,281 +4.2% |
| 2006 | -- | $59,776 +6.5% |
| 2005 | -- | $56,133 +6.8% |
| 2004 | -- | $52,579 +7.8% |
| 2003 | -- | $48,779 +8% |
| 2002 | -- | $45,166 +7.5% |
| 2001 | -- | $42,034 +7.8% |
| 2000 | -- | $38,975 |
Find assessor info on the county website
Monthly payment
Est. payment
Payment breakdown
Explore the cost of this home by adjusting the details. Changes won't be saved.Climate risks
Neighborhood: Northeastern Elgin
Nearby schools
Schools provided by the listing agent
- Elementary: Mckinley Elementary School
- Middle: Larsen Middle School
- High: Elgin High School
- District: U46
Source: MRED as distributed by MLS GRID. This data may not be complete. We recommend contacting the local school district to confirm school assignments for this home.
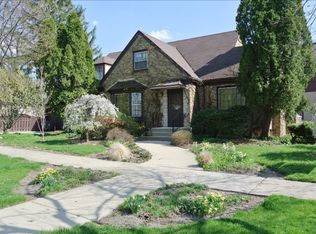
Similar homes
- $324,9003 bd2 ba1.2k sqft345 Hubbard Ave, Elgin, IL 60123Re-activated
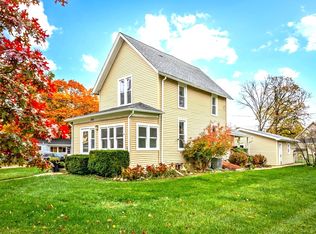 MLS ID #12796874, Debra Anderson, CSC, Executive Realty Group LLC. MRED as distributed by MLS GRID
- $330,0004 bd2 ba1.9k sqft204 La Fox River Dr, Algonquin, IL 60102New
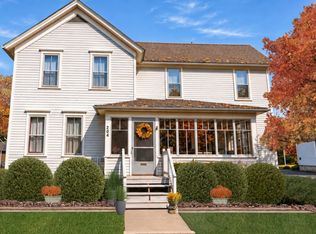 MLS ID #12810581, Christie Gabriel, @properties Christie's International Real Estate. MRED as distributed by MLS GRID
- $364,0003 bd1 ba1.4k sqft609 Ridgewood Rd, Streamwood, IL 60107Active
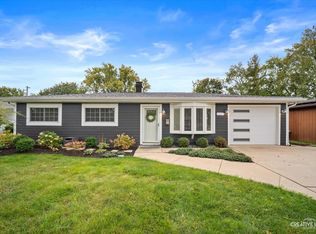 MLS ID #12797374, Andrea Houdek, CSC,PSA, Legacy Properties, A Sarah Leonard Company, LLC. MRED as distributed by MLS GRID
- $349,9003 bd2 ba1.4k sqft1330 Todd Farm Dr, Elgin, IL 60123Active
 MLS ID #12697021, Layla Benjamin, ARNI Realty Incorporated. MRED as distributed by MLS GRID
