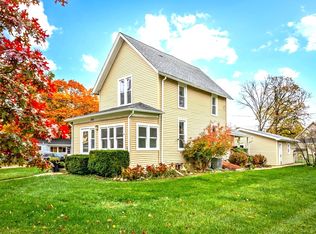
Updated 4BR/2BA two-story on a fenced corner lot in Southeast Elgin. Fresh interior paint, white six-panel doors and trim, updated lighting, and new flooring throughout. Eat-in kitchen with updated cabinetry, countertops, flooring, and stainless steel appliances, with direct access to the backyard. Main level features a living room and a spacious formal dining room with Pergo floors. First floor bedroom and updated full bath on main level. Upstairs: generously sized bedrooms, including a primary suite with a sitting area. Full basement with exterior access to the fenced backyard with beautiful outdoor entertaining area with large paver patio including pergola, firepit and walkway (2020). Two car detached garage. Central Air (2021), Vinyl Widows (2020), 2011 tear-off roof. Garage roof, insulation, drywall and opener (2022). Move-in ready.
New
$320,000
900 Lavoie Ave, Elgin, IL 60120
4beds
1,100sqft
Single Family Residence
Built in 1900
0.25 Acres Lot
$-- Zestimate®
$291/sqft
$-- HOA
What's special
First floor bedroomFenced backyardGenerously sized bedroomsBeautiful outdoor entertaining areaFenced corner lotTwo car detached garageSpacious formal dining room
- 1 day
- 603
- 91
Zillow last checked:
Listing updated:
Listed by:
Julie Roback, ABR,C-RETS,CSC,SFR,SRES 630-212-2163,
Baird & Warner,
Jacqueline Czuprynski 630-235-6661,
Baird & Warner
Source: MRED as distributed by MLS GRID,MLS#: 12801994
Facts & features
Interior
Bedrooms & bathrooms
- Bedrooms: 4
- Bathrooms: 2
- Full bathrooms: 2
Rooms
- Room types: No additional rooms
Primary bedroom
- Features: Flooring (Carpet), Window Treatments (Shades)
- Level: Second
- Area: 322 Square Feet
- Dimensions: 23X14
Bedroom 2
- Features: Flooring (Carpet), Window Treatments (Shades)
- Level: Second
- Area: 182 Square Feet
- Dimensions: 14X13
Bedroom 3
- Features: Flooring (Carpet), Window Treatments (Shades)
- Level: Second
- Area: 210 Square Feet
- Dimensions: 15X14
Bedroom 4
- Features: Flooring (Wood Laminate), Window Treatments (Shades)
- Level: Main
- Area: 130 Square Feet
- Dimensions: 13X10
Dining room
- Features: Flooring (Wood Laminate), Window Treatments (Shades)
- Level: Main
- Area: 210 Square Feet
- Dimensions: 15X14
Kitchen
- Features: Kitchen (Eating Area-Table Space), Flooring (Vinyl), Window Treatments (Shades)
- Level: Main
- Area: 228 Square Feet
- Dimensions: 19X12
Laundry
- Features: Flooring (Other)
- Level: Basement
- Area: 42 Square Feet
- Dimensions: 7X6
Living room
- Features: Flooring (Wood Laminate), Window Treatments (Shades)
- Level: Main
- Area: 168 Square Feet
- Dimensions: 14X12
Heating
- Forced Air
Cooling
- Central Air
Appliances
- Included: Range, Dishwasher, Refrigerator, Gas Water Heater
- Laundry: In Unit
Features
- 1st Floor Bedroom, 1st Floor Full Bath, Pantry, Replacement Windows
- Flooring: Laminate
- Windows: Replacement Windows, Vinyl Frames
- Basement: Partially Finished,Full,Walk-Out Access
Interior area
- Total structure area: 2,720
- Total interior livable area: 1,100 sqft
Property
Parking
- Total spaces: 2
- Parking features: Asphalt, Garage Door Opener, Yes, Garage Owned, Detached, Garage
- Garage spaces: 2
- Has uncovered spaces: Yes
Accessibility
- Accessibility features: No Disability Access
Features
- Stories: 1
- Patio & porch: Porch
- Fencing: Fenced
Lot
- Size: 0.25 Acres
- Dimensions: 66X132
- Features: Corner Lot
Details
- Parcel number: 0624482009
- Special conditions: None
- Other equipment: Ceiling Fan(s)
Construction
Type & style
- Home type: SingleFamily
- Architectural style: Farmhouse
- Property subtype: Single Family Residence
Materials
- Shake Siding
- Foundation: Stone
- Roof: Asphalt
Condition
- New construction: No
- Year built: 1900
- Major remodel year: 2010
Details
- Builder model: CUSTOM
Utilities & green energy
- Electric: Circuit Breakers, 100 Amp Service
- Sewer: Public Sewer
- Water: Public
Community & HOA
Community
- Features: Curbs, Sidewalks, Street Lights, Street Paved
HOA
- Services included: None
Location
- Region: Elgin
Financial & listing details
- Price per square foot: $291/sqft
- Tax assessed value: $280,257
- Annual tax amount: $6,517
- Date on market: 11/16/2026
- Ownership: Fee Simple
Estimated market value
Not available
Estimated sales range
Not available
Not available
Price history
| Date | Event | Price |
|---|---|---|
| 11/16/2026 | Listed for sale | $320,000+90.5%$291/sqft |
Source:  MRED as distributed by MLS GRID #12801994 Report a problem | ||
| 7/5/2018 | Sold | $168,000-1.1%$153/sqft |
Source: MRED as distributed by MLS GRID #09940714 Report a problem | ||
| 5/8/2018 | Listed for sale | $169,900$154/sqft |
Source: American Realty Network Inc. #09940714 Report a problem | ||
| 5/8/2018 | Pending sale | $169,900+6.3%$154/sqft |
Source: American Realty Network Inc. #09940714 Report a problem | ||
| 5/6/2018 | Listed for sale | $159,900+31.1%$145/sqft |
Source: American Realty Network Inc. #09940714 Report a problem | ||
| 9/9/2010 | Sold | $122,000+1.8%$111/sqft |
Source: Public Record Report a problem | ||
| 6/8/2010 | Pending sale | $119,900$109/sqft |
Source: RE/MAX Excels #07544995 Report a problem | ||
| 6/5/2010 | Listed for sale | $119,900+126.2%$109/sqft |
Source: RE/MAX Excels #07544995 Report a problem | ||
| 5/6/2010 | Sold | $53,000-60.7%$48/sqft |
Source: Public Record Report a problem | ||
| 3/8/2004 | Sold | $135,000$123/sqft |
Source: Public Record Report a problem | ||
Public tax history
| Year | Property taxes | Tax assessment |
|---|---|---|
| 2025 | $6,517 +4.3% | $93,419 +8.6% |
| 2024 | $6,246 +6.8% | $86,045 +10.7% |
| 2023 | $5,849 +5.6% | $77,735 +9.7% |
| 2022 | $5,538 +4.6% | $70,881 +7% |
| 2021 | $5,292 +7.9% | $66,269 +9.2% |
| 2020 | $4,905 +3.1% | $60,694 +6.6% |
| 2019 | $4,758 +24.1% | $56,947 +27.2% |
| 2018 | $3,833 +2.6% | $44,767 +5.8% |
| 2017 | $3,736 -10.8% | $42,321 +7.8% |
| 2016 | $4,187 | $39,263 +9.1% |
| 2015 | -- | $35,988 +1.3% |
| 2014 | -- | $35,543 -14.8% |
| 2013 | -- | $41,720 -7.4% |
| 2012 | -- | $45,063 -3.6% |
| 2011 | -- | $46,768 -9.6% |
| 2010 | -- | $51,763 -6.7% |
| 2009 | -- | $55,492 |
| 2008 | -- | $55,492 +3.3% |
| 2007 | -- | $53,709 +6.8% |
| 2006 | -- | $50,292 +6.5% |
| 2005 | -- | $47,227 +6.8% |
| 2004 | -- | $44,237 +7.8% |
| 2003 | -- | $41,040 +10.8% |
| 2002 | -- | $37,027 +7.4% |
| 2001 | -- | $34,460 +5.1% |
| 2000 | -- | $32,794 |
Find assessor info on the county website
Monthly payment
Est. payment
Payment breakdown
Explore the cost of this home by adjusting the details. Changes won't be saved.Climate risks
Neighborhood: Southeast Elgin
Nearby schools
Schools provided by the listing agent
- Elementary: Nature Ridge Elementary School
- Middle: Kenyon Woods Middle School
- High: South Elgin High School
- District: U46
Source: MRED as distributed by MLS GRID. This data may not be complete. We recommend contacting the local school district to confirm school assignments for this home.

Similar homes
- $324,9003 bd2 ba1.2k sqft345 Hubbard Ave, Elgin, IL 60123Re-activated
 MLS ID #12796874, Debra Anderson, CSC, Executive Realty Group LLC. MRED as distributed by MLS GRID
- $299,9003 bd1 ba1.4k sqft506 Barrett St, Elgin, IL 60120Active
 MLS ID #12750216, Jesus Perez, Realty of America, LLC. MRED as distributed by MLS GRID
- $235,0005 bd1 ba1.3k sqft854 S Liberty St, Elgin, IL 60120Active
 MLS ID #12793570, Roberto Gallardo, Epic Real Estate Group. MRED as distributed by MLS GRID
- $--3 bd2 ba1.3k sqft531 Grace St, Elgin, IL 60120Auction
 ServiceLink Auction
