Welcome to this pristine 2-bedroom, 2-bath ranch with a private office in Del Webb's Edgewater community. Beautiful hardwood flooring and abundant natural light flow throughout the open-concept living spaces. The spacious primary suite features a generous walk-in closet and private bath with a walk-in shower. The second bedroom offers a large closet, a wall of windows and convenient access to the second full bath. The family room opens seamlessly to the dining area and kitchen, featuring rich 42-inch cabinetry, stainless steel appliances, a separate eating area and double pantry. Enjoy resort-style living with access to Edgewater's clubhouse, pool, sport courts and wide variety of activities-all just minutes from shopping and dining!
New
$409,000
2772 Cascade Falls Cir, Elgin, IL 60124
2beds
1,653sqft
Single Family Residence
Built in 2007
6,528 Square Feet Lot
$-- Zestimate®
$247/sqft
$293/mo HOA
What's special
Abundant natural lightPrivate officeSeparate eating areaDouble pantryWall of windowsOpen-concept living spacesBeautiful hardwood flooring
- 1 day
- 333
- 8
Zillow last checked:
Listing updated:
Listed by:
Dawn Recchia, CNC,SFR 847-917-5296,
@properties Christie's International Real Estate
Source: MRED as distributed by MLS GRID,MLS#: 12781006
Facts & features
Interior
Bedrooms & bathrooms
- Bedrooms: 2
- Bathrooms: 2
- Full bathrooms: 2
Rooms
- Room types: No additional rooms
Primary bedroom
- Features: Flooring (Hardwood), Bathroom (Full)
- Level: Main
- Area: 169 Square Feet
- Dimensions: 13X13
Bedroom 2
- Features: Flooring (Hardwood)
- Level: Main
- Area: 110 Square Feet
- Dimensions: 10X11
Dining room
- Features: Flooring (Hardwood)
- Level: Main
- Area: 198 Square Feet
- Dimensions: 18X11
Kitchen
- Features: Flooring (Hardwood)
- Level: Main
- Area: 120 Square Feet
- Dimensions: 12X10
Laundry
- Level: Main
- Area: 36 Square Feet
- Dimensions: 6X6
Living room
- Features: Flooring (Hardwood)
- Level: Main
- Area: 210 Square Feet
- Dimensions: 15X14
Heating
- Natural Gas, Forced Air
Cooling
- Central Air
Features
- Basement: None
Interior area
- Total structure area: 0
- Total interior livable area: 1,653 sqft
Property
Parking
- Total spaces: 2
- Parking features: Asphalt, Garage Door Opener, Yes, Garage Owned, Attached, Garage
- Attached garage spaces: 2
- Has uncovered spaces: Yes
Accessibility
- Accessibility features: No Disability Access
Features
- Stories: 1
- Patio & porch: Patio
Lot
- Size: 6,528 Square Feet
- Dimensions: 51 x 128
Details
- Parcel number: 0629182005
- Special conditions: None
Construction
Type & style
- Home type: SingleFamily
- Property subtype: Single Family Residence
Materials
- Vinyl Siding, Brick
- Foundation: Concrete Perimeter
- Roof: Asphalt
Condition
- New construction: No
- Year built: 2007
Utilities & green energy
- Sewer: Public Sewer
- Water: Public
Community & HOA
Community
- Features: Clubhouse, Pool, Tennis Court(s)
- Subdivision: Edgewater By Del Webb
HOA
- Has HOA: Yes
- Services included: Clubhouse, Pool
- HOA fee: $293 monthly
Location
- Region: Elgin
Financial & listing details
- Price per square foot: $247/sqft
- Tax assessed value: $351,963
- Annual tax amount: $8,951
- Date on market: 10/14/2026
- Ownership: Fee Simple w/ HO Assn.
Estimated market value
Not available
Estimated sales range
Not available
Not available
Price history
| Date | Event | Price |
|---|---|---|
| 10/14/2026 | Listed for sale | $409,000+60.4%$247/sqft |
Source:  MRED as distributed by MLS GRID #12781006 Report a problem MRED as distributed by MLS GRID #12781006 Report a problem | ||
| 10/7/2026 | Listing removed | $3,000$2/sqft |
Source: Zillow Rentals Report a problem | ||
| 9/15/2026 | Listed for rent | $3,000$2/sqft |
Source: Zillow Rentals Report a problem | ||
| 12/12/2007 | Sold | $255,000$154/sqft |
Source: Public Record Report a problem | ||
Public tax history
| Year | Property taxes | Tax assessment |
|---|---|---|
| 2025 | $8,951 +3.5% | $117,321 +8.6% |
| 2024 | $8,648 +3.9% | $108,060 +10.7% |
| 2023 | $8,322 +7.8% | $97,624 +9.7% |
| 2022 | $7,719 +4% | $89,016 +7% |
| 2021 | $7,425 +2.5% | $83,223 +4.7% |
| 2020 | $7,246 +2.5% | $79,450 +5% |
| 2019 | $7,068 -11.9% | $75,681 -6.8% |
| 2018 | $8,027 +1.7% | $81,194 +5.8% |
| 2017 | $7,895 +4% | $76,757 +7.8% |
| 2016 | $7,595 | $71,210 +9.1% |
| 2015 | -- | $65,270 +1.3% |
| 2014 | -- | $64,464 +13.6% |
| 2013 | -- | $56,727 -7.4% |
| 2012 | -- | $61,273 -5.8% |
| 2011 | -- | $65,055 -9.7% |
| 2010 | -- | $72,004 -6.7% |
| 2009 | -- | $77,191 |
| 2008 | -- | $77,191 +3518.9% |
| 2007 | -- | $2,133 +4.2% |
| 2006 | -- | $2,047 |
Find assessor info on the county website
Monthly payment
Est. payment
Payment breakdown
Explore the cost of this home by adjusting the details. Changes won't be saved.Climate risks
Neighborhood: 60124
Nearby schools
Schools provided by the listing agent
- Elementary: Otter Creek Elementary School
- Middle: Kenyon Woods Middle School
- High: South Elgin High School
- District: 46
Source: MRED as distributed by MLS GRID. This data may not be complete. We recommend contacting the local school district to confirm school assignments for this home.
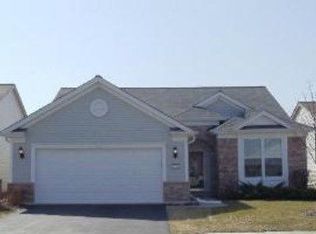
Similar homes
- $369,9002 bd2 ba1.2k sqft2771 Beacon Point Cir, Elgin, IL 60124New
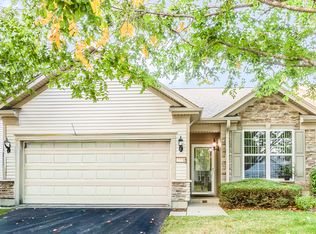 MLS ID #12784317, Jane Viola, ABR,CNC,GRI, HomeSmart Connect LLC. MRED as distributed by MLS GRID
 - $402,0002 bd2 ba1.3k sqft840 Voyage Way, Elgin, IL 60124Active
 MLS ID #12777659, Lauren Dettmann, GRI,SFR,SRES, Baird & Warner. MRED as distributed by MLS GRID
 - $400,0004 bd3 ba2.4k sqft3536 Gallant Fox Dr, Elgin, IL 60124New
 MLS ID #12783872, Ryan Widerberg, ABR,PSA,RENE,SFR, eXp Realty - Chicago North Ave. MRED as distributed by MLS GRID
 - $519,9002 bd2 ba2k sqft2519 Edgewater Dr, Elgin, IL 60124New
 MLS ID #12782710, Liz Spencer, Baird & Warner. MRED as distributed by MLS GRID
