Highly Sought After Cascade Model in Edgewater Del Webb Adult Community. Original Owned Home has been Well Maintained throughout.Kitchen Boasts Cherry Colored Cabinets, Large Island, Gas Cook Top, Double Ovens, Side by Side refrigerator and Large Pantry also with plenty of Room for Table & Chairs. Large Foyer Enters you into Beautiful Open Floor Plan Living Room & Seperate Dining Room Areas. Over Sized Double Sliders out to Covered Patio backing to walking path. Extra Large Master Bedroom with Ample Master Bath includes Seperate Shower and Soaking Tub. Dual Sinks and Vanity with plenty of counter space for all your things. 2nd Bedroom is good size with Bathroom just adjacent to it. Roof & Air Cond less than 5 years New. Newer HWH as well. Nothing to do but Move In Here! Close to Highways. Plenty of Shopping. *Edgewater Del Webb is an Active Adult Community. 1 Person must be at least 55+ to occupy.
Pending
$519,900
2519 Edgewater Dr, Elgin, IL 60124
2beds
2,014sqft
Single Family Residence
Built in 2005
7,771 Square Feet Lot
$-- Zestimate®
$258/sqft
$302/mo HOA
What's special
Large islandAmple master bathDouble ovensOver sized double slidersLarge pantryGas cook topLarge foyer
- --
- 196
- views
- 9
- saves
Zillow last checked:
Listing updated:
Listed by:
Liz Spencer 847-650-1302,
Baird & Warner,
Thomas Zimka 847-502-5677,
Baird & Warner
Source: MRED as distributed by MLS GRID,MLS#: 12782710
Facts & features
Interior
Bedrooms & bathrooms
- Bedrooms: 2
- Bathrooms: 2
- Full bathrooms: 2
Rooms
- Room types: Den, Foyer, Walk In Closet
Primary bedroom
- Features: Flooring (Carpet), Bathroom (Full)
- Area: 234 Square Feet
- Dimensions: 18X13
Bedroom 2
- Features: Flooring (Carpet)
- Area: 168 Square Feet
- Dimensions: 14X12
Den
- Features: Flooring (Carpet)
- Area: 120 Square Feet
- Dimensions: 12X10
Dining room
- Features: Flooring (Carpet)
- Area: 110 Square Feet
- Dimensions: 11X10
Foyer
- Features: Flooring (Ceramic Tile)
- Area: 80 Square Feet
- Dimensions: 10X8
Kitchen
- Features: Kitchen (Eating Area-Table Space, Island, Pantry-Closet), Flooring (Hardwood)
- Area: 312 Square Feet
- Dimensions: 26X12
Laundry
- Features: Flooring (Linoleum)
- Area: 80 Square Feet
- Dimensions: 10X8
Living room
- Features: Flooring (Carpet)
- Area: 360 Square Feet
- Dimensions: 20X18
Walk in closet
- Features: Flooring (Carpet)
- Area: 112 Square Feet
- Dimensions: 14X8
Heating
- Forced Air
Cooling
- Central Air
Appliances
- Included: Double Oven, Microwave, Dishwasher, Refrigerator, Washer, Dryer, Cooktop, Gas Cooktop, Oven, Gas Water Heater
- Laundry: Gas Dryer Hookup
Features
- Walk-In Closet(s), Pantry
- Basement: None
Interior area
- Total structure area: 0
- Total interior livable area: 2,014 sqft
Property
Parking
- Total spaces: 2
- Parking features: Asphalt, Garage Door Opener, Yes, Garage Owned, Attached, Garage
- Attached garage spaces: 2
- Has uncovered spaces: Yes
Accessibility
- Accessibility features: No Disability Access
Features
- Stories: 1
Lot
- Size: 7,771 Square Feet
- Dimensions: 63x115x72x115
Details
- Parcel number: 0629232012
- Special conditions: None
Construction
Type & style
- Home type: SingleFamily
- Architectural style: Ranch
- Property subtype: Single Family Residence
Materials
- Vinyl Siding, Brick
- Roof: Asphalt
Condition
- New construction: No
- Year built: 2005
Details
- Builder model: Cascade
Utilities & green energy
- Electric: Circuit Breakers
- Sewer: Public Sewer
- Water: Public
Community & HOA
Community
- Features: Clubhouse, Pool, Tennis Court(s), Gated, Sidewalks, Street Lights, Street Paved
- Subdivision: Edgewater By Del Webb
HOA
- Has HOA: Yes
- Services included: Insurance, Clubhouse, Exercise Facilities, Pool, Lawn Care, Snow Removal
- HOA fee: $302 monthly
Location
- Region: Elgin
Financial & listing details
- Price per square foot: $258/sqft
- Tax assessed value: $415,950
- Annual tax amount: $9,357
- Date on market: 10/14/2026
- Ownership: Fee Simple w/ HO Assn.
Estimated market value
Not available
Estimated sales range
Not available
Not available
Price history
| Date | Event | Price |
|---|---|---|
| 2/8/2006 | Sold | $321,000$159/sqft |
Source: Public Record Report a problem | ||
Public tax history
| Year | Property taxes | Tax assessment |
|---|---|---|
| 2025 | $9,357 +4.7% | $138,650 +8.6% |
| 2024 | $8,940 +5.5% | $127,705 +10.7% |
| 2023 | $8,471 +3.7% | $115,372 +9.7% |
| 2022 | $8,168 +4.8% | $105,199 +7% |
| 2021 | $7,793 +3.1% | $98,353 +4.8% |
| 2020 | $7,560 +3.2% | $93,893 +5% |
| 2019 | $7,326 -11.9% | $89,439 -6% |
| 2018 | $8,316 +2.5% | $95,110 +5.8% |
| 2017 | $8,116 -8.8% | $89,913 +7.8% |
| 2016 | $8,896 | $83,415 +9.1% |
| 2015 | -- | $76,457 +1.3% |
| 2014 | -- | $75,513 +15.1% |
| 2013 | -- | $65,592 -7.4% |
| 2012 | -- | $70,849 -9.3% |
| 2011 | -- | $78,149 -9.7% |
| 2010 | -- | $86,496 -6.7% |
| 2009 | -- | $92,727 -1.6% |
| 2008 | -- | $94,256 -1.3% |
| 2007 | -- | $95,517 +4.2% |
| 2006 | -- | $91,676 +4669.8% |
| 2005 | -- | $1,922 |
Find assessor info on the county website
Monthly payment
Est. payment
Payment breakdown
Explore the cost of this home by adjusting the details. Changes won't be saved.Climate risks
Neighborhood: 60124
Nearby schools
Schools provided by the listing agent
- District: 46
Source: MRED as distributed by MLS GRID. This data may not be complete. We recommend contacting the local school district to confirm school assignments for this home.
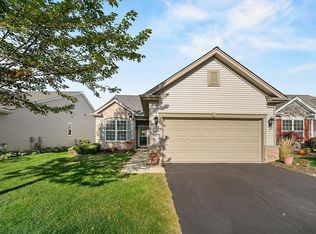
Similar homes
- $533,5002 bd2 ba2.2k sqft2173 Sandpiper Way, Elgin, IL 60124Active
 MLS ID #12795126, Lauren Dettmann, GRI,SFR,SRES, Baird & Warner. MRED as distributed by MLS GRID
- $550,0002 bd2 ba1.7k sqft3870 Double Eagle Dr, Elgin, IL 60124Re-activated
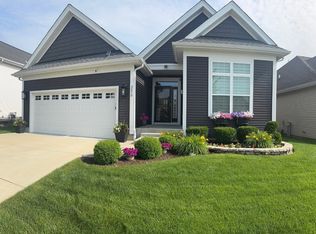 MLS ID #12646151, Nayibe Garces, Prello Realty. MRED as distributed by MLS GRID
- $400,0002 bd2 ba1.5k sqft842 Butterfly Field Dr, Elgin, IL 60124New
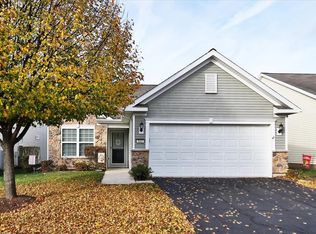 MLS ID #12807162, Sharon Gidley, GRI, RE/MAX Suburban. MRED as distributed by MLS GRID
- $449,9995 bd4 ba2.3k sqft38W625 Koshare Trl, Elgin, IL 60124New
 MLS ID #12807352, Jackie Theisen, @properties Christie's International Real Estate. MRED as distributed by MLS GRID
