DISTRICT 301 SCHOOLS * TWO STORY BRICK FRONT HOME * WELCOMING TWO STORY FOYER * 4 BEDROOMS * 3.5 BATH HOME * FINISHED BASEMENT WITH BAR * A HALF ACRE LOT * 4 CAR GARAGE * LARGE DECK OVERLOOKING BACKYARD WITH MATURE TREES.
Active
Price cut: $10K (10/2)
$479,900
2877 Sarah Ct, Elgin, IL 60124
4beds
2,561sqft
Single Family Residence
Built in 1997
0.65 Acres Lot
$475,600 Zestimate®
$187/sqft
$5/mo HOA
What's special
Finished basement with barA half acre lotWelcoming two story foyer
- 49 days
- 1,312
- 90
Zillow last checked:
Listing updated:
Listed by:
Tanya Sheppard 847-833-1688,
RE/MAX Plaza
Source: MRED as distributed by MLS GRID,MLS#: 12734729
Facts & features
Interior
Bedrooms & bathrooms
- Bedrooms: 4
- Bathrooms: 4
- Full bathrooms: 3
- 1/2 bathrooms: 1
Rooms
- Room types: Foyer
Primary bedroom
- Features: Flooring (Carpet), Bathroom (Full)
- Level: Second
- Area: 240 Square Feet
- Dimensions: 16X15
Bedroom 2
- Level: Second
- Area: 132 Square Feet
- Dimensions: 12X11
Bedroom 3
- Features: Flooring (Carpet)
- Level: Second
- Area: 144 Square Feet
- Dimensions: 12X12
Bedroom 4
- Features: Flooring (Carpet)
- Level: Second
- Area: 180 Square Feet
- Dimensions: 15X12
Dining room
- Features: Flooring (Carpet)
- Level: Main
- Area: 121 Square Feet
- Dimensions: 11X11
Family room
- Features: Flooring (Carpet)
- Level: Main
- Area: 228 Square Feet
- Dimensions: 19X12
Foyer
- Level: Main
- Area: 98 Square Feet
- Dimensions: 14X7
Kitchen
- Features: Flooring (Laminate)
- Level: Main
- Area: 240 Square Feet
- Dimensions: 20X12
Laundry
- Level: Main
- Area: 49 Square Feet
- Dimensions: 7X7
Living room
- Features: Flooring (Carpet)
- Level: Main
- Area: 165 Square Feet
- Dimensions: 15X11
Heating
- Natural Gas
Cooling
- Central Air
Features
- Basement: Finished,Full
- Number of fireplaces: 1
- Fireplace features: Family Room
Interior area
- Total structure area: 1,158
- Total interior livable area: 2,561 sqft
- Finished area below ground: 1,158
Property
Parking
- Total spaces: 4
- Parking features: Yes, Attached, Garage
- Attached garage spaces: 4
Accessibility
- Accessibility features: No Disability Access
Features
- Stories: 2
Lot
- Size: 0.65 Acres
Details
- Parcel number: 0617181029
- Special conditions: None
Construction
Type & style
- Home type: SingleFamily
- Property subtype: Single Family Residence
Materials
- Aluminum Siding, Brick
Condition
- New construction: No
- Year built: 1997
Utilities & green energy
- Sewer: Public Sewer
- Water: Public
Community & HOA
HOA
- Has HOA: Yes
- Services included: None
- HOA fee: $65 annually
Location
- Region: Elgin
Financial & listing details
- Price per square foot: $187/sqft
- Tax assessed value: $452,814
- Annual tax amount: $11,194
- Date on market: 8/19/2026
- Ownership: Fee Simple w/ HO Assn.
Estimated market value
$475,600
$452,000 - $499,000
$3,715/mo
Price history
| Date | Event | Price |
|---|---|---|
| 10/2/2026 | Price change | $479,900-2%$187/sqft |
Source:  MRED as distributed by MLS GRID #12734729 Report a problem MRED as distributed by MLS GRID #12734729 Report a problem | ||
| 9/10/2026 | Price change | $489,900-2%$191/sqft |
Source: MRED as distributed by MLS GRID #12734729 Report a problem | ||
| 9/1/2026 | Price change | $499,900-2%$195/sqft |
Source: MRED as distributed by MLS GRID #12734729 Report a problem | ||
| 8/19/2026 | Listed for sale | $510,000+9655.2%$199/sqft |
Source: MRED as distributed by MLS GRID #12734729 Report a problem | ||
| 6/8/2004 | Sold | $5,228-96.7%$2/sqft |
Source: Public Record Report a problem | ||
| 10/2/1997 | Sold | $157,666$62/sqft |
Source: Public Record Report a problem | ||
Public tax history
| Year | Property taxes | Tax assessment |
|---|---|---|
| 2025 | $11,194 -2.7% | $150,938 +8.6% |
| 2024 | $11,506 +4.3% | $139,024 +10.7% |
| 2023 | $11,030 +6.1% | $125,598 +9.7% |
| 2022 | $10,397 +3.4% | $114,523 +7% |
| 2021 | $10,053 +3% | $107,070 +4.7% |
| 2020 | $9,761 +3.1% | $102,215 +5% |
| 2019 | $9,465 +5.4% | $97,366 +6.2% |
| 2018 | $8,979 -5.2% | $91,724 -3% |
| 2017 | $9,476 -6.5% | $94,516 +7.8% |
| 2016 | $10,137 | $87,686 +9.1% |
| 2015 | -- | $80,372 +8.1% |
| 2014 | -- | $74,321 -2.6% |
| 2013 | -- | $76,281 -7.4% |
| 2012 | -- | $82,395 -10.7% |
| 2011 | -- | $92,236 -9.6% |
| 2010 | -- | $102,087 -6.7% |
| 2009 | -- | $109,442 -4.9% |
| 2008 | -- | $115,077 +3.3% |
| 2007 | -- | $111,379 -1.9% |
| 2006 | -- | $113,528 +6.5% |
| 2005 | -- | $106,609 +6% |
| 2004 | -- | $100,598 +7.7% |
| 2003 | -- | $93,427 +8% |
| 2002 | -- | $86,507 +7.5% |
| 2001 | -- | $80,509 +5.1% |
| 2000 | -- | $76,617 |
Find assessor info on the county website
Monthly payment
Est. payment
Payment breakdown
Explore the cost of this home by adjusting the details. Changes won't be saved.Climate risks
Neighborhood: 60124
Nearby schools
Schools provided by the listing agent
- District: 301
Source: MRED as distributed by MLS GRID. This data may not be complete. We recommend contacting the local school district to confirm school assignments for this home.

Similar homes
- $489,9004 bd3 ba2.1k sqft9N879 Beckman Trl, Elgin, IL 60124New
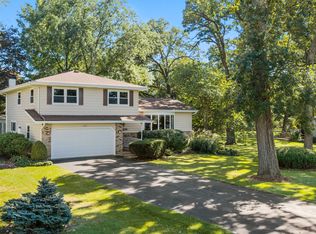 MLS ID #12770713, Marvin Ferguson, Berkshire Hathaway HomeServices Starck Real Estate. MRED as distributed by MLS GRID
 - $450,0004 bd3 ba2k sqft11N583 Howard Ave, Elgin, IL 60124Active
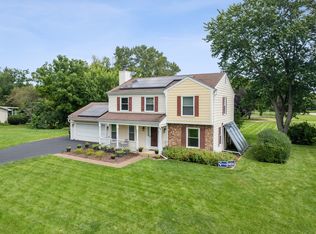 MLS ID #12741716, Sergio Eguiarte, CNC,GRI, Baird & Warner. MRED as distributed by MLS GRID
 - $580,0004 bd3 ba3k sqft3042 Seekonk Ave, Elgin, IL 60124Active
 MLS ID #12764459, Syed Zakria, ABR,SFR, RE/MAX SAWA. MRED as distributed by MLS GRID
 - $450,0003 bd3 ba2.1k sqft(Undisclosed Address), Elgin, IL 60123New
 MLS ID #12759078, James Byrnes, ABR,AHWD,e-PRO,PSA,SRES, Baird & Warner Real Estate - Algonquin. MRED as distributed by MLS GRID
