This beautiful ranch home features 5 bedrooms, 3 full baths, with a large finished basement. Sellers had luxury vinyl installed throughout the majority of the house in 2026. Appliances have been replaced within the last 2 years, including the furnace and AC. Some rooms have been repainted since photos were taken.
Active
$585,000
332 Red Rock Ln, Elgin, IL 60124
5beds
2,552sqft
Single Family Residence
Built in 2006
0.25 Acres Lot
$573,000 Zestimate®
$229/sqft
$-- HOA
What's special
Large finished basement
- 37 days
- 648
- 51
Zillow last checked:
Listing updated:
Listed by:
Lauren Winsel 847-426-7510,
Baird & Warner Real Estate - Algonquin
Source: MRED as distributed by MLS GRID,MLS#: 12746768
Facts & features
Interior
Bedrooms & bathrooms
- Bedrooms: 5
- Bathrooms: 3
- Full bathrooms: 3
Rooms
- Room types: Study, Bedroom 5, Workshop, Storage
Primary bedroom
- Features: Flooring (Luxury Vinyl), Bathroom (Full)
- Level: Main
- Area: 384 Square Feet
- Dimensions: 24X16
Bedroom 2
- Features: Flooring (Luxury Vinyl)
- Level: Main
- Area: 156 Square Feet
- Dimensions: 13X12
Bedroom 3
- Features: Flooring (Luxury Vinyl)
- Level: Main
- Area: 156 Square Feet
- Dimensions: 13X12
Bedroom 4
- Level: Basement
- Area: 168 Square Feet
- Dimensions: 14X12
Bedroom 5
- Level: Basement
- Area: 168 Square Feet
- Dimensions: 14X12
Dining room
- Features: Flooring (Luxury Vinyl)
- Level: Main
- Area: 156 Square Feet
- Dimensions: 13X12
Kitchen
- Features: Kitchen (Eating Area-Table Space), Flooring (Luxury Vinyl)
- Level: Main
- Area: 156 Square Feet
- Dimensions: 13X12
Laundry
- Features: Flooring (Luxury Vinyl)
- Level: Main
- Area: 63 Square Feet
- Dimensions: 9X7
Living room
- Features: Flooring (Luxury Vinyl), Window Treatments (Skylight(s))
- Level: Main
- Area: 418 Square Feet
- Dimensions: 22X19
Storage
- Level: Basement
- Area: 294 Square Feet
- Dimensions: 21X14
Study
- Features: Flooring (Carpet)
- Level: Main
- Area: 42 Square Feet
- Dimensions: 14X3
Other
- Level: Basement
- Area: 338 Square Feet
- Dimensions: 26X13
Heating
- Natural Gas, Forced Air, Sep Heating Systems - 2+, Indv Controls
Cooling
- Central Air
Appliances
- Included: Range, Microwave, Dishwasher, Refrigerator, Freezer
- Laundry: Main Level
Features
- Vaulted Ceiling(s), Dry Bar, 1st Floor Bedroom, 1st Floor Full Bath
- Flooring: Laminate
- Windows: Skylight(s)
- Basement: Finished,Full
Interior area
- Total structure area: 5,104
- Total interior livable area: 2,552 sqft
- Finished area below ground: 2,552
Video & virtual tour
Property
Parking
- Total spaces: 6
- Parking features: Asphalt, Garage Door Opener, Yes, Garage Owned, Attached, Driveway, Garage Faces Front, Owned, Garage
- Attached garage spaces: 2
- Has uncovered spaces: Yes
Accessibility
- Accessibility features: No Disability Access
Features
- Stories: 1
- Fencing: Fenced
Lot
- Size: 0.25 Acres
- Dimensions: 95X129X75X129
Details
- Parcel number: 0619254026
- Special conditions: None
- Other equipment: Radon Mitigation System
Construction
Type & style
- Home type: SingleFamily
- Property subtype: Single Family Residence
Materials
- Vinyl Siding
- Roof: Asphalt
Condition
- New construction: No
- Year built: 2006
Utilities & green energy
- Electric: Circuit Breakers, 200+ Amp Service
- Sewer: Public Sewer
- Water: Public
Community & HOA
Community
- Features: Lake, Curbs, Sidewalks, Street Paved
- Subdivision: Copper Springs
HOA
- Services included: None
Location
- Region: Elgin
Financial & listing details
- Price per square foot: $229/sqft
- Tax assessed value: $459,273
- Annual tax amount: $11,306
- Date on market: 9/2/2026
- Ownership: Fee Simple
Estimated market value
$573,000
$544,000 - $602,000
$3,621/mo
Price history
| Date | Event | Price |
|---|---|---|
| 9/2/2026 | Listed for sale | $585,000+46.4%$229/sqft |
Source:  MRED as distributed by MLS GRID #12746768 Report a problem MRED as distributed by MLS GRID #12746768 Report a problem | ||
| 7/12/2021 | Sold | $399,700$157/sqft |
Source: MRED as distributed by MLS GRID #11085150 Report a problem | ||
| 6/15/2021 | Pending sale | $399,700$157/sqft |
Source: MRED as distributed by MLS GRID #11085150 Report a problem | ||
| 5/14/2021 | Contingent | $399,700$157/sqft |
Source: MRED as distributed by MLS GRID #11085150 Report a problem | ||
| 5/12/2021 | Listed for sale | $399,700+14.5%$157/sqft |
Source: MRED as distributed by MLS GRID #11085150 Report a problem | ||
| 11/7/2016 | Sold | $349,000-4.4%$137/sqft |
Source: MRED as distributed by MLS GRID #09256539 Report a problem | ||
| 8/22/2016 | Pending sale | $364,900$143/sqft |
Source: Huntley Realty #09256539 Report a problem | ||
| 6/13/2016 | Listed for sale | $364,900+4.3%$143/sqft |
Source: Huntley Realty #09256539 Report a problem | ||
| 2/8/2013 | Listing removed | $350,000$137/sqft |
Source: RE/MAX Suburban #08256309 Report a problem | ||
| 1/25/2013 | Listed for sale | $350,000-9.9%$137/sqft |
Source: RE/MAX Suburban #08256309 Report a problem | ||
| 4/24/2006 | Sold | $388,500$152/sqft |
Source: Public Record Report a problem | ||
Public tax history
| Year | Property taxes | Tax assessment |
|---|---|---|
| 2025 | $11,306 -2.7% | $153,091 +8.6% |
| 2024 | $11,622 +4.3% | $141,007 +10.7% |
| 2023 | $11,142 +6.1% | $127,389 +9.7% |
| 2022 | $10,501 +3.2% | $116,156 +7.2% |
| 2021 | $10,180 +3% | $108,341 +4.8% |
| 2020 | $9,884 +3.1% | $103,428 +5% |
| 2019 | $9,585 -10.8% | $98,522 -9.3% |
| 2018 | $10,747 +3.8% | $108,603 +5.8% |
| 2017 | $10,349 -6% | $102,669 +7.8% |
| 2016 | $11,011 | $95,249 +9.1% |
| 2015 | -- | $87,305 +16.9% |
| 2014 | -- | $74,694 -2.6% |
| 2013 | -- | $76,664 -7.4% |
| 2012 | -- | $82,808 -3.4% |
| 2011 | -- | $85,742 -8.4% |
| 2010 | -- | $93,641 -6.7% |
| 2009 | -- | $100,388 |
| 2008 | -- | $100,388 -7.5% |
| 2007 | -- | $108,576 +94.1% |
| 2006 | -- | $55,947 +2810.9% |
| 2005 | -- | $1,922 |
Find assessor info on the county website
Monthly payment
Est. payment
Payment breakdown
Explore the cost of this home by adjusting the details. Changes won't be saved.Climate risks
Neighborhood: 60124
Nearby schools
Schools provided by the listing agent
- Elementary: Prairie View Grade School
- District: 301
Source: MRED as distributed by MLS GRID. This data may not be complete. We recommend contacting the local school district to confirm school assignments for this home.
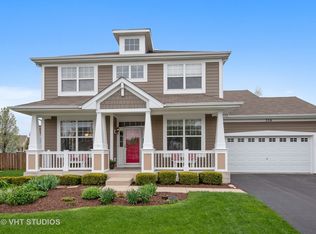
Similar homes
- $524,9005 bd3 ba3.5k sqft461 Mooresfield St, Elgin, IL 60124Active
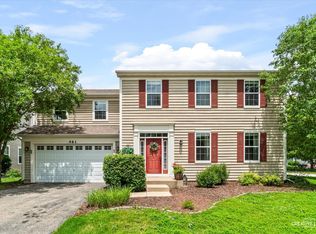 MLS ID #12759209, Thomas Hodge, @properties Christie's International Real Estate. MRED as distributed by MLS GRID
 - $754,9005 bd4 ba3.7k sqft40W850 Stonecrest Dr, Elgin, IL 60124New
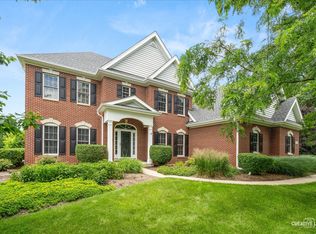 MLS ID #12780906, Robert Wisdom, RE/MAX Horizon. MRED as distributed by MLS GRID
 - $625,0005 bd3 ba3.3k sqft3617 Emerald Rd, Elgin, IL 60124Active
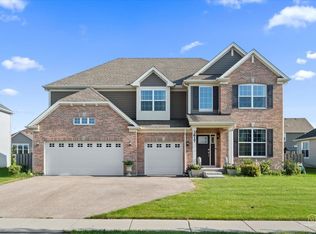 MLS ID #12753392, Roger Guzzi, RE/MAX At Home. MRED as distributed by MLS GRID
 - $525,0004 bd4 ba3k sqft1766 Newbridge Cir, Elgin, IL 60123Active
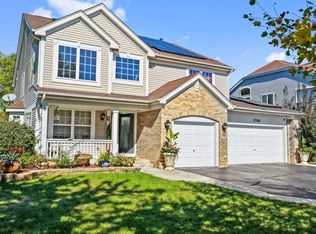 MLS ID #12776058, Albert John, eXp Realty - Chicago North Ave. MRED as distributed by MLS GRID
