Skip main navigation
Active
  • $529,000

    2135 Hamilton Dr, Dundee, IL 60118

    4beds
    2,346sqft
    : 
    $3,692/mo
    Get pre-qualified
    Single Family Residence
    Built in 1989
    -- sqft lot
    $513,200 Zestimate®
    $225/sqft
    $-- HOA

    What's special

    Finished english basementRaised garden bedsHeated towel barFire pitEstablished grapevinesTimeless brick front elevationProfessionally designed backyard
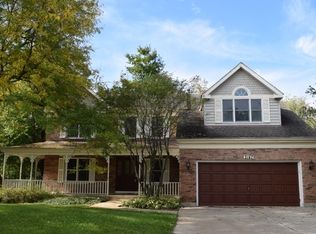
    Welcome home to this beautifully maintained 4-bedroom, 3.1-bath former builder's model in the desirable Hills of West Dundee! With its timeless brick front elevation and quiet location tucked just off Huntley Road, you'll enjoy neighborhood tranquility while remaining just minutes from shopping, dining, parks, and major commuter routes. Inside, you'll find thoughtful updates throughout, including a stunning primary suite bath remodeled in 2020 featuring heated floors, a soaking tub, and heated towel bar. The finished English basement offers exceptional flexibility with a full bath and a combination of comfortable carpet and durable epoxy flooring-ideal for a recreation room, home gym, workshop, or office. Step outside to a true gardener's paradise! The professionally designed backyard compete with raised garden beds, mature pear and apple trees, established grapevines, a fire pit, and a spacious Trex deck (2021), creating the perfect setting for entertaining or relaxing. Additional highlights include a heated and air-conditioned garage with mini-split system, new A/C (2024), and a functional mudroom with custom built-in storage. Laundry hookups remain in place, offering the option to easily convert the space back to a first-floor laundry room if desired.This one-of-a-kind home offers the perfect combination of thoughtful updates, versatile living spaces, and an outdoor retreat that's hard to find.
    42 days
    |
    716
    |
    48
    |

    Zillow last checked:

    Listing updated:

    Listed by:

    Emily Chrisos 815-276-9937,

    RE/MAX Plaza

    Source: MRED as distributed by MLS GRID,MLS#: 12697410MLS Logo

      Facts & features

      Interior

      Bedrooms & bathrooms
      • Bedrooms: 4
      • Bathrooms: 4
      • Full bathrooms: 3
      • 1/2 bathrooms: 1
      Rooms
      • Room types: Den, Mud Room
      Primary bedroom
      • Features: Flooring (Engineered Hardwood), Bathroom (Full, Double Sink, Tub & Separate Shwr)
      • Level: Second
      • Area: 270 Square Feet
      • Dimensions: 15X18
      Bedroom 2
      • Features: Flooring (Engineered Hardwood)
      • Level: Second
      • Area: 143 Square Feet
      • Dimensions: 11X13
      Bedroom 3
      • Features: Flooring (Engineered Hardwood)
      • Level: Second
      • Area: 140 Square Feet
      • Dimensions: 10X14
      Bedroom 4
      • Features: Flooring (Engineered Hardwood)
      • Level: Second
      • Area: 165 Square Feet
      • Dimensions: 11X15
      Den
      • Features: Flooring (Engineered Hardwood)
      • Level: Main
      • Area: 132 Square Feet
      • Dimensions: 11X12
      Dining room
      • Features: Flooring (Engineered Hardwood)
      • Level: Main
      • Area: 195 Square Feet
      • Dimensions: 13X15
      Kitchen
      • Features: Kitchen (Eating Area-Table Space, Island), Flooring (Ceramic Tile)
      • Level: Main
      • Area: 336 Square Feet
      • Dimensions: 16X21
      Living room
      • Features: Flooring (Engineered Hardwood)
      • Level: Main
      • Area: 240 Square Feet
      • Dimensions: 15X16
      Mud room
      • Features: Flooring (Ceramic Tile)
      • Level: Main
      • Area: 42 Square Feet
      • Dimensions: 6X7
      Heating
      • Natural Gas, Forced Air
      Cooling
      • Central Air
      Appliances
      • Included: Range, Microwave, Dishwasher, Refrigerator, Freezer, Washer, Dryer, Disposal, Gas Water Heater
      Features
      • Doors: Sliding Doors, Lever Style Door Handles
      • Windows: Drapes
      • Basement: Finished,Full,Daylight
      • Number of fireplaces: 1
      • Fireplace features: Wood Burning, Gas Starter, Family Room
      Interior area
      • Total structure area: 0
      • Total interior livable area: 2,346 sqft

      Property

      Parking
      • Total spaces: 2
      • Parking features: Asphalt, Garage Door Opener, Heated Garage, Yes, Attached, Garage
      • Attached garage spaces: 2
      • Has uncovered spaces: Yes
      Accessibility
      • Accessibility features: No Disability Access
      Features
      • Stories: 2
      Lot
      • Dimensions: 70 X 201 X 81 X 211
      Details
      • Parcel number: 0321126008
      • Special conditions: None
      • Other equipment: Ceiling Fan(s), Sump Pump, Radon Mitigation System

      Construction

      Type & style
      • Home type: SingleFamily
      • Property subtype: Single Family Residence
      Materials
      • Brick, Cedar
      • Roof: Asphalt
      Condition
      • New construction: No
      • Year built: 1989
      Details
      • Builder model: GEORGIAN

      Utilities & green energy

      • Sewer: Public Sewer
      • Water: Public

      Community & HOA

      Community
      • Security: Carbon Monoxide Detector(s)
      • Subdivision: Hills Of West Dundee
      HOA
      • Services included: None
      Location
      • Region: Dundee

      Financial & listing details

      • Price per square foot: $225/sqft
      • Tax assessed value: $404,688
      • Annual tax amount: $10,915
      • Date on market: 7/7/2026
      • Ownership: Fee Simple

        Estimated market value

        $513,200

        $488,000 - $539,000

        $3,042/mo

        Price history

        DateEventPrice
        7/7/2026Listed for sale$529,000+55.6%$225/sqft
        Source: MRED as distributed by MLS GRID #12697410 Report a problem
        10/12/2018Listing removed$339,900$145/sqft
        Source: Baird & Warner Real Estate #10058120 Report a problem
        10/12/2018Listed for sale$339,900+6.2%$145/sqft
        Source: Baird & Warner Real Estate #10058120 Report a problem
        10/11/2018Sold$320,000-5.9%$136/sqft
        Source: MRED as distributed by MLS GRID #10058120 Report a problem
        9/17/2018Pending sale$339,900$145/sqft
        Source: Baird & Warner Real Estate #10058120 Report a problem
        8/21/2018Listed for sale$339,900+38.7%$145/sqft
        Source: Baird & Warner Real Estate #10058120 Report a problem
        6/12/1996Sold$245,000$104/sqft
        Source: Public Record Report a problem

        Public tax history

        YearProperty taxesTax assessment
        2024$10,343 +6.6%$134,896 +11.1%
        2023$9,702 -2.4%$121,375 +2.1%
        2022$9,944 +3.6%$118,869 +5.9%
        2021$9,599 +1.9%$112,236 +2.3%
        2020$9,423 +3.3%$109,712 +5.3%
        2019$9,124 -6.1%$104,151 +2.2%
        2018$9,717 +4.5%$101,881 +6.9%
        2017$9,298 -1.2%$95,305 +4.2%
        2016$9,414 $91,454 +6.7%
        2015-- $85,696 +2.8%
        2014-- $83,330 -3%
        2013-- $85,881 -8.3%
        2012-- $93,664 -13.8%
        2011-- $108,671 +2%
        2010-- $106,553 -7.4%
        2009-- $115,056 -1%
        2008-- $116,218 +6.8%
        2007-- $108,810 -3.3%
        2006-- $112,542 +2.3%
        2005-- $109,980 +10.2%
        2004-- $99,779 +8.1%
        2003-- $92,269 +6.1%
        2002-- $86,947 +4.9%
        2001-- $82,859 +1.4%
        2000-- $81,739
        Find assessor info on the county website

        Monthly payment

        Est. payment

        Payment breakdown

        Explore the cost of this home by adjusting the details. Changes won't be saved.
        All calculations are estimates and provided by Zillow, Inc. for informational purposes only. Actual amounts may vary.
        HOA fees may include property taxes on listings classified as Co-Ops. Contact the listing agent and/or owner for fee details.
        See how much you could borrow to make a competitive offer.

        Climate risks

        Neighborhood: 60118

        Getting around

        35 / 100
        Car-Dependent
        53 / 100
        Bikeable

        Nearby schools

        GreatSchools rating
        Schools provided by the listing agent
        • District: 300

        Source: MRED as distributed by MLS GRID. This data may not be complete. We recommend contacting the local school district to confirm school assignments for this home.

        A local agent can set up tours, give advice and negotiate with sellers.

        A local lender can help you make sure your offer is ready when you are.

        Browse local experts

        Similar homes