Welcome to farmhouse-inspired elegance in sought-after Bowes Creek of Elgin, a premier 55+ active adult community offering an exceptional lifestyle! This stunning home showcases extraordinary architectural detail, timeless charm and thoughtfully designed living spaces throughout. The dramatic two-story living/great room is a true showstopper, featuring soaring ceilings and a beautiful loft overlook that enhances the home's open and airy design. The chef's kitchen is equally impressive with crisp white cabinetry, gorgeous granite countertops, stainless steel appliances, a charming custom mantel feature and an eat-in area with fireplace and bench seating that creates the perfect gathering spot!!! The luxurious main-floor primary suite is a private retreat featuring an elegant tray ceiling, spacious walk-in closet and beautifully appointed en-suite bath. A versatile second bedroom, ideal for guests or a home office, with an adjacent full bath, along with a convenient main-floor laundry room with cabinetry, completes the main level. Upstairs, an expansive loft overlooks the great room below and offers a delightful cozy nook, while a third bedroom and another full bath provide wonderful accommodations for family and guests. Outdoor living is just as exceptional! Relax in the fabulous screened porch with ceramic tiled flooring which overlooks a custom stamped concrete patio with a beautifully designed seating area and distinctive accent wall, creating an inviting outdoor oasis for entertaining or quiet evenings at home. A two-car garage adds everyday convenience. Enjoy resort-style living in Bowes Creek with its beautiful golf course, clubhouse, swimming pool and on-site restaurant! Exceptional design, sophisticated farmhouse character and an outstanding community lifestyle come together in this truly special home. Bowes Creek living at its finest!
New
$599,900
3864 Olympia Fields Dr, Elgin, IL 60124
3beds
2,688sqft
Single Family Residence
Built in 2015
6,825 Square Feet Lot
$-- Zestimate®
$223/sqft
$230/mo HOA
What's special
Thoughtfully designed living spacesBeautiful loft overlookSoaring ceilingsVersatile second bedroomExtraordinary architectural detailDistinctive accent wallLuxurious main-floor primary suite
- --
- 196
- views
- 10
- saves
Zillow last checked:
Listing updated:
Listed by:
Alex Rullo, ABR 630-330-7570,
RE/MAX SUBURBAN,
Vicky Rullo,
RE/MAX SUBURBAN
Source: MRED as distributed by MLS GRID,MLS#: 12804653
Facts & features
Interior
Bedrooms & bathrooms
- Bedrooms: 3
- Bathrooms: 3
- Full bathrooms: 3
Rooms
- Room types: Eating Area, Loft, Storage, Screened Porch
Primary bedroom
- Features: Flooring (Carpet), Bathroom (Full)
- Level: Main
- Area: 240 Square Feet
- Dimensions: 20X12
Bedroom 2
- Features: Flooring (Carpet)
- Level: Main
- Area: 132 Square Feet
- Dimensions: 12X11
Bedroom 3
- Features: Flooring (Carpet)
- Level: Second
- Area: 180 Square Feet
- Dimensions: 15X12
Dining room
- Features: Flooring (Hardwood)
- Level: Main
- Area: 144 Square Feet
- Dimensions: 12X12
Eating area
- Features: Flooring (Hardwood)
- Level: Main
- Area: 120 Square Feet
- Dimensions: 12X10
Kitchen
- Features: Kitchen (Eating Area-Breakfast Bar, Eating Area-Table Space, Pantry-Closet), Flooring (Hardwood)
- Level: Main
- Area: 176 Square Feet
- Dimensions: 16X11
Laundry
- Features: Flooring (Luxury Vinyl)
- Level: Main
- Area: 110 Square Feet
- Dimensions: 10X11
Living room
- Features: Flooring (Hardwood)
- Level: Main
- Area: 320 Square Feet
- Dimensions: 20X16
Loft
- Features: Flooring (Carpet)
- Level: Second
- Area: 520 Square Feet
- Dimensions: 26X20
Screened porch
- Features: Flooring (Ceramic Tile)
- Level: Main
- Area: 120 Square Feet
- Dimensions: 15X8
Storage
- Level: Second
- Area: 110 Square Feet
- Dimensions: 11X10
Heating
- Forced Air
Cooling
- Central Air
Appliances
- Included: Range, Microwave, Dishwasher, Refrigerator, Washer, Dryer, Disposal, Stainless Steel Appliance(s), Humidifier
- Laundry: Main Level, Gas Dryer Hookup
Features
- Vaulted Ceiling(s), Cathedral Ceiling(s), 1st Floor Bedroom, 1st Floor Full Bath, Built-in Features, Walk-In Closet(s)
- Flooring: Hardwood, Laminate
- Basement: None
- Number of fireplaces: 1
- Fireplace features: Electric, Heatilator, Other
Interior area
- Total structure area: 2,688
- Total interior livable area: 2,688 sqft
Video & virtual tour
Property
Parking
- Total spaces: 2
- Parking features: Asphalt, Garage Door Opener, Garage, Yes, Garage Owned, Attached
- Attached garage spaces: 2
- Has uncovered spaces: Yes
Accessibility
- Accessibility features: No Disability Access
Features
- Stories: 2
- Patio & porch: Patio
Lot
- Size: 6,825 Square Feet
- Dimensions: 65x105
- Features: Corner Lot, Landscaped
Details
- Parcel number: 0525380009
- Special conditions: None
- Other equipment: Sprinkler-Lawn
Construction
Type & style
- Home type: SingleFamily
- Architectural style: Cape Cod
- Property subtype: Single Family Residence
Materials
- Vinyl Siding, Stone
- Foundation: Concrete Perimeter
- Roof: Asphalt
Condition
- New construction: No
- Year built: 2015
Utilities & green energy
- Electric: Circuit Breakers, 200+ Amp Service
- Sewer: Public Sewer
- Water: Public
Community & HOA
Community
- Features: Clubhouse, Park, Pool, Tennis Court(s), Lake, Curbs, Sidewalks, Street Lights, Street Paved
- Security: Carbon Monoxide Detector(s)
- Subdivision: Bowes Creek Country Club
HOA
- Has HOA: Yes
- Services included: Insurance, Clubhouse, Exercise Facilities, Pool, Lawn Care, Snow Removal
- HOA fee: $230 monthly
Location
- Region: Elgin
Financial & listing details
- Price per square foot: $223/sqft
- Tax assessed value: $486,960
- Annual tax amount: $11,322
- Date on market: 11/10/2026
- Ownership: Fee Simple w/ HO Assn.
Estimated market value
Not available
Estimated sales range
Not available
Not available
Price history
| Date | Event | Price |
|---|---|---|
| 6/16/2015 | Sold | $362,000$135/sqft |
Source: Public Record Report a problem | ||
Public tax history
| Year | Property taxes | Tax assessment |
|---|---|---|
| 2025 | $11,322 +3.2% | $162,320 +7.8% |
| 2024 | $10,970 +4.7% | $150,589 +10.6% |
| 2023 | $10,473 -3.3% | $136,218 +2.5% |
| 2022 | $10,833 +5.1% | $132,916 +7.7% |
| 2021 | $10,303 +0.5% | $123,441 +1.8% |
| 2020 | $10,256 -0.8% | $121,222 +1.3% |
| 2019 | $10,338 -11% | $119,654 -5.4% |
| 2018 | $11,615 +1.1% | $126,522 +4.6% |
| 2017 | $11,487 -10.3% | $121,008 +3% |
| 2016 | $12,812 | $117,454 +9687.8% |
| 2015 | -- | $1,200 |
| 2014 | -- | $1,200 -1.6% |
| 2013 | -- | $1,220 |
Find assessor info on the county website
Monthly payment
Est. payment
Payment breakdown
Explore the cost of this home by adjusting the details. Changes won't be saved.Climate risks
Neighborhood: 60124
Nearby schools
Schools provided by the listing agent
- High: South Elgin High School
- District: U46
Source: MRED as distributed by MLS GRID. This data may not be complete. We recommend contacting the local school district to confirm school assignments for this home.
Similar homes
- $550,0002 bd2 ba1.7k sqft3870 Double Eagle Dr, Elgin, IL 60124Re-activated
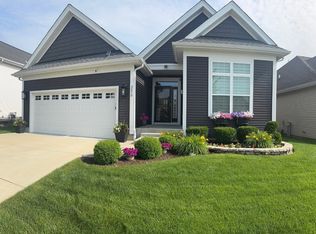 MLS ID #12646151, Nayibe Garces, Prello Realty. MRED as distributed by MLS GRID
- $575,0004 bd3 ba3.5k sqft3626 Emerald Rd, Elgin, IL 60124New
 MLS ID #12804975, Ryan Widerberg, ABR,PSA,RENE,SFR, eXp Realty - Chicago North Ave. MRED as distributed by MLS GRID
- $599,9004 bd3 ba3.1k sqft3550 Doral Dr, Elgin, IL 60124Active
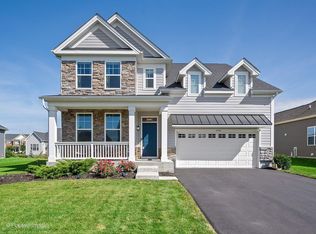 MLS ID #12771963, Lance Kammes, RE/MAX Suburban. MRED as distributed by MLS GRID
- $585,0005 bd3 ba3.3k sqft3617 Emerald Rd, Elgin, IL 60124Active
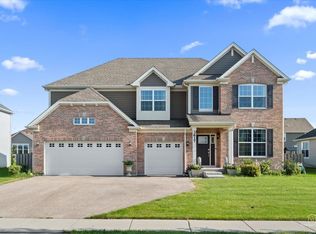 MLS ID #12753392, Roger Guzzi, RE/MAX At Home. MRED as distributed by MLS GRID
