Thoughtful updates and timeless architectural details add warmth and character to this four-bedroom home served by School District 301. Plantation shutters in three of the four bedroom windows, while a light-filled, two-story entry creates a welcoming first impression. New hardwood flooring extends throughout the first floor, complemented by updated trim work. Built-in 3 Zone surround sound ties the entire home together. The dining room features a coffered ceiling, and the first-floor office includes classic wainscoting. Renovated in 2022, the kitchen features Sub-Zero, Wolf, and Cove appliances, an induction cooktop, soft-close drawers, and above- and below-cabinet lighting. A spacious island with seating for four provides space for casual meals and entertaining. The kitchen opens to the family room, where oversized windows provide abundant natural light and a wood-burning fireplace adds warmth. The living and dining areas offer additional gathering space. The first-floor powder room includes herringbone tilework. Upstairs, a versatile loft complements four bedrooms, each with crown molding. The primary suite features a vaulted ceiling, walk-in closet, and private bath with a separate shower, soaking tub, and dual sinks. A stone walkway leads to the backyard, which is framed by mature evergreens for added privacy. The brick paver patio and built-in fire pit provide space for outdoor dining and entertaining. Walking paths are located behind the property, parks are nearby, and Fitchie Creek Forest Preserve is just a few minutes away. The insulated, unfinished basement offers additional space for future customization. A full three-car attached garage provides convenient parking and storage. Mechanical updates include a furnace, coil, air conditioner, and humidifier installed in December 2023, plus a water heater replaced in 2021.
Re-activated
$639,999
308 Comstock Dr, Elgin, IL 60124
4beds
3,100sqft
Single Family Residence
Built in 2006
-- sqft lot
$631,600 Zestimate®
$206/sqft
$35/mo HOA
What's special
Wood-burning fireplace adds warmthUpdated trim workInduction cooktopLight-filled two-story entryBrick paver patioSoft-close drawersAbove- and below-cabinet lighting
- 23 days
- 1,051
- 82
Zillow last checked:
Listing updated:
Listed by:
Michael Scanlon (773)630-9205,
eXp Realty,
Charles Spry 847-528-2768,
eXp Realty
Source: MRED as distributed by MLS GRID,MLS#: 12771597
Facts & features
Interior
Bedrooms & bathrooms
- Bedrooms: 4
- Bathrooms: 3
- Full bathrooms: 2
- 1/2 bathrooms: 1
Rooms
- Room types: Loft, Office, Eating Area, Walk In Closet
Primary bedroom
- Features: Flooring (Hardwood), Bathroom (Full, Tub & Separate Shwr)
- Area: 324 Square Feet
- Dimensions: 18X18
Bedroom 2
- Features: Flooring (Hardwood)
- Area: 121 Square Feet
- Dimensions: 11X11
Bedroom 3
- Features: Flooring (Hardwood)
- Area: 154 Square Feet
- Dimensions: 14X11
Bedroom 4
- Features: Flooring (Hardwood)
- Area: 120 Square Feet
- Dimensions: 12X10
Dining room
- Features: Flooring (Hardwood)
- Area: 132 Square Feet
- Dimensions: 12X11
Eating area
- Features: Flooring (Hardwood)
- Area: 180 Square Feet
- Dimensions: 18X10
Family room
- Features: Flooring (Hardwood)
- Area: 342 Square Feet
- Dimensions: 19X18
Kitchen
- Features: Kitchen (Island, Custom Cabinetry, Granite Counters, Updated Kitchen), Flooring (Hardwood)
- Area: 168 Square Feet
- Dimensions: 14X12
Laundry
- Features: Flooring (Hardwood)
- Area: 56 Square Feet
- Dimensions: 8X7
Living room
- Features: Flooring (Hardwood)
- Area: 143 Square Feet
- Dimensions: 13X11
Loft
- Features: Flooring (Carpet)
- Area: 168 Square Feet
- Dimensions: 14X12
Office
- Features: Flooring (Hardwood)
- Area: 110 Square Feet
- Dimensions: 11X10
Walk in closet
- Features: Flooring (Hardwood)
- Area: 36 Square Feet
- Dimensions: 6X6
Heating
- Forced Air
Cooling
- Central Air
Appliances
- Included: Range, Microwave, Dishwasher, High End Refrigerator, Washer, Dryer, Stainless Steel Appliance(s), Humidifier
- Laundry: In Unit
Features
- Basement: Unfinished,Crawl Space,Partial
- Number of fireplaces: 1
- Fireplace features: Wood Burning, Family Room
Interior area
- Total structure area: 0
- Total interior livable area: 3,100 sqft
Property
Parking
- Total spaces: 3
- Parking features: Asphalt, Garage Door Opener, Garage, Yes, Garage Owned, Attached
- Attached garage spaces: 3
- Has uncovered spaces: Yes
Accessibility
- Accessibility features: No Disability Access
Features
- Stories: 2
Lot
- Dimensions: 173X171X65X180
Details
- Parcel number: 0524279002
- Special conditions: None
Construction
Type & style
- Home type: SingleFamily
- Property subtype: Single Family Residence
Materials
- Vinyl Siding, Brick
Condition
- New construction: No
- Year built: 2006
- Major remodel year: 2022
Utilities & green energy
- Electric: Circuit Breakers
- Sewer: Public Sewer
- Water: Public
Community & HOA
HOA
- Has HOA: Yes
- Services included: Other
- HOA fee: $35 monthly
Location
- Region: Elgin
Financial & listing details
- Price per square foot: $206/sqft
- Tax assessed value: $507,930
- Annual tax amount: $12,809
- Date on market: 9/29/2026
- Ownership: Fee Simple w/ HO Assn.
Estimated market value
$631,600
$600,000 - $663,000
$3,563/mo
Price history
| Date | Event | Price |
|---|---|---|
| 10/20/2026 | Listed for sale | $639,999$206/sqft |
Source:  MRED as distributed by MLS GRID #12771597 Report a problem | ||
| 10/13/2026 | Contingent | $639,999$206/sqft |
Source: MRED as distributed by MLS GRID #12771597 Report a problem | ||
| 9/29/2026 | Listed for sale | $639,999+71.6%$206/sqft |
Source: MRED as distributed by MLS GRID #12771597 Report a problem | ||
| 3/31/2020 | Sold | $373,000-0.5%$120/sqft |
Source: MRED as distributed by MLS GRID #10614839 Report a problem | ||
| 2/25/2020 | Pending sale | $375,000$121/sqft |
Source: Jameson Sotheby's International Realty #10614839 Report a problem | ||
| 2/6/2020 | Price change | $375,000-3.6%$121/sqft |
Source: Jameson Sotheby's International Realty #10614839 Report a problem | ||
| 1/20/2020 | Listed for sale | $389,000-1.6%$125/sqft |
Source: Jameson Sothebys International Realty #10614839 Report a problem | ||
| 11/29/2007 | Sold | $395,500$128/sqft |
Source: Public Record Report a problem | ||
Public tax history
| Year | Property taxes | Tax assessment |
|---|---|---|
| 2025 | $12,809 -7.1% | $169,310 +4.2% |
| 2024 | $13,793 +3.7% | $162,467 +10.6% |
| 2023 | $13,295 +12.3% | $146,962 +15.9% |
| 2022 | $11,833 +4% | $126,816 +7.8% |
| 2021 | $11,377 -5.2% | $117,664 +1.8% |
| 2020 | $12,005 -0.7% | $115,549 +1.3% |
| 2019 | $12,085 +1.5% | $114,055 +2.5% |
| 2018 | $11,912 +0.3% | $111,301 +2.1% |
| 2017 | $11,878 -1% | $108,988 +6.9% |
| 2016 | $12,001 | $101,943 +13.3% |
| 2015 | -- | $89,991 +1.9% |
| 2014 | -- | $88,311 -3.7% |
| 2013 | -- | $91,738 -6.6% |
| 2012 | -- | $98,224 -10.2% |
| 2011 | -- | $109,340 -9.9% |
| 2010 | -- | $121,367 -7.5% |
| 2009 | -- | $131,190 |
| 2008 | -- | $131,190 +5296.5% |
| 2007 | -- | $2,431 |
| 2006 | -- | $2,431 |
| 2005 | -- | $2,431 |
Find assessor info on the county website
Monthly payment
Est. payment
Payment breakdown
Explore the cost of this home by adjusting the details. Changes won't be saved.Climate risks
Neighborhood: 60124
Nearby schools
Schools provided by the listing agent
- District: 301
Source: MRED as distributed by MLS GRID. This data may not be complete. We recommend contacting the local school district to confirm school assignments for this home.
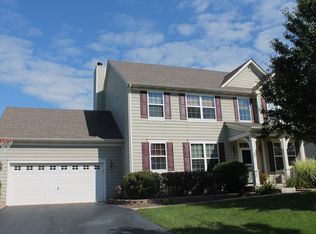


Similar homes
- $619,9005 bd3 ba3.3k sqft409 Brockton Ave, Elgin, IL 60124New
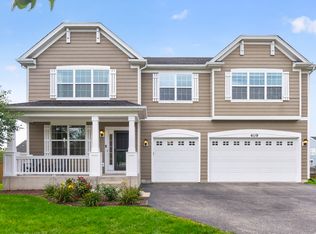 MLS ID #12791695, Gina Lepore, Coldwell Banker Realty. MRED as distributed by MLS GRID
- $595,0004 bd3 ba3.5k sqft3626 Emerald Rd, Elgin, IL 60124New
 MLS ID #12792388, Ryan Widerberg, ABR,PSA,RENE,SFR, eXp Realty - Chicago North Ave. MRED as distributed by MLS GRID
- $663,9004 bd3 ba2.1k sqft13N568 Gunpowder Ln, Elgin, IL 60124Active
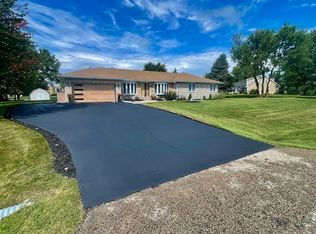 MLS ID #12761071, Stanislaw Noga, Hometown Real Estate Group LLC. MRED as distributed by MLS GRID
- $644,9904 bd3 ba2.9k sqft303 Snowdrop Ln, Elgin, IL 60124Active
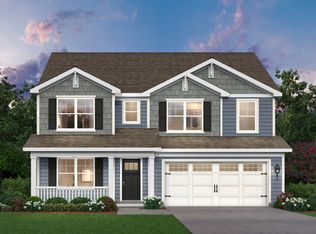 MRED as distributed by MLS GRID
