Beautiful home backing to a nature preserve with wildlife and native plant life galore. This 3675 Sq. foot home offers a large stone patio with fire pit in yard. The house has 4 bedrooms with a den as an optional 5th, or office. The main floor has an extended family room with Fireplace. There are 6 ceiling fans throughout the home with a central vacuum installed. Upstairs a large game room loft and the master bedroom boasts a nice balcony overlooking the front street which faces West for beautiful sunsets. You'll also enjoy the homes large rear windows for spectacular sunrises. This home boasts vaulted ceilings and a large full unfinished basement that is roughed in for an additional bathroom. The Basement also has high ceilings and over 1800 Sq. ft of space. You'll enjoy the view as well with the 4 large lookout windows that let in an abundance of natural light. The Home is situated in a nice subdivision with top notch schools - District 301 which offers bus service right outside the door. The Subdivision offers a resort style pool, workout room and club room for parties and meetings. Also, throughout the neighborhood you'll find Basketball and Tennis courts and Fishing in the numerous ponds. Kelly Drive is about a mile West of Randall Rd. and an easy walk to shops and restaurants. You'll also find public transportation along Randall. Recent Upgrades: Roof 6 years old, and the following are newer approx. 2 to 3 years old - Washer, Microwave, Refrigerator, Hot water heater. The Carrier Heating & Air are original to the house are durable quality units with each get a yearly checkup.
Price change
Price cut: $14.9K (10/22)
$610,000
2921 Kelly Dr, Elgin, IL 60124
5beds
3,675sqft
Single Family Residence
Built in 2006
9,583 Square Feet Lot
$613,800 Zestimate®
$166/sqft
$129/mo HOA
What's special
Central vacuum installedVaulted ceilings
- 38 days
- 338
- 17
Zillow last checked:
Listing updated:
Listed by:
Katie Bak, ABR,CRS,e-PRO,MRP,SFR (847)847-4200,
Gates and Gables Realty
Source: MRED as distributed by MLS GRID,MLS#: 12758894
Facts & features
Interior
Bedrooms & bathrooms
- Bedrooms: 5
- Bathrooms: 3
- Full bathrooms: 2
- 1/2 bathrooms: 1
Rooms
- Room types: Bedroom 5
Primary bedroom
- Features: Bathroom (Full, Double Sink, Tub & Separate Shwr)
- Area: 299 Square Feet
- Dimensions: 23X13
Bedroom 2
- Area: 165 Square Feet
- Dimensions: 15X11
Bedroom 3
- Area: 143 Square Feet
- Dimensions: 11X13
Bedroom 4
- Area: 144 Square Feet
- Dimensions: 12X12
Bedroom 5
- Area: 130 Square Feet
- Dimensions: 13X10
Dining room
- Area: 156 Square Feet
- Dimensions: 12X13
Family room
- Area: 435 Square Feet
- Dimensions: 29X15
Kitchen
- Area: 208 Square Feet
- Dimensions: 16X13
Laundry
- Area: 30 Square Feet
- Dimensions: 6X5
Living room
- Area: 195 Square Feet
- Dimensions: 15X13
Heating
- Forced Air
Cooling
- Central Air
Features
- Basement: Unfinished,Bath/Stubbed,Concrete,Storage Space,Full
Interior area
- Total structure area: 0
- Total interior livable area: 3,675 sqft
Property
Parking
- Total spaces: 3
- Parking features: Asphalt, Garage, Yes, Garage Owned, Attached
- Attached garage spaces: 3
Accessibility
- Accessibility features: No Disability Access
Features
- Stories: 2
- Has view: Yes
- View description: Front of Property
- Has water view: Yes
- Water view: Front of Property
Lot
- Size: 9,583 Square Feet
- Dimensions: 72.5 x 133
Details
- Parcel number: 0620373019
- Special conditions: None
Construction
Type & style
- Home type: SingleFamily
- Property subtype: Single Family Residence
Materials
- Brick, Fiber Cement, Brk/Stn Veneer Frnt
Condition
- New construction: No
- Year built: 2006
Utilities & green energy
- Sewer: Public Sewer
- Water: River
Community & HOA
HOA
- Has HOA: Yes
- Services included: Clubhouse, Exercise Facilities, Pool
- HOA fee: $129 monthly
Location
- Region: Elgin
Financial & listing details
- Price per square foot: $166/sqft
- Tax assessed value: $554,241
- Annual tax amount: $13,215
- Date on market: 9/14/2026
- Ownership: Fee Simple w/ HO Assn.
Estimated market value
$613,800
$583,000 - $644,000
$4,171/mo
Price history
| Date | Event | Price |
|---|---|---|
| 10/22/2026 | Price change | $610,000-2.4%$166/sqft |
Source:  MRED as distributed by MLS GRID #12758894 Report a problem | ||
| 9/28/2026 | Price change | $624,900-2.3%$170/sqft |
Source: MRED as distributed by MLS GRID #12758894 Report a problem | ||
| 9/21/2026 | Price change | $639,900-1.6%$174/sqft |
Source: MRED as distributed by MLS GRID #12758894 Report a problem | ||
| 9/14/2026 | Listed for sale | $650,000+45.4%$177/sqft |
Source: MRED as distributed by MLS GRID #12758894 Report a problem | ||
| 9/13/2006 | Sold | $447,000$122/sqft |
Source: Public Record Report a problem | ||
Public tax history
| Year | Property taxes | Tax assessment |
|---|---|---|
| 2025 | $13,215 -2.4% | $184,747 +8.6% |
| 2024 | $13,538 +4.8% | $170,164 +10.7% |
| 2023 | $12,919 +0.5% | $153,731 +9.7% |
| 2022 | $12,855 +3.3% | $140,176 +7% |
| 2021 | $12,439 +2.9% | $131,054 +4.8% |
| 2020 | $12,084 +3.1% | $125,111 +5% |
| 2019 | $11,725 -6.3% | $119,176 -5% |
| 2018 | $12,517 +0.7% | $125,502 +2.7% |
| 2017 | $12,434 -5.1% | $122,150 +7.8% |
| 2016 | $13,100 | $113,322 +9.1% |
| 2015 | -- | $103,870 +1.3% |
| 2014 | -- | $102,587 +16.1% |
| 2013 | -- | $88,396 -7.4% |
| 2012 | -- | $95,480 -10% |
| 2011 | -- | $106,135 -14.3% |
| 2010 | -- | $123,873 -6.7% |
| 2009 | -- | $132,797 |
| 2008 | -- | $132,797 +3.1% |
| 2007 | -- | $128,799 +162.5% |
| 2006 | -- | $49,075 +2453.3% |
| 2005 | -- | $1,922 +6.8% |
| 2004 | -- | $1,800 |
Find assessor info on the county website
Monthly payment
Est. payment
Payment breakdown
Explore the cost of this home by adjusting the details. Changes won't be saved.Climate risks
Neighborhood: 60124
Nearby schools
Schools provided by the listing agent
- District: 301
Source: MRED as distributed by MLS GRID. This data may not be complete. We recommend contacting the local school district to confirm school assignments for this home.


Similar homes
- $599,9005 bd4 ba4.7k sqft3601 Wetlands Dr, Elgin, IL 60124Active
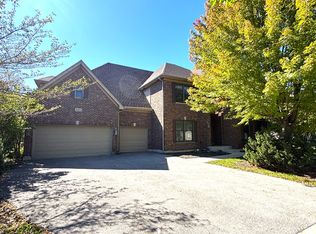 MLS ID #12776299, Asif Mohammed, Signature Realty Group LLC. MRED as distributed by MLS GRID
- $525,0005 bd4 ba2.7k sqft131 Glenbrook Cir, Gilberts, IL 60136New
 MLS ID #12782016, Javier Alday, Realty of America, LLC. MRED as distributed by MLS GRID
- $600,0005 bd3 ba4k sqft5408 Cleary Ct, Carpentersville, IL 60110Active
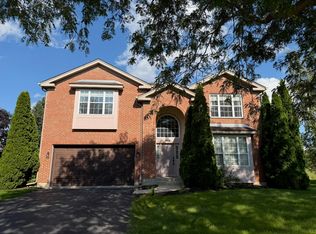 MLS ID #12744019, Jerry Hoffman, Keller Williams Success Realty. MRED as distributed by MLS GRID
- $525,0004 bd3 ba4.1k sqft1830 Fernwood Ln, Algonquin, IL 60102New
 MLS ID #12788670, Michael Pandocchi, Smart Home Realty. MRED as distributed by MLS GRID
