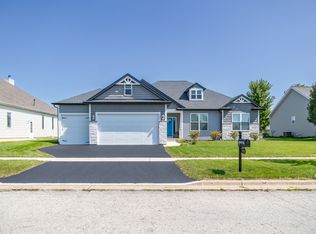
Custom-built home on .44 acres with a private in-town setting! This beautifully designed 4-bedroom, 2-bath home offers the rare combination of privacy and seclusion while still enjoying the convenience of an in-town Sycamore location. Step inside to an inviting open floor plan filled with natural light, featuring quality Andersen windows, 9ft ceilings, beautiful light oak hardwood flooring, and custom details throughout. The hickory kitchen flows seamlessly into the dining and living areas, making the layout ideal for both everyday living and entertaining. A gas fireplace creates a warm focal point in the living room, while decorative tin-ceilings in the kitchen and dining room add distinctive architectural character. The spacious primary bedroom features a private en suite bath w/ walk-in closet, and the home's bathrooms showcase beautiful custom tile work. Bedrooms are nicely sized with convenience to 2nd floor laundry. The full finished basement provides even more living and entertaining space, complete with custom TV built-ins and bonus areas. Car enthusiasts, hobbyists, or anyone needing extra storage will appreciate the impressive 4-car attached garage. Outdoor living is just as special, with a new cedar deck and a brick patio w/ fire pit overlooking the secluded backyard. Custom craftsmanship, abundant natural light, exceptional garage space, a finished basement, and a private .44-acre setting-all within Sycamore. This is an in-town home that truly feels like your own private retreat!
Active
$482,500
617 Edward St, Sycamore, IL 60178
4beds
3,518sqft
Single Family Residence
Built in 2005
0.44 Acres Lot
$476,100 Zestimate®
$137/sqft
$-- HOA
What's special
Abundant natural lightSpacious primary bedroomExceptional garage spaceHickory kitchenNew cedar deckQuality andersen windowsCustom details throughout
- 31 days
- 1,001
- 94
Likely to sell faster than
Zillow last checked:
Listing updated:
Listed by:
Jill Jacobsen-Haka 815-375-1512,
J.Jill Realty Group
Source: MRED as distributed by MLS GRID,MLS#: 12762971
Facts & features
Interior
Bedrooms & bathrooms
- Bedrooms: 4
- Bathrooms: 2
- Full bathrooms: 2
Rooms
- Room types: Bonus Room, Foyer
Primary bedroom
- Features: Flooring (Carpet), Window Treatments (Insulated Windows), Bathroom (Full)
- Level: Second
- Area: 195 Square Feet
- Dimensions: 15X13
Bedroom 2
- Features: Flooring (Carpet), Window Treatments (Insulated Windows)
- Level: Second
- Area: 100 Square Feet
- Dimensions: 10X10
Bedroom 3
- Features: Flooring (Carpet), Window Treatments (Insulated Windows)
- Level: Second
- Area: 156 Square Feet
- Dimensions: 12X13
Bedroom 4
- Features: Flooring (Carpet), Window Treatments (Insulated Windows)
- Level: Second
- Area: 156 Square Feet
- Dimensions: 12X13
Bonus room
- Features: Flooring (Other)
- Level: Basement
- Area: 104 Square Feet
- Dimensions: 13X8
Dining room
- Features: Flooring (Hardwood), Window Treatments (Insulated Windows)
- Level: Main
- Area: 150 Square Feet
- Dimensions: 15X10
Family room
- Features: Flooring (Carpet)
- Level: Basement
- Area: 286 Square Feet
- Dimensions: 26X11
Foyer
- Features: Flooring (Ceramic Tile), Window Treatments (Insulated Windows)
- Level: Main
- Area: 135 Square Feet
- Dimensions: 15X9
Kitchen
- Features: Kitchen (Eating Area-Breakfast Bar, Pantry-Butler), Flooring (Hardwood), Window Treatments (Insulated Windows)
- Level: Main
- Area: 180 Square Feet
- Dimensions: 15X12
Laundry
- Features: Flooring (Hardwood)
- Level: Second
- Area: 40 Square Feet
- Dimensions: 8X5
Living room
- Features: Flooring (Hardwood), Window Treatments (Insulated Windows)
- Level: Main
- Area: 500 Square Feet
- Dimensions: 25X20
Heating
- Has Heating (Unspecified Type)
Cooling
- Central Air
Appliances
- Included: Range, Microwave, Dishwasher, Refrigerator, Washer, Dryer, Disposal, Cooktop, Gas Cooktop, Humidifier
Features
- Doors: Sliding Doors, Storm Door(s), 6 Panel Door(s)
- Windows: Insulated Windows
- Basement: Finished,Full
- Number of fireplaces: 1
- Fireplace features: Gas Starter, Living Room
Interior area
- Total structure area: 3,518
- Total interior livable area: 3,518 sqft
- Finished area below ground: 1,150
Property
Parking
- Total spaces: 4
- Parking features: Asphalt, Garage Door Opener, Yes, Garage Owned, Attached, Garage
- Attached garage spaces: 4
- Has uncovered spaces: Yes
Accessibility
- Accessibility features: No Disability Access
Features
- Stories: 2
- Patio & porch: Deck, Patio
- Exterior features: Fire Pit
Lot
- Size: 0.44 Acres
- Dimensions: 24x154.29x87.27x118.85x13156x125.56x154.30
- Features: Landscaped, Mature Trees
Details
- Parcel number: 0632307039
- Special conditions: None
- Other equipment: Ceiling Fan(s)
Construction
Type & style
- Home type: SingleFamily
- Architectural style: Traditional
- Property subtype: Single Family Residence
Materials
- Vinyl Siding
- Foundation: Concrete Perimeter
- Roof: Asphalt
Condition
- New construction: No
- Year built: 2005
Utilities & green energy
- Sewer: Public Sewer
- Water: Public
Community & HOA
Community
- Features: Sidewalks, Street Lights, Street Paved
- Security: Carbon Monoxide Detector(s)
HOA
- Services included: None
Location
- Region: Sycamore
Financial & listing details
- Price per square foot: $137/sqft
- Tax assessed value: $119,497
- Annual tax amount: $9,067
- Date on market: 10/20/2026
- Ownership: Fee Simple
Estimated market value
$476,100
$452,000 - $500,000
$3,448/mo
Price history
| Date | Event | Price |
|---|---|---|
| 10/20/2026 | Listed for sale | $482,500+69.4%$137/sqft |
Source:  MRED as distributed by MLS GRID #12762971 Report a problem | ||
| 5/23/2009 | Listing removed | $284,900$81/sqft |
Source: Coldwell Banker** #07105382 Report a problem | ||
| 1/13/2009 | Listed for sale | $284,900$81/sqft |
Source: Coldwell Banker** #07105382 Report a problem | ||
Public tax history
| Year | Property taxes | Tax assessment |
|---|---|---|
| 2025 | $9,067 +2.5% | $119,497 +6.4% |
| 2024 | $8,842 +1.2% | $112,352 +9.5% |
| 2023 | $8,738 +4.7% | $102,595 +9% |
| 2022 | $8,349 +5.1% | $94,098 +6.5% |
| 2021 | $7,944 +1.4% | $88,339 +2.5% |
| 2020 | $7,833 +1.7% | $86,168 +2.2% |
| 2019 | $7,705 +1.8% | $84,280 +3.1% |
| 2018 | $7,572 +2.5% | $81,722 +4.1% |
| 2017 | $7,384 +2.5% | $78,488 +4.8% |
| 2016 | $7,203 +7.9% | $74,908 +6.2% |
| 2015 | $6,676 | $70,502 +5.3% |
| 2014 | $6,676 | $66,947 -1.9% |
| 2013 | $6,676 | $68,230 -5.8% |
| 2012 | -- | $72,439 -9.3% |
| 2011 | -- | $79,875 -5% |
| 2010 | -- | $84,114 -4.8% |
| 2009 | -- | $88,382 +3.9% |
| 2008 | -- | $85,098 +4.9% |
| 2007 | -- | $81,138 +7.7% |
| 2006 | -- | $75,330 |
Find assessor info on the county website
Monthly payment
Est. payment
Payment breakdown
Explore the cost of this home by adjusting the details. Changes won't be saved.Climate risks
Neighborhood: 60178
Nearby schools
Schools provided by the listing agent
- District: 427
Source: MRED as distributed by MLS GRID. This data may not be complete. We recommend contacting the local school district to confirm school assignments for this home.
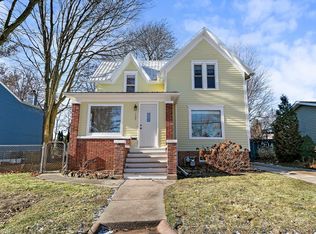
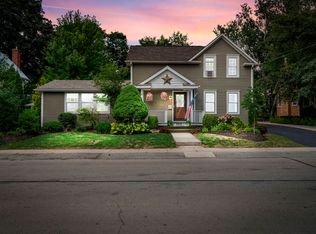
Similar homes
- $509,0003 bd3 ba2.6k sqft724 Emanuel Ln, Sycamore, IL 60178Active
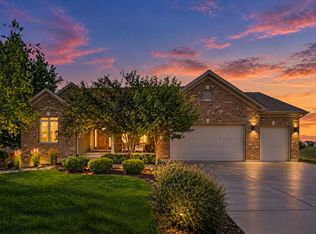 MLS ID #12777213, Pete Kapoor, Keller Williams Infinity. MRED as distributed by MLS GRID
- $369,0004 bd4 ba2.7k sqft426 S Walnut St, Sycamore, IL 60178Active
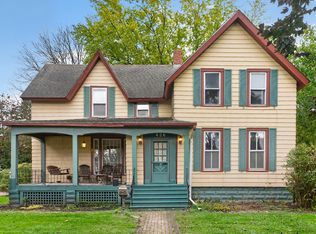 MLS ID #12759746, Alison Rosenow, American Realty Illinois LLC. MRED as distributed by MLS GRID
- $425,0005 bd5 ba4k sqft730 Cambridge Pl, Sycamore, IL 60178Active
 MLS ID #12779099, Michael Davis, Hometown Realty Group. MRED as distributed by MLS GRID
- $479,9903 bd2 ba2k sqftLOT 239 Zagreb Ave, Sycamore, IL 60178Active
 MLS ID #12483840, Mark Southwood, Home Sell Flat LLC. MRED as distributed by MLS GRID
