Welcome home to this spacious 4-bedroom home in the desirable Sycamore School District with NO SSA TAXES! Perfectly positioned with a park right across the street and peaceful open space behind! Step into the large, fully fenced backyard-your own private sanctuary featuring an expansive brick patio with plenty of room for relaxing, grilling and entertaining. Inside, hardwood floors welcome you through the Foyer, Hallway and into the expanded Kitchen with generous workspace and a convenient pantry closet. The inviting Family Room is made for cozy evenings with a wood-burning fireplace and classic brick surround. Surround sound in the family room is also wired into the garage-perfect for enjoying your favorite music while working on projects or entertaining. Oak railings lead to the second floor, where you'll find four nicely sized bedrooms, including an expansive fourth Bedroom offering wonderful flexibility for guests, a home office or additional living space. The Primary Suite provides a comfortable retreat with a private full Bath and walk-in closet. Second-floor laundry adds everyday convenience right where you need it. There's even more potential downstairs! The deep-pour FULL Basement features impressive 9-foot ceilings and a roughed-in bath, providing a fantastic opportunity to create the recreation room, home gym, office, guest space or entertainment area you've been dreaming about. Tall ceilings in the 2 car garage offer additional space and built-in cabinets for convenience and storage. Minutes away from dining, shopping, entertainment and I-88 and short distance to quaint downtown Sycamore! With a park and walking trails just steps from your front door, open space behind you, a beautiful private backyard and plenty of room inside and out, this home offers the space, comfort and setting you've been looking for. HVAC 2022. Battery backup for the sump pump provides added peace of mind. Passive radon system in place.
Active
$369,000
181 W Prairiefield Ave, Cortland, IL 60112
4beds
3,075sqft
Single Family Residence
Built in 2003
8,712 Square Feet Lot
$-- Zestimate®
$120/sqft
$-- HOA
What's special
- --
- 361
- views
- 24
- saves
Zillow last checked:
Listing updated:
Listed by:
Dori Gordon, CRS 630-707-2754,
Home Sweet Home Ryan Realty
Source: MRED as distributed by MLS GRID,MLS#: 12750181
Facts & features
Interior
Bedrooms & bathrooms
- Bedrooms: 4
- Bathrooms: 3
- Full bathrooms: 2
- 1/2 bathrooms: 1
Rooms
- Room types: No additional rooms
Primary bedroom
- Features: Flooring (Carpet), Bathroom (Full)
- Level: Second
- Area: 176 Square Feet
- Dimensions: 16X11
Bedroom 2
- Features: Flooring (Carpet)
- Level: Second
- Area: 120 Square Feet
- Dimensions: 12X10
Bedroom 3
- Features: Flooring (Carpet)
- Level: Second
- Area: 110 Square Feet
- Dimensions: 11X10
Bedroom 4
- Features: Flooring (Carpet)
- Level: Second
- Area: 190 Square Feet
- Dimensions: 19X10
Dining room
- Features: Flooring (Carpet)
- Level: Main
- Area: 110 Square Feet
- Dimensions: 11X10
Family room
- Features: Flooring (Carpet)
- Level: Main
- Area: 240 Square Feet
- Dimensions: 20X12
Kitchen
- Features: Kitchen (Eating Area-Breakfast Bar, Pantry-Closet), Flooring (Hardwood)
- Level: Main
- Area: 154 Square Feet
- Dimensions: 14X11
Laundry
- Features: Flooring (Vinyl)
- Level: Second
- Area: 25 Square Feet
- Dimensions: 5X5
Living room
- Features: Flooring (Carpet)
- Level: Main
- Area: 252 Square Feet
- Dimensions: 18X14
Heating
- Natural Gas, Forced Air
Cooling
- Central Air
Appliances
- Included: Range, Microwave, Dishwasher, Refrigerator, Disposal
- Laundry: Upper Level, Gas Dryer Hookup, In Unit
Features
- Walk-In Closet(s), Separate Dining Room
- Flooring: Hardwood
- Windows: Screens
- Basement: Unfinished,Bath/Stubbed,Egress Window,9 ft + pour,Concrete,Full
- Number of fireplaces: 1
- Fireplace features: Wood Burning, Family Room
Interior area
- Total structure area: 3,075
- Total interior livable area: 3,075 sqft
Video & virtual tour
Property
Parking
- Total spaces: 2
- Parking features: Asphalt, Garage Door Opener, Yes, Garage Owned, Attached, Owned, Garage
- Attached garage spaces: 2
- Has uncovered spaces: Yes
Accessibility
- Accessibility features: No Disability Access
Features
- Stories: 2
- Patio & porch: Patio
- Fencing: Fenced,Wood
Lot
- Size: 8,712 Square Feet
- Dimensions: 65 x 134
- Features: Mature Trees
Details
- Additional structures: Shed(s)
- Parcel number: 0917376008
- Special conditions: None
- Other equipment: Sump Pump, Backup Sump Pump;
Construction
Type & style
- Home type: SingleFamily
- Architectural style: Traditional
- Property subtype: Single Family Residence
Materials
- Vinyl Siding
- Foundation: Concrete Perimeter
- Roof: Asphalt
Condition
- New construction: No
- Year built: 2003
Details
- Builder model: Goldenrod
Utilities & green energy
- Sewer: Public Sewer
- Water: Public
Community & HOA
Community
- Features: Sidewalks
- Security: Carbon Monoxide Detector(s)
- Subdivision: Heatherfield
HOA
- Services included: None
Location
- Region: Cortland
Financial & listing details
- Price per square foot: $120/sqft
- Tax assessed value: $122,199
- Annual tax amount: $9,661
- Date on market: 9/9/2026
- Ownership: Fee Simple
Estimated market value
Not available
Estimated sales range
Not available
Not available
Price history
| Date | Event | Price |
|---|---|---|
| 1/26/2004 | Sold | $202,000$66/sqft |
Source: Agent Provided Report a problem | ||
Public tax history
| Year | Property taxes | Tax assessment |
|---|---|---|
| 2025 | $9,661 +2.3% | $122,199 +6.4% |
| 2024 | $9,444 +31.2% | $114,881 +39% |
| 2023 | $7,196 +1.2% | $82,622 +4.8% |
| 2022 | $7,114 +5.2% | $78,853 +5% |
| 2021 | $6,759 +2% | $75,076 +3.2% |
| 2020 | $6,626 +4.1% | $72,734 +4.4% |
| 2019 | $6,364 +4.2% | $69,682 +5.7% |
| 2018 | $6,106 +3.3% | $65,899 +5% |
| 2017 | $5,910 +3.7% | $62,737 +6.4% |
| 2016 | $5,699 | $58,963 +22.4% |
| 2015 | -- | $48,175 +3.9% |
| 2014 | -- | $46,367 -3.5% |
| 2013 | -- | $48,049 -9.1% |
| 2012 | -- | $52,842 -9.4% |
| 2011 | -- | $58,311 -8.7% |
| 2010 | -- | $63,879 -12% |
| 2009 | -- | $72,626 +4% |
| 2008 | -- | $69,833 +7.4% |
| 2007 | -- | $64,998 +12.2% |
| 2006 | -- | $57,929 |
Find assessor info on the county website
Monthly payment
Est. payment
Payment breakdown
Explore the cost of this home by adjusting the details. Changes won't be saved.Climate risks
Neighborhood: 60112
Nearby schools
Schools provided by the listing agent
- Elementary: South Prairie Elementary School
- Middle: Sycamore Middle School
- High: Sycamore High School
- District: 427
Source: MRED as distributed by MLS GRID. This data may not be complete. We recommend contacting the local school district to confirm school assignments for this home.
- $295,000-- bd-- ba-- sqft175 W Prairiefield Ave, Cortland, IL 60112Off Market
- $313,0003 bd3 ba1.4k sqft189 W Prairiefield Ave, Cortland, IL 60112Off Market
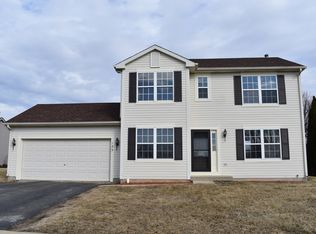
- $286,1003 bd2 ba1.4k sqft169 W Prairiefield Ave, Cortland, IL 60112Off Market
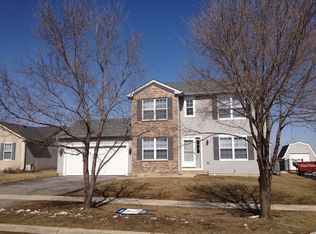
- $332,8004 bd3 ba-- sqft195 W Prairiefield Ave, Cortland, IL 60112Off Market
Similar homes
- $365,0004 bd3 ba3.1k sqft115 E Meadow Dr, Cortland, IL 60112Active
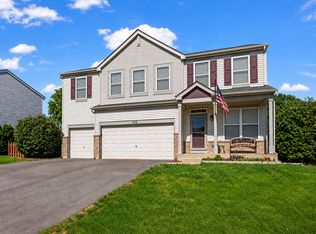 MLS ID #12773370, Elias Masud, Compass. MRED as distributed by MLS GRID
 - $384,9005 bd4 ba2.6k sqft1481 Farmstead Ln, Dekalb, IL 60115New
 MLS ID #12763545, Melissa Mobile, Hometown Realty Group. MRED as distributed by MLS GRID
 - $348,0004 bd3 ba2k sqft3402 Basswood Ln, Dekalb, IL 60115Active
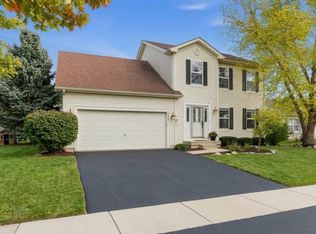 MLS ID #12788309, Dahlia Robinson, Keller Williams Infinity. MRED as distributed by MLS GRID
 - $375,0004 bd3 ba2.4k sqft5 Cari Ct, Dekalb, IL 60115Active
 MLS ID #12776015, Maria Pena-Graham, ABR,GRI, Coldwell Banker Real Estate Group. MRED as distributed by MLS GRID
