Welcome to this spacious 4-bedroom, 3.5-bath home in Waterman! Offering approximately 2,400 square feet of living space, this home features a welcoming, oversized front porch, a finished basement, and beautiful, unobstructed views of the farmland behind the property. Inside, you'll find a functional layout with plenty of room for everyday living and entertaining. The home has been well maintained with several updates, including a newer furnace and A/C (2022), water heater (2025), dishwasher (2025), and garage door updates (2025). The finished basement provides additional space for entertaining, relaxing, or working from home. Outside, enjoy the spacious backyard with a new fence (2026), a storage shed, and peaceful views of the surrounding farmland. The garage also features a gas heater for added convenience. With generous living space, thoughtful updates, and a scenic setting, this home has so much to offer! Property is being sold as-is.
Contingent
$399,500
220 W Fuller Dr, Waterman, IL 60556
4beds
2,400sqft
Single Family Residence
Built in 1993
0.39 Acres Lot
$-- Zestimate®
$166/sqft
$-- HOA
What's special
Finished basementGenerous living spaceSpacious backyardWelcoming oversized front porchStorage shed
- --
- 1,136
- views
- 41
- saves
Likely to sell faster than
Zillow last checked:
Listing updated:
Listed by:
Kelly Schmidt, SFR (630)338-2049,
Coldwell Banker Realty
Source: MRED as distributed by MLS GRID,MLS#: 12786002
Facts & features
Interior
Bedrooms & bathrooms
- Bedrooms: 4
- Bathrooms: 4
- Full bathrooms: 3
- 1/2 bathrooms: 1
Rooms
- Room types: Bonus Room, Recreation Room, Utility Room-Lower Level, Storage
Primary bedroom
- Features: Flooring (Carpet), Window Treatments (Blinds), Bathroom (Full, Tub & Separate Shwr)
- Level: Second
- Area: 221 Square Feet
- Dimensions: 13X17
Bedroom 2
- Features: Flooring (Carpet), Window Treatments (Blinds)
- Level: Second
- Area: 156 Square Feet
- Dimensions: 12X13
Bedroom 3
- Features: Flooring (Carpet), Window Treatments (Blinds)
- Level: Second
- Area: 110 Square Feet
- Dimensions: 11X10
Bedroom 4
- Features: Flooring (Carpet), Window Treatments (Blinds)
- Level: Second
- Area: 140 Square Feet
- Dimensions: 10X14
Bonus room
- Level: Basement
- Area: 156 Square Feet
- Dimensions: 12X13
Dining room
- Features: Flooring (Hardwood)
- Level: Main
- Area: 154 Square Feet
- Dimensions: 11X14
Family room
- Features: Flooring (Hardwood), Window Treatments (Blinds)
- Level: Main
- Area: 234 Square Feet
- Dimensions: 13X18
Kitchen
- Features: Kitchen (Island), Flooring (Tile)
- Level: Main
- Area: 266 Square Feet
- Dimensions: 19X14
Laundry
- Features: Flooring (Ceramic Tile)
- Level: Main
- Area: 90 Square Feet
- Dimensions: 9X10
Living room
- Features: Flooring (Hardwood), Window Treatments (Blinds)
- Level: Main
- Area: 168 Square Feet
- Dimensions: 12X14
Recreation room
- Level: Basement
- Area: 364 Square Feet
- Dimensions: 26X14
Storage
- Level: Basement
- Area: 270 Square Feet
- Dimensions: 18X15
Other
- Level: Basement
- Area: 195 Square Feet
- Dimensions: 13X15
Heating
- Forced Air
Cooling
- Central Air
Appliances
- Included: Range, Microwave, Dishwasher, Refrigerator, Washer, Dryer, Wine Refrigerator
- Laundry: Main Level
Features
- Walk-In Closet(s)
- Flooring: Carpet, Wood
- Doors: French Doors, Sliding Glass Door(s)
- Windows: Drapes, Blinds, Window Treatments
- Basement: Finished,Full
Interior area
- Total structure area: 0
- Total interior livable area: 2,400 sqft
Property
Parking
- Total spaces: 2
- Parking features: Garage Door Opener, Heated Garage, Yes, Attached, Garage
- Attached garage spaces: 2
- Has uncovered spaces: Yes
Accessibility
- Accessibility features: No Disability Access
Features
- Stories: 2
- Patio & porch: Deck, Patio
- Fencing: Fenced
Lot
- Size: 0.39 Acres
- Dimensions: 100 x 171.6
Details
- Additional structures: Shed(s)
- Parcel number: 1409476010
- Special conditions: None
- Other equipment: Ceiling Fan(s), Sump Pump
Construction
Type & style
- Home type: SingleFamily
- Property subtype: Single Family Residence
Materials
- Vinyl Siding
Condition
- New construction: No
- Year built: 1993
Utilities & green energy
- Sewer: Public Sewer
- Water: Public
Community & HOA
Community
- Features: Street Lights, Street Paved
HOA
- Services included: None
Location
- Region: Waterman
Financial & listing details
- Price per square foot: $166/sqft
- Tax assessed value: $107,020
- Annual tax amount: $7,306
- Date on market: 10/19/2026
- Ownership: Fee Simple
Estimated market value
Not available
Estimated sales range
Not available
Not available
Price history
Price history is unavailable.
Public tax history
| Year | Property taxes | Tax assessment |
|---|---|---|
| 2025 | $7,306 +5.4% | $107,020 +11.1% |
| 2024 | $6,934 +4.6% | $96,336 +9.9% |
| 2023 | $6,629 +4.2% | $87,634 +5.1% |
| 2022 | $6,360 +0.2% | $83,398 +4.6% |
| 2021 | $6,345 +2.2% | $79,723 +4.3% |
| 2020 | $6,208 +3.2% | $76,421 +3.9% |
| 2019 | $6,013 +3% | $73,553 +4.4% |
| 2018 | $5,836 +2.2% | $70,480 +4% |
| 2017 | $5,711 +3.3% | $67,769 +4.1% |
| 2016 | $5,527 | $65,087 +6% |
| 2015 | -- | $61,403 +0.9% |
| 2014 | -- | $60,868 -2.8% |
| 2013 | -- | $62,641 -7.9% |
| 2012 | -- | $68,036 -10.5% |
| 2011 | -- | $76,018 -8.2% |
| 2010 | -- | $82,773 -5.8% |
| 2009 | -- | $87,860 +1.2% |
| 2008 | -- | $86,861 +5% |
| 2007 | -- | $82,764 +7.5% |
| 2006 | -- | $76,971 |
Find assessor info on the county website
Monthly payment
Est. payment
Payment breakdown
Explore the cost of this home by adjusting the details. Changes won't be saved.Climate risks
Neighborhood: 60556
Nearby schools
Schools provided by the listing agent
- Elementary: Shabbona Elementary School
- Middle: Indian Creek Middle School
- High: Indian Creek High School
- District: 425
Source: MRED as distributed by MLS GRID. This data may not be complete. We recommend contacting the local school district to confirm school assignments for this home.
Similar homes
- $420,0003 bd3 ba1.5k sqft1029 Whitetail Ln, Sandwich, IL 60548New
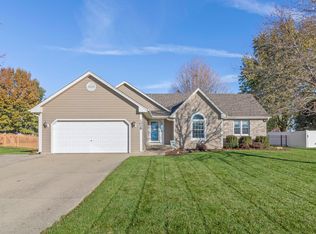 MLS ID #12810700, Deb Christensen, ABR,PSA,RENE, Coldwell Banker Real Estate Group. MRED as distributed by MLS GRID
- $355,0004 bd3 ba2k sqft1202 Holiday Dr, Somonauk, IL 60552New
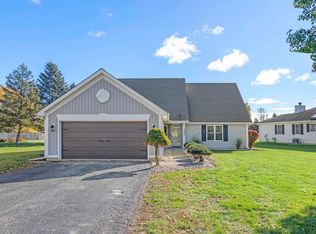 MLS ID #12807440, Carolyn Wyant, Coldwell Banker Real Estate Group. MRED as distributed by MLS GRID
- $239,9003 bd1 ba1.5k sqft130 W Garfield St, Waterman, IL 60556Active
 MLS ID #12739489, Nathan Gudmunson, Coldwell Banker Real Estate Group. MRED as distributed by MLS GRID
- $385,0003 bd3 ba2k sqft149 N May St, Hinckley, IL 60520Active
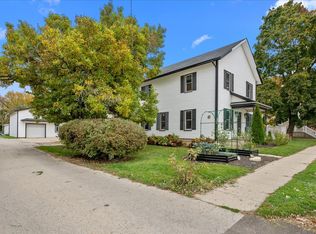 MLS ID #12797757, Kathy Brothers, ABR, Keller Williams Innovate - Aurora. MRED as distributed by MLS GRID
