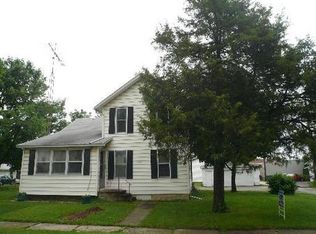
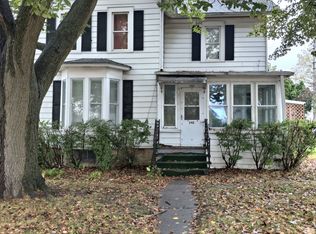
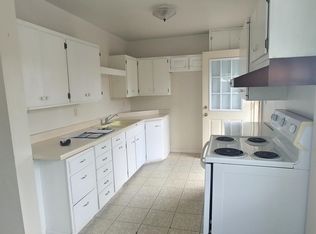
Welcome to your dream home! This charming residence offers a blend of modern updates and thoughtful design, creating the perfect space for comfort and enjoyment. Step inside to find new luxury vinyl flooring throughout the kitchen, dining area, and main-level bathroom, adding a fresh, modern touch. The updated kitchen offers ample space for cooking and entertaining, complete with a large eat-in area, quartz countertops, and a stunning farmhouse sink. Adjacent to the kitchen, the spacious dining room and expansive family room provide inviting spaces for gatherings or quiet relaxation. With three generously sized bedrooms and a versatile flex space off the dining room (perfect for a 4th bedroom, office, or playroom), this home has room for everyone. Laundry is conveniently located on the second floor. Step outside and enjoy the covered deck-ideal for morning coffee or evening entertaining. The heated, detached 2+ car garage is a standout feature, complete with a half bathroom, projector setup for movie nights or the big game, ceiling fans, and can lighting for added comfort. The fenced-in yard offers privacy and a secure area for children or pets to play safely. This home comes with numerous recent upgrades: **New roof and gutters (2024) **New Screens (2024) **New Front Door (2024) **Quartz Countertops (2024) **Lifetime-warranty LVP flooring (2024) **Cleaned and sealed ducts (2024) **Eco-friendly HVAC system with heat pump (saving on heating costs) and whole-house humidifier and dehumidifier (2024) **Energy-efficient appliances (all between 1-3 yrs old), fresh paint, and can lighting throughout **Newer radon mitigation system. Don't miss this incredible opportunity to make this move-in-ready home your own-schedule a showing today!
Closed
Zillow last checked:
Listing updated:
Bought with:
Kathy Brothers, ABR
Keller Williams Innovate - Aurora
Source: MRED as distributed by MLS GRID,MLS#: 12187429
Price history
| Date | Event | Price |
|---|---|---|
| 2/18/2026 | Listing removed | $385,000$175/sqft |
Source:  MRED as distributed by MLS GRID #12556352 Report a problem MRED as distributed by MLS GRID #12556352 Report a problem | ||
| 2/9/2026 | Contingent | $385,000$175/sqft |
Source: MRED as distributed by MLS GRID #12556352 Report a problem | ||
| 2/2/2026 | Listed for sale | $385,000+8.1%$175/sqft |
Source: MRED as distributed by MLS GRID #12556352 Report a problem | ||
| 12/17/2024 | Sold | $356,000-1.1%$162/sqft |
Source: MRED as distributed by MLS GRID #12187429 Report a problem | ||
| 11/19/2024 | Contingent | $360,000$164/sqft |
Source: MRED as distributed by MLS GRID #12187429 Report a problem | ||
| 11/6/2024 | Price change | $360,000-2.7%$164/sqft |
Source: MRED as distributed by MLS GRID #12187429 Report a problem | ||
| 10/22/2024 | Listed for sale | $370,000+37%$168/sqft |
Source: MRED as distributed by MLS GRID #12187429 Report a problem | ||
| 3/14/2022 | Sold | $270,000+0%$123/sqft |
Source: MRED as distributed by MLS GRID #11310632 Report a problem | ||
| 1/29/2022 | Contingent | $269,900$123/sqft |
Source: MRED as distributed by MLS GRID #11310632 Report a problem | ||
| 1/25/2022 | Listed for sale | $269,900+28.5%$123/sqft |
Source: MRED as distributed by MLS GRID #11310632 Report a problem | ||
| 8/29/2019 | Sold | $210,000-4.5%$95/sqft |
Source:  MRED as distributed by MLS GRID #10368377 Report a problem MRED as distributed by MLS GRID #10368377 Report a problem | ||
| 7/26/2019 | Pending sale | $219,900$100/sqft |
Source: Rochelle - WEICHERT, REALTORS - Signature Professionals #10368377 Report a problem | ||
| 7/12/2019 | Price change | $219,900-4.3%$100/sqft |
Source: Rochelle - WEICHERT, REALTORS - Signature Professionals #10368377 Report a problem | ||
| 6/24/2019 | Price change | $229,900-2.2%$105/sqft |
Source: Rochelle - WEICHERT, REALTORS - Signature Professionals #10368377 Report a problem | ||
| 6/21/2019 | Listed for sale | $235,000$107/sqft |
Source: Rochelle - WEICHERT, REALTORS - Signature Professionals #10368377 Report a problem | ||
| 6/5/2019 | Pending sale | $235,000$107/sqft |
Source: Rochelle - WEICHERT, REALTORS - Signature Professionals #10368377 Report a problem | ||
| 5/6/2019 | Listed for sale | $235,000+135%$107/sqft |
Source: Weichert REALTORS Signature Professionals #10368377 Report a problem | ||
| 1/27/2015 | Listing removed | $1,750$1/sqft |
Source: RE/MAX Northern Illinois #08768530 Report a problem | ||
| 11/21/2014 | Price change | $1,750-5.4%$1/sqft |
Source: RE/MAX All Pro #08768530 Report a problem | ||
| 11/6/2014 | Listed for rent | $1,850$1/sqft |
Source: RE/MAX All Pro #08768530 Report a problem | ||
| 3/23/2010 | Sold | $100,000$45/sqft |
Source: Public Record Report a problem | ||
Get a cash offer in 3 minutes
Find out how much your home could sell for in as little as 3 minutes with a no-obligation cash offer.
Estimated market value
$370,100
