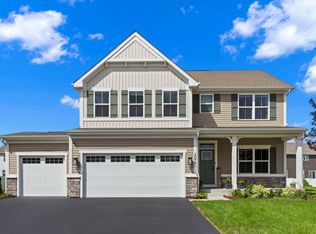
Situated on a quiet cul-de-sac, this spacious 4-bedroom home offers a welcoming layout, plenty of character, and a great opportunity for its next owner. The main level features hardwood flooring and an upgraded eat-in kitchen with stainless steel appliances, granite countertops, a center island, and plenty of room for a dining table. Sliding glass doors from the breakfast area lead to a private and cozy backyard patio - perfect for enjoying a quiet morning, relaxing outdoors, or entertaining. Upstairs, you'll find four nicely sized bedrooms, including a spacious primary suite with a walk-in closet and private ensuite bathroom. The partial unfinished basement provides additional storage and plenty of potential for future finishing or added living space. A 2-car attached garage adds convenience, while the home's generous room sizes and functional layout provide a great foundation for a buyer looking to add their own touches. Some work is needed, but there is plenty of opportunity to make this home your own. Property is being sold as-is. Washer and dryer are not included in the sale.
New
$399,900
525 Cheshire Ct, Yorkville, IL 60560
4beds
2,243sqft
Single Family Residence
Built in 1999
-- sqft lot
$394,900 Zestimate®
$178/sqft
$-- HOA
What's special
Four nicely sized bedroomsCenter islandQuiet cul-de-sacFunctional layoutWelcoming layoutUpgraded eat-in kitchenGranite countertops
- 1 day |
- 274 |
- 16 |
Zillow last checked:
Listing updated:
Listed by:
Heather Keller 312-607-7928,
Charles Rutenberg Realty of IL
Source: MRED as distributed by MLS GRID,MLS#: 12743007
Facts & features
Interior
Bedrooms & bathrooms
- Bedrooms: 4
- Bathrooms: 3
- Full bathrooms: 2
- 1/2 bathrooms: 1
Rooms
- Room types: No additional rooms
Primary bedroom
- Features: Bathroom (Full)
- Level: Second
- Area: 225 Square Feet
- Dimensions: 15X15
Bedroom 2
- Level: Second
- Area: 224 Square Feet
- Dimensions: 16X14
Bedroom 3
- Level: Second
- Area: 132 Square Feet
- Dimensions: 12X11
Bedroom 4
- Level: Second
- Area: 110 Square Feet
- Dimensions: 11X10
Dining room
- Level: Main
- Area: 130 Square Feet
- Dimensions: 13X10
Family room
- Level: Main
- Area: 299 Square Feet
- Dimensions: 23X13
Kitchen
- Features: Kitchen (Eating Area-Table Space, Island)
- Level: Main
- Area: 182 Square Feet
- Dimensions: 14X13
Laundry
- Level: Second
- Area: 42 Square Feet
- Dimensions: 7X6
Living room
- Level: Main
- Area: 132 Square Feet
- Dimensions: 12X11
Heating
- Natural Gas, Forced Air
Cooling
- Central Air
Appliances
- Included: Range, Microwave, Dishwasher, Refrigerator
- Laundry: Upper Level
Features
- Walk-In Closet(s)
- Flooring: Hardwood
- Basement: Unfinished,Partial
Interior area
- Total structure area: 0
- Total interior livable area: 2,243 sqft
Property
Parking
- Total spaces: 2
- Parking features: Yes, Garage Owned, Attached, Garage
- Attached garage spaces: 2
Accessibility
- Accessibility features: No Disability Access
Features
- Stories: 2
- Patio & porch: Patio
Lot
- Dimensions: 38X109X204X81X196
Details
- Parcel number: 0221205027
- Special conditions: None
Construction
Type & style
- Home type: SingleFamily
- Property subtype: Single Family Residence
Materials
- Aluminum Siding, Vinyl Siding
Condition
- New construction: No
- Year built: 1999
Utilities & green energy
- Sewer: Public Sewer
- Water: Public
Community & HOA
Community
- Features: Sidewalks, Street Lights, Street Paved
HOA
- Services included: None
Location
- Region: Yorkville
Financial & listing details
- Price per square foot: $178/sqft
- Tax assessed value: $364,803
- Annual tax amount: $9,749
- Date on market: 8/26/2026
- Ownership: Fee Simple
Estimated market value
$394,900
$375,000 - $415,000
$2,820/mo
Price history
| Date | Event | Price |
|---|---|---|
| 8/26/2026 | Listed for sale | $399,900+73.9%$178/sqft |
Source:  MRED as distributed by MLS GRID #12743007 Report a problem MRED as distributed by MLS GRID #12743007 Report a problem | ||
| 6/29/2016 | Sold | $230,000-4.1%$103/sqft |
Source: MRED as distributed by MLS GRID #09123643 Report a problem | ||
| 3/16/2016 | Price change | $239,900-4%$107/sqft |
Source: Regional Realty Group #09123643 Report a problem | ||
| 1/25/2016 | Listed for sale | $249,900-5%$111/sqft |
Source: Regional Realty Group #09123643 Report a problem | ||
| 8/24/2004 | Sold | $263,000$117/sqft |
Source: Public Record Report a problem | ||
Public tax history
| Year | Property taxes | Tax assessment |
|---|---|---|
| 2024 | $9,389 +2.6% | $121,601 +11.8% |
| 2023 | $9,155 +4% | $108,796 +10.2% |
| 2022 | $8,802 +4.9% | $98,770 +7% |
| 2021 | $8,389 +2.3% | $92,326 +3.5% |
| 2020 | $8,197 +5.2% | $89,228 +4% |
| 2019 | $7,792 | $85,804 +6.6% |
| 2018 | $7,792 +3.1% | $80,529 +5.5% |
| 2017 | $7,556 -6.9% | $76,305 +4.7% |
| 2016 | $8,112 +21.7% | $72,859 +15.6% |
| 2015 | $6,668 | $63,004 +3.3% |
| 2014 | $6,668 | $61,016 |
| 2013 | -- | $61,016 -6.5% |
| 2012 | -- | $65,230 -3.9% |
| 2011 | -- | $67,898 -2.5% |
| 2010 | -- | $69,615 -10% |
| 2009 | -- | $77,350 +3% |
| 2008 | -- | $75,106 |
| 2007 | -- | $75,106 |
| 2006 | $4,927 | $75,106 |
| 2005 | -- | $75,106 |
| 2004 | $4,841 +1.3% | $75,106 -1.8% |
| 2003 | $4,781 | $76,521 +12% |
| 2002 | $4,781 -2.4% | $68,323 +3% |
| 2001 | $4,899 +2.7% | $66,333 |
| 2000 | $4,768 | $66,333 |
Find assessor info on the county website
Monthly payment
Est. payment
Payment breakdown
Explore the cost of this home by adjusting the details. Changes won't be saved.Climate risks
Neighborhood: 60560
Nearby schools
GreatSchools rating
- 6/10Bristol Grade SchoolGrades: PK-3Distance: 1 mi
- 5/10Yorkville Middle SchoolGrades: 7-8Distance: 4.1 mi
- 7/10Yorkville High SchoolGrades: 9-12Distance: 1.9 mi
Schools provided by the listing agent
- District: 115
Source: MRED as distributed by MLS GRID. This data may not be complete. We recommend contacting the local school district to confirm school assignments for this home.
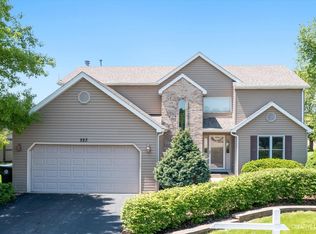
- $415,0004 bd3 ba2.5k sqft523 Cheshire Ct, Yorkville, IL 60560Sold
- $425,0004 bd3 ba2.5k sqft527 Cheshire Ct, Yorkville, IL 60560Sold

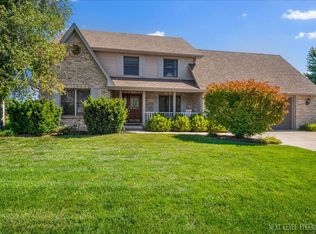
- $357,5004 bd3 ba1.7k sqft521 Cheshire Ct, Yorkville, IL 60560Sold

- $439,9004 bd3 ba3k sqft413 Dover Ct N, Yorkville, IL 60560Sold
- $332,6003 bd2 ba1.1k sqft529 Fairhaven Dr, Yorkville, IL 60560Off Market
- $395,3003 bd2 ba1.8k sqft519 Cheshire Ct, Yorkville, IL 60560Off Market
- $413,7004 bd2 ba2.1k sqft415 Dover Ct N, Yorkville, IL 60560Off Market
- $438,9004 bd3 ba2.3k sqft411 Dover Ct N, Yorkville, IL 60560Off Market
A local agent can set up tours, give advice and negotiate with sellers.
Similar homes
- $--3 bd3 ba2.1k sqft71 Lillian Ln, Yorkville, IL 60560Auction
 Auction.com 2
 - $429,0004 bd3 ba2.6k sqft3335 Silver City Ct, Montgomery, IL 60538Active
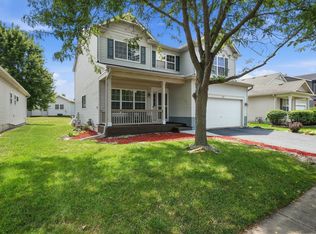 MLS ID #12739966, Katerina Pavlova, Pavlova Properties. MRED as distributed by MLS GRID
 - $429,9003 bd2 ba1.9k sqft1364 Sycamore Ln, Montgomery, IL 60538New
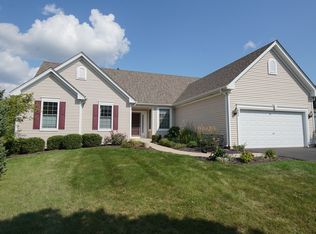 MLS ID #12727054, Lucas Albright, Bespoke Realty Group LLC. MRED as distributed by MLS GRID
 - $524,5005 bd3 ba2.7k sqft3079 Grande Trl, Yorkville, IL 60560Price Change
 MLS ID #12733723, Vinita Arora, Keller Williams Infinity. MRED as distributed by MLS GRID
 - $--3 bd2 ba1.5k sqft190 Dolores St, Oswego, IL 60543AuctionAuction.com 2
- $400,0003 bd2 ba1.4k sqft2059 Robert St, Aurora, IL 60506NewMLS ID #12743584, Ashley Ratliff, Baird & Warner Fox Valley - Geneva. MRED as distributed by MLS GRID
- $449,9003 bd3 ba1.7k sqft2304 Tremont Ave, Aurora, IL 60502NewMLS ID #12711696, Terri Swiderski, RE/MAX Professionals Select. MRED as distributed by MLS GRID
- $399,9004 bd3 ba2.2k sqft328 Barnaby Dr, Oswego, IL 60543ActiveMLS ID #12712634, Asif Mohammed, Signature Realty Group LLC. MRED as distributed by MLS GRID
- $429,9003 bd3 ba1.7k sqft1793 Delta Dr, Aurora, IL 60503NewMLS ID #12742157, Naomi Koesler, Keller Williams Innovate - Aurora. MRED as distributed by MLS GRID
- $399,9005 bd4 ba1.8k sqft16445 Siegel Dr, Crest Hill, IL 60403NewMLS ID #12741984, Alejandra Reyes, RE/MAX 10. MRED as distributed by MLS GRID
- $385,0003 bd3 ba2.3k sqft4300 Carrington Ln, Plainfield, IL 60586NewMLS ID #12739770, Lana Erickson, AHWD,LHC, eXp Realty - Geneva. MRED as distributed by MLS GRID
- $424,9004 bd2 ba1.3k sqft2010 Watertower Pl, Crest Hill, IL 60403NewMLS ID #12741523, Alma (Coral) Ortega, Casa Moderna Real Estate. MRED as distributed by MLS GRID
- $--3 bd2 ba1.3k sqft106 N Johnson St, Newark, IL 60541AuctionAuction.com 1
- $350,0004 bd3 ba1.9k sqft2022 Whitmore Dr, Romeoville, IL 60446NewMLS ID #12743978, Sean Bonselaar, Bons Realty. MRED as distributed by MLS GRID
- $450,0004 bd3 ba2.4k sqft490 Waubonsee Cir, Oswego, IL 60543ActiveMLS ID #12708521, Kimberly Grant, CSC, john greene, Realtor. MRED as distributed by MLS GRID
- $460,0003 bd2 ba1.9k sqft(Undisclosed Address), Aurora, IL 60502NewMLS ID #12721699, Lee Ernst, CNC,CSC,E-PRO, eXp Realty. MRED as distributed by MLS GRID
- $319,9903 bd1 ba1.3k sqft4810 Mill Rd, Oswego, IL 60543ActiveMLS ID #12718102, Terry Anderson, john greene, Realtor. MRED as distributed by MLS GRID
- $408,0003 bd3 ba3.2k sqft2095 Wesmere Lakes Dr, Plainfield, IL 60586NewMLS ID #12744189, Stephon Walker-Purnell, Compass. MRED as distributed by MLS GRID
- $410,0003 bd2 ba1.7k sqft7S410 Midfield Dr, Aurora, IL 60506ActiveMLS ID #12719312, Brad Childers, Charles Rutenberg Realty of IL. MRED as distributed by MLS GRID
- $390,0004 bd2 ba1.8k sqft6908 Townsend Blvd, Plainfield, IL 60586ActiveMLS ID #12735604, Gabriela Buchancow, Vision Realty Group, Inc.. MRED as distributed by MLS GRID
