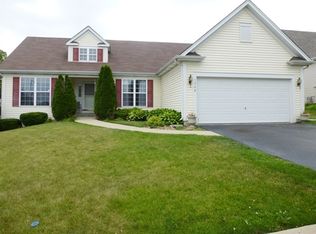
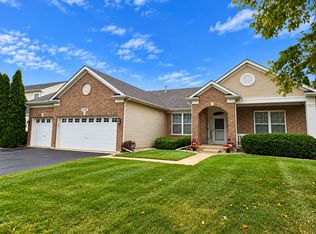
WOW!! DON'T PASS THIS DEAL UP!! Best deal in Montgomery's Arbor Ridge Subdivision. Pride of ownership shines throughout this well maintained one-owner home. The seller built this house new and it was their forever home. No expense was ever spared in building this house as well as maintaining it and it shows. This ranch house is a 3-bedroom, 2-bath rare find, and it is finally hitting the market. From the moment you walk in, you'll feel the care that's gone into this property. The current owners have invested in all the big-ticket items recently so you don't have to: BRAND NEW in the past few years is a new roof, gutters and downspouts, and first-floor windows, a new furnace and a/c (2022), a new water heater (2023), and just installed this year a new sump pump with a backup pump. To top it off the seller is even including a 12 month home warranty for your peace of mind. This is the kind of well-cared-for, move-in-ready home that doesn't come along often in Arbor Ridge. Solid bones, major systems updated, and a location that keeps buyers coming back for this desirable Montgomery neighborhood. Don't wait on this one - homes like this in Arbor Ridge don't last long, and especially at this price! Seller wants this sold and is motivated. Call today to schedule your private showing.
Active
$399,900
1364 Sycamore Ln, Montgomery, IL 60538
3beds
1,902sqft
Single Family Residence
Built in 2004
9,750 Square Feet Lot
$-- Zestimate®
$210/sqft
$-- HOA
What's special
- --
- 290
- views
- 18
- saves
Zillow last checked:
Listing updated:
Listed by:
Lucas Albright (630)538-3802,
Bespoke Realty Group LLC
Source: MRED as distributed by MLS GRID,MLS#: 12773159
Facts & features
Interior
Bedrooms & bathrooms
- Bedrooms: 3
- Bathrooms: 2
- Full bathrooms: 2
Rooms
- Room types: Heated Sun Room
Primary bedroom
- Features: Flooring (Hardwood), Bathroom (Full)
- Level: Main
- Area: 272 Square Feet
- Dimensions: 16X17
Bedroom 2
- Features: Flooring (Carpet)
- Level: Main
- Area: 154 Square Feet
- Dimensions: 11X14
Bedroom 3
- Features: Flooring (Carpet)
- Level: Main
- Area: 132 Square Feet
- Dimensions: 11X12
Dining room
- Features: Flooring (Carpet)
- Level: Main
- Area: 154 Square Feet
- Dimensions: 11X14
Other
- Features: Flooring (Vinyl)
- Level: Main
- Area: 156 Square Feet
- Dimensions: 12X13
Kitchen
- Features: Kitchen (Eating Area-Table Space, Pantry-Closet, Breakfast Room), Flooring (Hardwood)
- Level: Main
- Area: 247 Square Feet
- Dimensions: 13X19
Laundry
- Features: Flooring (Vinyl)
- Level: Main
- Area: 80 Square Feet
- Dimensions: 8X10
Living room
- Features: Flooring (Hardwood)
- Level: Main
- Area: 272 Square Feet
- Dimensions: 16X17
Heating
- Natural Gas
Cooling
- Central Air
Appliances
- Included: Range, Microwave, Dishwasher, Refrigerator, Washer, Dryer
- Laundry: Main Level, Gas Dryer Hookup, In Unit, Sink
Features
- Vaulted Ceiling(s), 1st Floor Bedroom, 1st Floor Full Bath, Walk-In Closet(s), High Ceilings
- Flooring: Hardwood
- Basement: Unfinished,Bath/Stubbed,Egress Window,8 ft + pour,Partial Exposure,Concrete,Daylight,Full
Interior area
- Total structure area: 5,706
- Total interior livable area: 1,902 sqft
Property
Parking
- Total spaces: 6
- Parking features: Asphalt, Garage Door Opener, Yes, Garage Owned, Attached, Off Street, Driveway, Owned, Garage
- Attached garage spaces: 2
- Has uncovered spaces: Yes
Accessibility
- Accessibility features: No Disability Access
Features
- Stories: 1
- Patio & porch: Patio
Lot
- Size: 9,750 Square Feet
- Dimensions: 75x130
Details
- Parcel number: 1533409007
- Special conditions: Home Warranty
- Other equipment: Ceiling Fan(s), Sump Pump, Backup Sump Pump;
Construction
Type & style
- Home type: SingleFamily
- Architectural style: Ranch
- Property subtype: Single Family Residence
Materials
- Vinyl Siding, Brick
- Foundation: Concrete Perimeter
- Roof: Asphalt
Condition
- New construction: No
- Year built: 2004
Details
- Builder model: Dartmouth
- Warranty included: Yes
Utilities & green energy
- Electric: Circuit Breakers
- Sewer: Public Sewer
- Water: Public
Community & HOA
Community
- Features: Park, Lake, Curbs, Sidewalks, Street Lights, Street Paved
- Subdivision: Arbor Ridge
HOA
- Services included: None
Location
- Region: Montgomery
Financial & listing details
- Price per square foot: $210/sqft
- Tax assessed value: $337,734
- Annual tax amount: $6,614
- Date on market: 10/1/2026
- Ownership: Fee Simple
Estimated market value
Not available
Estimated sales range
Not available
Not available
Price history
| Date | Event | Price |
|---|---|---|
| 10/1/2026 | Listing removed | $409,900$216/sqft |
Source:  MRED as distributed by MLS GRID #12727054 Report a problem MRED as distributed by MLS GRID #12727054 Report a problem | ||
| 9/21/2026 | Price change | $409,900-1.9%$216/sqft |
Source: MRED as distributed by MLS GRID #12727054 Report a problem | ||
| 9/9/2026 | Price change | $417,900-2.8%$220/sqft |
Source: MRED as distributed by MLS GRID #12727054 Report a problem | ||
| 8/27/2026 | Listed for sale | $429,900+52.7%$226/sqft |
Source: MRED as distributed by MLS GRID #12727054 Report a problem | ||
| 12/11/2003 | Sold | $281,500$148/sqft |
Source: Public Record Report a problem | ||
Public tax history
| Year | Property taxes | Tax assessment |
|---|---|---|
| 2025 | $6,614 +2.6% | $112,578 +9.4% |
| 2024 | $6,448 +5.8% | $102,914 +11.9% |
| 2023 | $6,097 +0.6% | $91,953 +9.6% |
| 2022 | $6,061 +5.3% | $83,899 +7.4% |
| 2021 | $5,756 -0.8% | $78,111 +1.3% |
| 2020 | $5,805 -0.5% | $77,122 +4% |
| 2019 | $5,833 +1.8% | $74,180 +3.9% |
| 2018 | $5,732 +1.9% | $71,422 +4.3% |
| 2017 | $5,628 -11.1% | $68,506 +9.7% |
| 2016 | $6,330 | $62,454 +12.1% |
| 2015 | -- | $55,711 +0.4% |
| 2014 | -- | $55,465 -1.9% |
| 2013 | -- | $56,532 -8.4% |
| 2012 | -- | $61,705 -13.5% |
| 2011 | -- | $71,346 -14.9% |
| 2010 | -- | $83,882 -7.8% |
| 2009 | -- | $90,982 +1% |
| 2008 | -- | $90,077 -13.9% |
| 2007 | -- | $104,669 +6.6% |
| 2006 | -- | $98,170 +7.5% |
| 2005 | -- | $91,279 +6.7% |
| 2004 | -- | $85,531 +404.9% |
| 2003 | -- | $16,940 +8.2% |
| 2002 | -- | $15,655 |
Find assessor info on the county website
Monthly payment
Est. payment
Payment breakdown
Explore the cost of this home by adjusting the details. Changes won't be saved.Climate risks
Neighborhood: 60538
Nearby schools
Schools provided by the listing agent
- Elementary: Nicholson Elementary School
- Middle: Washington Middle School
- High: West Aurora High School
- District: 129
Source: MRED as distributed by MLS GRID. This data may not be complete. We recommend contacting the local school district to confirm school assignments for this home.
Similar homes
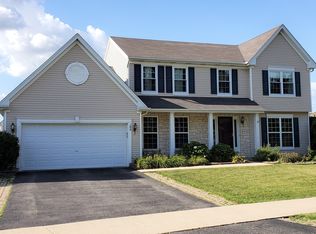
- $360,0003 bd2 ba1.5k sqft125 Hamlet Cir, Montgomery, IL 60538Active
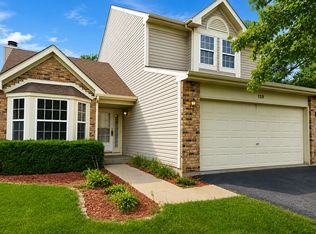 MLS ID #12749615, Ulises Huitron, Keller Williams Infinity. MRED as distributed by MLS GRID
 - $295,0003 bd1 ba1k sqft57 Afton Dr, Montgomery, IL 60538Active
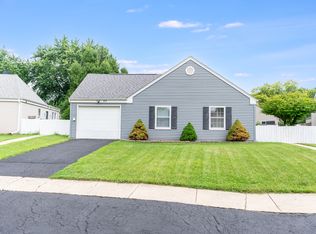 MLS ID #12782189, Alejandra Barrios, John Greene Realtor. MRED as distributed by MLS GRID
 - $395,0004 bd3 ba1.4k sqft(Undisclosed Address), Aurora, IL 60504Active
 MLS ID #12775891, Maha Ahmad, Coldwell Banker Realty. MRED as distributed by MLS GRID
 - $415,0003 bd2 ba2k sqft308 Timbalier St, Yorkville, IL 60560Active
 MLS ID #12770197, Magdalena Emmert, PSA, Kettley & Co. Realtors, Inc. - Yorkville. MRED as distributed by MLS GRID
