MUST SEE !! Like New and meticulously maintained, this stunning 5-bedrooms, 3-baths home with a spacious 3-car garage in desirable Yorkville offers the perfect blend of modern style, comfort, and thoughtful upgrades. Built just a few years ago, this home features an open, functional layout with first-floor bedroom and full bath-ideal for guests or multigenerational living. Separate office/ den space is a plus. Ideal location close to schools, parks, every convenience, shopping, dining and entertainment. The beautifully upgraded kitchen showcases upgraded granite countertops, designer glass finish backsplash, double oven, and exterior-vented kitchen ventilation for superior cooking performance. The luxurious primary suite is enhanced with an additional builder-installed window, filling the space with abundant natural light. Additional builder upgrades include basement plumbing rough-in, providing endless possibilities for future expansion. Premium owner upgrades such as a water softener and purifier, durable epoxy garage flooring, and a custom garage organization system add exceptional value and convenience. Seller has spend lot of money on upgrades throughout the house and the house is only 3.5 years old. Combining modern finishes, quality craftsmanship, and move-in-ready condition, this exceptional home is ready to impress its next owners.
Price change
Price cut: $21K (7/28)
$529,000
3079 Grande Trl, Yorkville, IL 60560
5beds
2,718sqft
:
Get pre-qualified$3,803/mo
Single Family Residence
Built in 2022
0.27 Acres Lot
$-- Zestimate®
$195/sqft
$70/mo HOA
What's special
Modern finishesLuxurious primary suiteDouble ovenOpen functional layoutBeautifully upgraded kitchenCustom garage organization systemDesigner glass finish backsplash
- 13 days |
- 589 |
- 23 |
Zillow last checked:
Listing updated:
Listed by:
Tanvi Gandhi 312-330-4569,
Coldwell Banker Realty
Source: MRED as distributed by MLS GRID,MLS#: 12704525
Facts & features
Interior
Bedrooms & bathrooms
- Bedrooms: 5
- Bathrooms: 3
- Full bathrooms: 3
Rooms
- Room types: Bedroom 5, Office
Primary bedroom
- Features: Flooring (Carpet), Bathroom (Full)
- Level: Second
- Area: 285 Square Feet
- Dimensions: 19X15
Bedroom 2
- Features: Flooring (Carpet)
- Level: Main
- Area: 169 Square Feet
- Dimensions: 13X13
Bedroom 3
- Features: Flooring (Carpet)
- Level: Second
- Area: 144 Square Feet
- Dimensions: 12X12
Bedroom 4
- Features: Flooring (Carpet)
- Level: Second
- Area: 132 Square Feet
- Dimensions: 12X11
Bedroom 5
- Level: Main
- Area: 130 Square Feet
- Dimensions: 13X10
Dining room
- Level: Main
- Area: 180 Square Feet
- Dimensions: 18X10
Family room
- Level: Main
- Area: 255 Square Feet
- Dimensions: 17X15
Kitchen
- Level: Main
- Area: 171 Square Feet
- Dimensions: 19X9
Laundry
- Level: Main
- Area: 25 Square Feet
- Dimensions: 5X5
Living room
- Level: Main
- Area: 132 Square Feet
- Dimensions: 11X12
Office
- Level: Main
- Area: 121 Square Feet
- Dimensions: 11X11
Heating
- Natural Gas
Cooling
- Central Air
Appliances
- Laundry: Upper Level, In Unit
Features
- 1st Floor Bedroom, 1st Floor Full Bath, Walk-In Closet(s), Open Floorplan, Granite Counters
- Flooring: Carpet
- Windows: Drapes
- Basement: Unfinished,None,Full
Interior area
- Total structure area: 0
- Total interior livable area: 2,718 sqft
Video & virtual tour
Property
Parking
- Total spaces: 3
- Parking features: Asphalt, Garage Door Opener, Yes, Garage Owned, Attached, Garage
- Attached garage spaces: 3
- Has uncovered spaces: Yes
Accessibility
- Accessibility features: No Disability Access
Features
- Stories: 2
Lot
- Size: 0.27 Acres
- Dimensions: 132.50 x 88
Details
- Parcel number: 0214174012
- Special conditions: None
Construction
Type & style
- Home type: SingleFamily
- Property subtype: Single Family Residence
Materials
- Aluminum Siding, Vinyl Siding
- Roof: Asphalt
Condition
- New construction: No
- Year built: 2022
Utilities & green energy
- Sewer: Public Sewer
- Water: Public
Community & HOA
Community
- Features: Clubhouse, Park, Pool
HOA
- Has HOA: Yes
- Services included: None
- HOA fee: $70 monthly
Location
- Region: Yorkville
Financial & listing details
- Price per square foot: $195/sqft
- Tax assessed value: $439,815
- Annual tax amount: $11,419
- Date on market: 7/15/2026
- Ownership: Fee Simple w/ HO Assn.
Estimated market value
Not available
Estimated sales range
Not available
Not available
Price history
| Date | Event | Price |
|---|---|---|
| 7/28/2026 | Price change | $529,000-3.8%$195/sqft |
Source:  MRED as distributed by MLS GRID #12704525 Report a problem MRED as distributed by MLS GRID #12704525 Report a problem | ||
| 7/15/2026 | Listed for sale | $550,000+11.7%$202/sqft |
Source: MRED as distributed by MLS GRID #12704525 Report a problem | ||
| 10/17/2022 | Sold | $492,500+1032.2%$181/sqft |
Source: Public Record Report a problem | ||
| 6/8/2022 | Sold | $43,500$16/sqft |
Source: Public Record Report a problem | ||
Public tax history
| Year | Property taxes | Tax assessment |
|---|---|---|
| 2024 | $11,420 +2.7% | $146,605 +12% |
| 2023 | $11,123 +311.3% | $130,897 +139152.1% |
| 2022 | $2,704 | $94 |
| 2021 | -- | $94 |
| 2020 | -- | $94 |
| 2019 | -- | $94 |
| 2018 | -- | $94 |
| 2017 | -- | $94 |
| 2016 | -- | $94 |
| 2015 | -- | $94 |
| 2014 | -- | $94 |
| 2013 | -- | $94 |
| 2012 | -- | $94 -6% |
| 2011 | -- | $100 -96.1% |
| 2010 | -- | $2,580 |
| 2009 | -- | $2,580 +3.2% |
| 2008 | -- | $2,500 |
| 2007 | -- | $2,500 |
| 2006 | $175 | $2,500 |
| 2005 | -- | $2,500 |
| 2004 | $171 | $2,500 |
Find assessor info on the county website
Monthly payment
Est. payment
Payment breakdown
Explore the cost of this home by adjusting the details. Changes won't be saved.Climate risks
Neighborhood: 60560
Nearby schools
GreatSchools rating
- 7/10Grande Reserve Elementary SchoolGrades: K-6Distance: 0.1 mi
- 5/10Yorkville Middle SchoolGrades: 7-8Distance: 4.9 mi
- 7/10Yorkville High SchoolGrades: 9-12Distance: 3.6 mi
Schools provided by the listing agent
- Elementary: Grande Reserve Elementary School
- Middle: Yorkville Middle School
- High: Yorkville High School
- District: 115
Source: MRED as distributed by MLS GRID. This data may not be complete. We recommend contacting the local school district to confirm school assignments for this home.
- $508,200-- bd-- ba-- sqft3073 Grande Trl, Yorkville, IL 60560Off Market
- $528,1004 bd3 ba2.7k sqft3083 Grande Trl, Yorkville, IL 60560Off Market
- $442,000-- bd-- ba-- sqft3082 Jeter St, Yorkville, IL 60560Sold
- $431,000-- bd-- ba-- sqft3076 Jeter St, Yorkville, IL 60560Sold
- $416,500-- bd-- ba-- sqft3088 Jeter St, Yorkville, IL 60560Sold
- $525,300-- bd-- ba-- sqft3069 Grande Trl, Yorkville, IL 60560Off Market
- $494,800-- bd-- ba-- sqft3089 Grande Trl, Yorkville, IL 60560Off Market
- $481,6004 bd3 ba2.4k sqft3078 Grande Trl, Yorkville, IL 60560Off Market
A local agent can set up tours, give advice and negotiate with sellers.
Similar homes
- $490,0004 bd3 ba2.7k sqft3073 Constitution Way, Yorkville, IL 60560Active
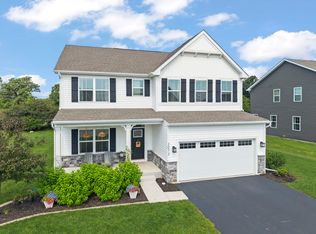 MLS ID #12692630, Jeremy Stallone, Keller Williams Infinity. MRED as distributed by MLS GRID
 - $489,9004 bd3 ba2.6k sqft552 Yellowstone Ln, Yorkville, IL 60560New
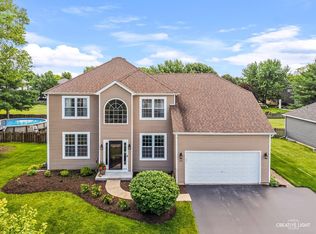 MLS ID #12710773, Traci Kearns, CSC, eXp Realty. MRED as distributed by MLS GRID
 - $450,0005 bd3 ba2.4k sqft2782 Hobbs Ct, Yorkville, IL 60560Active
 MLS ID #12684828, Amy Gugliuzza, Redfin Corporation. MRED as distributed by MLS GRID
 - $--3 bd3 ba2.1k sqft71 Lillian Ln, Yorkville, IL 60560Auction
 Auction.com 2
 - $469,9004 bd3 ba3.1k sqft3142 Matlock Dr, Yorkville, IL 60560Price ChangeMLS ID #12704049, Deanna Kross, Charles Rutenberg Realty of IL. MRED as distributed by MLS GRID
- $489,0004 bd3 ba2.2k sqft2427 Emerald Ln, Yorkville, IL 60560ActiveMLS ID #12684151, Marzena Castillo, Baird & Warner Fox Valley - Geneva. MRED as distributed by MLS GRID
- $--4 bd3 ba2.8k sqft998 White Plains Ln, Yorkville, IL 60560AuctionAuction.com 2
- $440,0005 bd3 ba2.6k sqft1452 Ruby Dr, Yorkville, IL 60560ActiveMLS ID #12702809, Laurie Foley, HomeSmart Realty Group. MRED as distributed by MLS GRID
- $535,0004 bd3 ba2.2k sqft662 Omaha Dr, Yorkville, IL 60560ActiveMLS ID #12679734, Ann Blair, ABR,SRES,SRS, RE/MAX Professionals Select. MRED as distributed by MLS GRID
- $465,0004 bd3 ba2.4k sqft2605 Overlook Ct, Yorkville, IL 60560ActiveMLS ID #12690284, Betty Jo Finazzo, CSC, Baird & Warner. MRED as distributed by MLS GRID
- $599,0004 bd3 ba1.9k sqft37 Park Dr S, Yorkville, IL 60560ActiveMLS ID #12704183, Carolyn Leard, Berkshire Hathaway HomeServices Starck Real Estate. MRED as distributed by MLS GRID
- $525,0005 bd3 ba2.7k sqft553 Danbury Dr, Oswego, IL 60543NewMLS ID #12713184, Ashley Bruno-Finger, Keller Williams Infinity. MRED as distributed by MLS GRID
- $510,4304 bd3 ba2.3k sqft2862 McMurtrie Way, Yorkville, IL 60560ActiveMRED as distributed by MLS GRID
- $425,0003 bd2 ba1.8k sqft2759 Goldenrod Dr, Yorkville, IL 60560NewMLS ID #12715478, Genine Gaertner, john greene, Realtor. MRED as distributed by MLS GRID
- $480,0005 bd5 ba3.1k sqft2862 Brian Ln, Montgomery, IL 60538NewMLS ID #12716056, Ahmed Shakir, ARNI Realty Incorporated. MRED as distributed by MLS GRID
- $440,0004 bd3 ba2.2k sqft1032 White Plains Ln, Yorkville, IL 60560ActiveMLS ID #12688820, Meredith DeLeo, Keller Williams Infinity. MRED as distributed by MLS GRID
- $574,9005 bd4 ba4k sqft115 Pineridge Dr, Oswego, IL 60543ActiveMLS ID #12706784, Kendra Schultz, Baird & Warner. MRED as distributed by MLS GRID
- $399,9995 bd3 ba2.3k sqft4686 Plymouth Ave, Yorkville, IL 60560ActiveMLS ID #12708634, David Dominguez, Realty of America, LLC. MRED as distributed by MLS GRID
- $504,9904 bd3 ba2.6k sqft2812 McMurtrie Way, Yorkville, IL 60560New ConstructionLennar Homes
- $498,4904 bd3 ba2.3k sqft2820 McMurtrie Way, Yorkville, IL 60560New ConstructionLennar Homes
