**Large Home In Yorkville's Premium Grande Reserve Subdivision Featuring a Multiple Pool Complex!! This 3100+ Sq Ft Home Has Everything a Family Needs!! **This Rare Weston Model Offers a Huge Open Layout *4 Large Bedrooms * 2 Full Baths Upstairs & Convenient 1/2 Bath On the Main Level *Huge Master Bedroom is 21 x 17 & Features It's Own Private Ensuite *Second Floor Laundry* Huge Loft Area & Large Hall Bath are Added Luxuries!! On- Site Grande Reserve Elementary School Is Walking Distance From Your Front Door!! Neighborhood Boasts Lovely Walking Paths * Sidewalks & Multiple Parks Throughout the Community!! This Home Comes Equipped With a High End "Owned" Chlorostatic Water Softener & a Puronics Drinking Water Filtration System Utilizing Reverse Osmosis Technology for the Highest Quality Water Eliminating the Need for Bottled Water!! **Home Is Also Equipped With America's Smart HomeSM Technology Allowing Control From Your Couch Or 500 Miles Away Through Your Phone!! Currently the Refrigerator, Washer/Dryer & Garage are On the Smart System!! **ADT Complete Home Security System w/Window Sensors & Window Well Protection Operate With Smart Home Technology for Peace of Mind (Security Subscription Required). Note: Master Bedroom Not Pictured!! **Schedule Your Private Showing Today!!
Price change
$469,900
3142 Matlock Dr, Yorkville, IL 60560
4beds
3,165sqft
:
Get pre-qualified$3,399/mo
Single Family Residence
Built in 2020
-- sqft lot
$-- Zestimate®
$148/sqft
$82/mo HOA
What's special
Multiple pool complexHuge loft areaLarge hall bathHuge open layoutSecond floor laundry
- --
- on Zillow |
- 305
- views |
- 9
- saves |
Zillow last checked:
Listing updated:
Listed by:
Deanna Kross 630-699-3603,
Charles Rutenberg Realty of IL
Source: MRED as distributed by MLS GRID,MLS#: 12704049
Facts & features
Interior
Bedrooms & bathrooms
- Bedrooms: 4
- Bathrooms: 3
- Full bathrooms: 2
- 1/2 bathrooms: 1
Rooms
- Room types: Breakfast Room, Den, Loft
Primary bedroom
- Features: Flooring (Carpet), Bathroom (Full, Double Sink, Shower Only)
- Level: Second
- Area: 357 Square Feet
- Dimensions: 21X17
Bedroom 2
- Features: Flooring (Carpet)
- Level: Second
- Area: 182 Square Feet
- Dimensions: 14X13
Bedroom 3
- Features: Flooring (Carpet)
- Level: Second
- Area: 156 Square Feet
- Dimensions: 13X12
Bedroom 4
- Features: Flooring (Carpet)
- Level: Second
- Area: 144 Square Feet
- Dimensions: 12X12
Breakfast room
- Features: Flooring (Luxury Vinyl)
- Level: Main
- Area: 198 Square Feet
- Dimensions: 18X11
Den
- Features: Flooring (Luxury Vinyl)
- Level: Main
- Area: 130 Square Feet
- Dimensions: 13X10
Dining room
- Features: Flooring (Luxury Vinyl)
- Level: Main
- Area: 187 Square Feet
- Dimensions: 17X11
Family room
- Features: Flooring (Luxury Vinyl)
- Level: Main
- Area: 357 Square Feet
- Dimensions: 21X17
Kitchen
- Features: Kitchen (Eating Area-Table Space, Pantry-Closet), Flooring (Luxury Vinyl)
- Level: Main
- Area: 210 Square Feet
- Dimensions: 15X14
Laundry
- Features: Flooring (Luxury Vinyl)
- Level: Second
- Area: 60 Square Feet
- Dimensions: 10X6
Loft
- Features: Flooring (Carpet)
- Level: Second
- Area: 182 Square Feet
- Dimensions: 14X13
Heating
- Natural Gas, Forced Air
Cooling
- Central Air
Appliances
- Included: High End Refrigerator, Washer, Dryer, Disposal, Stainless Steel Appliance(s), Water Purifier Owned, Water Softener Owned
Features
- Basement: Unfinished,Crawl Space,Partial
Interior area
- Total structure area: 0
- Total interior livable area: 3,165 sqft
Property
Parking
- Total spaces: 2
- Parking features: Yes, Attached, Garage
- Attached garage spaces: 2
Accessibility
- Accessibility features: No Disability Access
Features
- Stories: 2
Lot
- Dimensions: 76 x 143 x 74 x 142
Details
- Parcel number: 0214254010
- Special conditions: None
- Other equipment: Water-Softener Owned
Construction
Type & style
- Home type: SingleFamily
- Property subtype: Single Family Residence
Materials
- Vinyl Siding, Brick
Condition
- New construction: No
- Year built: 2020
Details
- Builder model: Weston
Utilities & green energy
- Sewer: Public Sewer
- Water: Public
Community & HOA
Community
- Security: Security System
- Subdivision: Grande Reserve
HOA
- Has HOA: Yes
- Services included: Insurance, Clubhouse, Pool
- HOA fee: $82 monthly
Location
- Region: Yorkville
Financial & listing details
- Price per square foot: $148/sqft
- Tax assessed value: $390,549
- Date on market: 7/16/2026
- Ownership: Fee Simple w/ HO Assn.
Estimated market value
Not available
Estimated sales range
Not available
Not available
Price history
| Date | Event | Price |
|---|---|---|
| 6/3/2020 | Sold | $294,000$93/sqft |
Source:  MRED as distributed by MLS GRID #10654402 Report a problem MRED as distributed by MLS GRID #10654402 Report a problem | ||
| 4/20/2020 | Price change | $294,000-1%$93/sqft |
Source: D.R. Horton - Chicago Report a problem | ||
| 4/10/2020 | Pending sale | $297,000+1%$94/sqft |
Source: D.R. Horton - Chicago Report a problem | ||
| 4/4/2020 | Price change | $294,000-1%$93/sqft |
Source: D.R. Horton - Chicago Report a problem | ||
| 1/18/2020 | Price change | $297,000-1%$94/sqft |
Source: D.R. Horton - Chicago Report a problem | ||
| 12/13/2019 | Price change | $300,000-0.8%$95/sqft |
Source: D.R. Horton - Chicago Report a problem | ||
| 12/11/2019 | Price change | $302,500+0.8%$96/sqft |
Source: D.R. Horton - Chicago Report a problem | ||
| 9/28/2019 | Price change | $300,000-0.4%$95/sqft |
Source: D.R. Horton - Chicago Report a problem | ||
| 9/3/2019 | Price change | $301,080+0.7%$95/sqft |
Source: D.R. Horton - Chicago Report a problem | ||
| 7/6/2019 | Price change | $299,080+0.2%$94/sqft |
Source: D.R. Horton - Chicago Report a problem | ||
| 7/4/2019 | Price change | $298,580+0.3%$94/sqft |
Source: D.R. Horton - Chicago Report a problem | ||
| 6/8/2019 | Price change | $297,580+0.2%$94/sqft |
Source: D.R. Horton - Chicago Report a problem | ||
| 6/6/2019 | Listed for sale | $296,900+1.9%$94/sqft |
Source: D.R. Horton - Chicago Report a problem | ||
| 7/30/2018 | Listing removed | $291,385$92/sqft |
Source: Chris Naatz #09917694 Report a problem | ||
| 6/1/2018 | Price change | $291,385+0.2%$92/sqft |
Source: Chris Naatz #09917694 Report a problem | ||
| 5/3/2018 | Price change | $290,885+0.3%$92/sqft |
Source: Chris Naatz #09917694 Report a problem | ||
| 4/16/2018 | Listed for sale | $289,885$92/sqft |
Source: Chris Naatz #09917694 Report a problem | ||
Public tax history
| Year | Property taxes | Tax assessment |
|---|---|---|
| 2024 | -- | $130,183 +12% |
| 2023 | -- | $116,235 +12% |
| 2022 | -- | $103,782 +8.8% |
| 2021 | -- | $95,417 +78.4% |
| 2020 | $4,821 | $53,470 +56783% |
| 2019 | -- | $94 |
| 2018 | -- | $94 |
| 2017 | -- | $94 |
| 2016 | -- | $94 |
| 2015 | -- | $94 |
| 2014 | -- | $94 |
| 2013 | -- | $94 |
| 2012 | -- | $94 -6% |
| 2011 | -- | $100 -96.1% |
| 2010 | -- | $2,580 |
| 2009 | -- | $2,580 +3.2% |
| 2008 | -- | $2,500 |
| 2007 | -- | $2,500 |
| 2006 | $175 | $2,500 |
| 2005 | -- | $2,500 |
| 2004 | $171 | $2,500 |
Find assessor info on the county website
Monthly payment
Est. payment
Payment breakdown
Explore the cost of this home by adjusting the details. Changes won't be saved.Climate risks
Neighborhood: 60560
Nearby schools
GreatSchools rating
- 7/10Grande Reserve Elementary SchoolGrades: K-6Distance: 0.2 mi
- 5/10Yorkville Middle SchoolGrades: 7-8Distance: 5 mi
- 7/10Yorkville High SchoolGrades: 9-12Distance: 3.9 mi
Schools provided by the listing agent
- Elementary: Grande Reserve Elementary School
- High: Yorkville High School
- District: 115
Source: MRED as distributed by MLS GRID. This data may not be complete. We recommend contacting the local school district to confirm school assignments for this home.
- $407,100-- bd-- ba-- sqft3136 Matlock Dr, Yorkville, IL 60560Off Market
- $412,1003 bd3 ba2.4k sqft3146 Matlock Dr, Yorkville, IL 60560Off Market

- $436,200-- bd-- ba-- sqft3145 Justice Dr, Yorkville, IL 60560Off Market
- $420,8004 bd2 ba2k sqft3149 Justice Dr, Yorkville, IL 60560Off Market
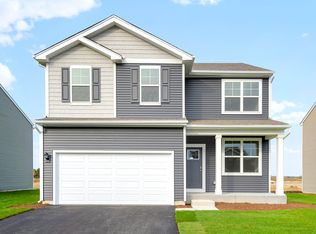
- $450,9004 bd3 ba2.8k sqft3132 Matlock Dr, Yorkville, IL 60560Off Market
- $407,8003 bd3 ba2.1k sqft3152 Matlock Dr, Yorkville, IL 60560Off Market
- $452,400-- bd-- ba-- sqft3141 Justice Dr, Yorkville, IL 60560Off Market
- $405,0003 bd3 ba2k sqft3151 Justice Dr, Yorkville, IL 60560Sold
A local agent can set up tours, give advice and negotiate with sellers.
Similar homes
- $489,9004 bd3 ba2.6k sqft552 Yellowstone Ln, Yorkville, IL 60560New
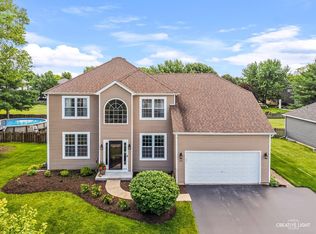 MLS ID #12710773, Traci Kearns, CSC, eXp Realty. MRED as distributed by MLS GRID
 - $450,0005 bd3 ba2.4k sqft2782 Hobbs Ct, Yorkville, IL 60560Active
 MLS ID #12684828, Amy Gugliuzza, Redfin Corporation. MRED as distributed by MLS GRID
 - $490,0004 bd3 ba2.7k sqft3073 Constitution Way, Yorkville, IL 60560Active
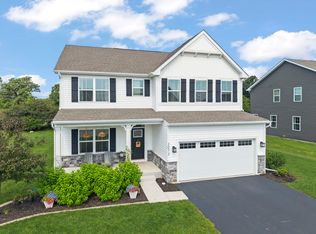 MLS ID #12692630, Jeremy Stallone, Keller Williams Infinity. MRED as distributed by MLS GRID
 - $529,0005 bd3 ba2.7k sqft3079 Grande Trl, Yorkville, IL 60560Price Change
 MLS ID #12704525, Tanvi Gandhi, Coldwell Banker Realty. MRED as distributed by MLS GRID
 - $440,0005 bd3 ba2.6k sqft1452 Ruby Dr, Yorkville, IL 60560ActiveMLS ID #12702809, Laurie Foley, HomeSmart Realty Group. MRED as distributed by MLS GRID
- $515,0004 bd4 ba4.3k sqft2553 Lyman Loop, Yorkville, IL 60560ActiveMLS ID #12712454, Victoria Jeman, ABR,SRS, OBEL Realty, INC.. MRED as distributed by MLS GRID
- $--3 bd3 ba2.1k sqft71 Lillian Ln, Yorkville, IL 60560AuctionAuction.com 2
- $465,0004 bd3 ba2.4k sqft2605 Overlook Ct, Yorkville, IL 60560ActiveMLS ID #12690284, Betty Jo Finazzo, CSC, Baird & Warner. MRED as distributed by MLS GRID
- $--4 bd3 ba2.8k sqft998 White Plains Ln, Yorkville, IL 60560AuctionAuction.com 2
- $489,0004 bd3 ba2.2k sqft2427 Emerald Ln, Yorkville, IL 60560ActiveMLS ID #12684151, Marzena Castillo, Baird & Warner Fox Valley - Geneva. MRED as distributed by MLS GRID
- $425,0003 bd2 ba1.8k sqft2759 Goldenrod Dr, Yorkville, IL 60560NewMLS ID #12715478, Genine Gaertner, john greene, Realtor. MRED as distributed by MLS GRID
- $445,0004 bd3 ba2.1k sqft3355 Big Bend Dr, Montgomery, IL 60538NewMLS ID #12711711, George Simic, john greene, Realtor. MRED as distributed by MLS GRID
- $480,0005 bd5 ba3.1k sqft2862 Brian Ln, Montgomery, IL 60538NewMLS ID #12716056, Ahmed Shakir, ARNI Realty Incorporated. MRED as distributed by MLS GRID
- $489,7005 bd3 ba3.9k sqft2109 Chad Ln, Montgomery, IL 60538NewMLS ID #12715400, Lisa Sweeney, HomeSmart Connect LLC. MRED as distributed by MLS GRID
- $430,0004 bd3 ba2.2k sqft1032 White Plains Ln, Yorkville, IL 60560Price ChangeMLS ID #12688820, Meredith DeLeo, Keller Williams Infinity. MRED as distributed by MLS GRID
- $458,0004 bd3 ba1.8k sqft3423 Caledonia Dr, Yorkville, IL 60560ActiveMLS ID #12597098, Adalberto Saez, Brickside Realty. MRED as distributed by MLS GRID
- $535,0004 bd3 ba2.2k sqft662 Omaha Dr, Yorkville, IL 60560ActiveMLS ID #12679734, Ann Blair, ABR,SRES,SRS, RE/MAX Professionals Select. MRED as distributed by MLS GRID
- $554,9004 bd4 ba2.7k sqft706 Norway Pl, Oswego, IL 60543NewMLS ID #12713732, Maggie Karges Watson, Karges Realty. MRED as distributed by MLS GRID
- $510,4304 bd3 ba2.3k sqft2862 McMurtrie Way, Yorkville, IL 60560ActiveMRED as distributed by MLS GRID
- $504,9904 bd3 ba2.6k sqft2812 McMurtrie Way, Yorkville, IL 60560New ConstructionLennar Homes
